Skip main navigation
Off market
  • $921,600

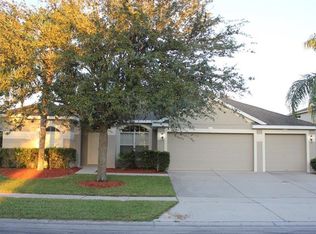
    10239 Mallard Landings Way, Orlando, FL 32832

    5beds
    3,578sqft
    Single Family Residence
    Built in 2005
    9,557 Square Feet Lot
    $921,600 Zestimate®
    $258/sqft
    $3,836 Estimated rent

    Home value

    $921,600

    $866,000 - $977,000

    $3,836/mo

    Zestimate® history
    Loading
    Loading...

    Owner options

    List your home for rent

    $3,836/mo

    Rent Zestimate®

    Find your next renter with Zillow Rental Manager. Plus, with online applications, you can quickly screen prospective tenants – for free.

    Learn more

    $3,836/mo

    Rent Zestimate®

    Refinance and save

    $6,636/mo

    Est. payment

    Refinancing to a lower rate could help reduce your monthly payments and save thousands over the life of the loan.

    See today's rates

    $6,636/mo

    Est. payment

    Explore your selling options

    Work with a Zillow partner agent

    Leverage their expertise and Zillow's premium Showcase listings to get your home seen by more buyers.

    Get started

    List with your own agent

    Get your home in front of millions of buyers by listing it on Zillow.

    Learn how to do it

    Sell it yourself

    Take full control of how buyers see your home on Zillow by listing For Sale by Owner (FSBO).

    List your home

    What's special

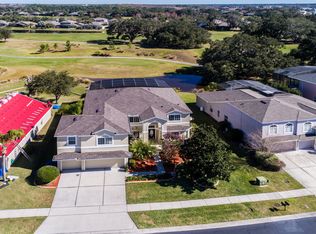
    ******** MULTIPLE OFFERS RECEIVED, PLEASE SUBMIT HIGHEST AND BEST PRIOR TO 5PM 8/20/2020 *****It is our extreme honor, and privilege to present to you, this absolutely extraordinary, 5 Bedroom, 4 Bath, Luxurious Executive Estate Home, Positioned overlooking the 13th tee box of the North Shore Golf Club. Truly exceptional in every detail, and a one-of-a-kind, no expense has been spared in the creation of this picture-perfect dream retreat. The Entire Estate has been modernized, renovated, and updated to the highest specifications and standards, with the entire presence of this home having been professionally re-imagined. Entering the foyer, you will be struck by the hand-selected hardwood flooring, elevated 5.5 in base moulding, whole home crown moulding, raised 8 foot doorways, and the incredible re-engineered OPEN CONCEPT site-lines are just a few of the highlights and features to be noted. The centerpiece of this home is it's astonishing gourmet Kitchen. Superb craftsmanship, consideration, and design in the arrangement, are evident in this carefully thought-out, and well-presented focal point. Premium Selections include, Custom Made Wood Cabinetry, High Grade Stainless Steel Appliances, a Farmhouse Sink, and Pot-filler, all complimented by Exquisite, First Class, Quartz Countertops. Dual Ovens, Dual Refrigerators, and an optional Dual Microwave, equip a chef's dream kitchen, ideal in every detail. Exceptionally well appointed, the kitchen is further provisioned with a private wet bar, complete with built in cabinetry, refrigerator, additional dishwasher,, sink, pull down faucet, glass cabinets with under lighting. A pass thru service door was added from the kitchen to provide access to a colossal custom pantry room, complete with wall to ceiling cabinetry and an additional sink. An ENORMOUS Master Retreat, as well as large additional guest bedrooms supply extraordinary living arrangements in this open and inviting SPLIT FLOOR PLAN. Ample space for entertaining guests in the oversized family room, highlighted by a centerpiece custom built gas fireplace and an astonishing view of the pool deck. Enter the pool area from either 3 entrances, and you will find an extensively well crafted, resort style pool, custom built, and overlooking an exceptional view of the golf course. The master retreat has been further enhanced and modified to include a private dressing room. Hand selected marble flooring, an air jet jacuzzi, quartz countertops and hidden cabinetry are only a few of the custom appointments in the master's bath, connecting the owners retreat directly to an additional bedroom/office/nursery, complete with floor to ceiling cabinetry. Upstairs offers a huge room complete with a full 4th Bath and walk-in closet. This can be used as a Bonus Room, 5th BR or Theater Room. ALL NEW appliances, ALL NEW AC systems, ALL NEW ROOF (17) ******This EXTRAORDINARY HOME is being offered BELOW APPRAISED VALUE ! *******

    This property is off market, which means it's not currently listed for sale or rent on Zillow. This may be different from what's available on other websites or public sources.

    Originating MLS: Orlando Regional

    Facts & features

    Interior

    Bedrooms & bathrooms
    • Bedrooms: 5
    • Bathrooms: 4
    • Full bathrooms: 4
    Heating
    • Forced air
    Cooling
    • Central
    Appliances
    • Included: Dishwasher, Microwave, Refrigerator
    • Laundry: Inside, Laundry Room
    Features
    • High Ceiling(s), Master Bedroom Downstairs, Open Floorplan, Stone Counters, Crown Molding, Thermostat, Solid Surface Counters, Built in Features, Coffered Ceiling(s)
    • Flooring: Hardwood
    • Fireplace features: Gas
    Interior area
    • Structure area source: Public Records
    • Total interior livable area: 3,578 sqft

    Property

    Parking
    • Total spaces: 3
    • Parking features: Garage - Attached
    Features
    • Levels: Two
    • Exterior features: Stucco
    • Pool features: Child Safety Fence, Gunite, Heated, In Ground
    Lot
    • Size: 9,557 Square Feet
    Details
    • Parcel number: 312416513800550
    • Zoning: P-D

    Construction

    Type & style
    • Home type: SingleFamily
    • Architectural style: Florida
    • Property subtype: Single Family Residence
    Materials
    • masonry
    • Roof: Composition
    Condition
    • Year built: 2005

    Utilities & green energy

    • Sewer: Public Sewer
    • Utilities for property: BB/HS Internet Available, Public

    Community & HOA

    Community
    • Security: Smoke Detector(s), Security System Owned, Gated Community
    • Subdivision: NORTH SHORE/LK HART PRCL 06
    HOA
    • Has HOA: Yes
    • HOA fee: $105 monthly
    Location
    • Region: Orlando

    Financial & listing details

    • Price per square foot: $258/sqft
    • Tax assessed value: $784,359
    • Annual tax amount: $12,345
    • Listing terms: Cash, Conventional, FHA, VA Loan
    • Ownership: Fee Simple

    Price history

    DateEventPrice
    10/2/2020Sold$659,000$184/sqft
    Source: Public Record Report a problem
    8/21/2020Pending sale$659,000$184/sqft
    Source: COLDWELL BANKER REALTY #O5884953 Report a problem
    8/15/2020Listed for sale$659,000+48.1%$184/sqft
    Source: COLDWELL BANKER REALTY #O5884953 Report a problem
    11/1/2016Sold$445,000-6.3%$124/sqft
    Source: Stellar MLS #O5456414 Report a problem
    9/12/2016Price change$474,900-2%$133/sqft
    Source: ARMEL REAL ESTATE INC #O5456414 Report a problem
    9/4/2016Listed for sale$484,500$135/sqft
    Source: ARMEL REAL ESTATE INC #O5456414 Report a problem
    8/28/2016Pending sale$484,500$135/sqft
    Source: ARMEL REAL ESTATE INC #O5456414 Report a problem
    8/19/2016Listed for sale$484,500$135/sqft
    Source: ARMEL REAL ESTATE INC #O5456414 Report a problem
    8/8/2016Pending sale$484,500$135/sqft
    Source: ARMEL REAL ESTATE INC #O5456414 Report a problem
    7/29/2016Listed for sale$484,500+8.9%$135/sqft
    Source: ARMEL REAL ESTATE INC #O5456414 Report a problem
    11/1/2015Sold$445,000-16.2%$124/sqft
    Source: Agent Provided Report a problem
    7/8/2012Listing removed$2,895$1/sqft
    Source: Fusilier Management Group #O5104409 Report a problem
    6/6/2012Listed for rent$2,895$1/sqft
    Source: Fusilier Management Group Report a problem
    2/7/2006Sold$530,800$148/sqft
    Source: Public Record Report a problem

    Public tax history

    YearProperty taxesTax assessment
    2024$12,345 +12.5%$719,990 +10%
    2023$10,973 +10%$654,536 +10%
    2022$9,976 +13%$595,033 +10%
    2021$8,825 +87.1%$540,939 +69.5%
    2020$4,716 +1.2%$319,052 +2.3%
    2019$4,662 +0.8%$311,879 +1.9%
    2018$4,625 $306,064 -25.4%
    2017$4,625 -34.3%$410,140 +5.7%
    2016$7,044 +3.6%$388,046 +1%
    2015$6,796 +5.1%$384,277 +9.2%
    2014$6,468 +6.3%$351,830 +6%
    2013$6,085 +20.9%$331,815 +7.7%
    2012$5,031 -0.8%$308,073 -0.4%
    2011$5,072 -4%$309,184 -6.1%
    2010$5,285 $329,273 -9.4%
    2009-- $363,463 -17%
    2008$6,859 -9.9%$438,021 -7.5%
    2007$7,612 +2.6%$473,392 +18.6%
    2006$7,421 +4368.8%$399,149 +4410.2%
    2005$166 $8,850
    Find assessor info on the county website

    Neighborhood: 32832

    Nearby schools

    GreatSchools rating
    Schools provided by the listing agent
    • Elementary: Moss Park Elementary
    • Middle: Innovation Middle School
    • High: Lake Nona High

    Source: The MLS. This data may not be complete. We recommend contacting the local school district to confirm school assignments for this home.

    Get a cash offer in 3 minutes
    Find out how much your home could sell for in as little as 3 minutes with a no-obligation cash offer.
    Estimated market value
    $921,600
    Get a cash offer in 3 minutes
    Find out how much your home could sell for in as little as 3 minutes with a no-obligation cash offer.
    Estimated market value
    $921,600