Skip main navigation
Sold for $1,100,000
  • $1,100,000

    10239 N Chatfield Place, Littleton, CO 80125

    3beds
    2,641sqft
    Single Family Residence
    Built in 1985
    3.75 Acres Lot
    $1,148,000 Zestimate®
    $417/sqft
    $4,098 Estimated rent

    Home value

    $1,148,000

    $1.08M - $1.23M

    $4,098/mo

    Zestimate® history
    Loading
    Loading...

    Owner options

    List your home for rent

    $4,098/mo

    Rent Zestimate®

    Find your next renter with Zillow Rental Manager. Plus, with online applications, you can quickly screen prospective tenants – for free.

    Learn more

    $4,098/mo

    Rent Zestimate®

    Refinance and save

    $5,469/mo

    Est. payment

    Refinancing to a lower rate could help reduce your monthly payments and save thousands over the life of the loan.

    See today's rates

    $5,469/mo

    Est. payment

    Explore your selling options

    Work with a Zillow partner agent

    Leverage their expertise and Zillow's premium Showcase listings to get your home seen by more buyers.

    Get started

    List with your own agent

    Get your home in front of millions of buyers by listing it on Zillow.

    Learn how to do it

    Sell it yourself

    Take full control of how buyers see your home on Zillow by listing For Sale by Owner (FSBO).

    List your home

    What's special

    Sunrise viewsNew kitchenLofty ceilingsNatural lightNew wooden floors
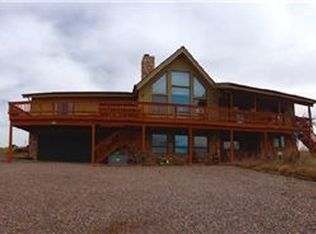
    Graced with lofty ceilings and bathed in natural light, this one-of-a-kind retreat sits on a serene 3.75 acres in the coveted Chatfield East Neighborhood. Country enough for horses, chickens and alpacas, while just minutes up the road from any desired amenity, this property is truly an urban-rural gem. Enjoy a new kitchen, new wooden floors, and new heating/cooling system. Bask in sunrise views from the front door, and breathtaking sunset/mountain views from the back deck and west-facing bedrooms. Your sanctuary is buffered by 100-acres of covenant-protected Open Space, so will remain true to it's natural beauty. Minutes to Backcountry Wilderness Area, Chatfield Reservoir, Highlands Town Center and Mineral Station Light Rail.

    Zillow last checked:

    Listing updated:

    Listed by:

    Heather Brooke 303-562-6245 Heather.Brooke@Porchlightgroup.com,

    Porchlight Real Estate Group

    Bought with:

    Ashley Behrens, 100098395

    RE/MAX Edge

    Source: REcolorado as distributed by MLS GRID,MLS#: 4274356MLS Logo

    Facts & features

    Interior

    Bedrooms & bathrooms
    • Bedrooms: 3
    • Bathrooms: 3
    • Full bathrooms: 3
    • Main level bathrooms: 1
    • Main level bedrooms: 1
    Primary bedroom
    • Level: Upper
    • Area: 210 Square Feet
    • Dimensions: 15 x 14
    Bedroom
    • Level: Main
    • Area: 391 Square Feet
    • Dimensions: 23 x 17
    Bedroom
    • Level: Upper
    • Area: 130 Square Feet
    • Dimensions: 13 x 10
    Primary bathroom
    • Level: Upper
    • Area: 130 Square Feet
    • Dimensions: 13 x 10
    Bathroom
    • Level: Main
    • Area: 56 Square Feet
    • Dimensions: 8 x 7
    Bathroom
    • Level: Upper
    • Area: 52 Square Feet
    • Dimensions: 8 x 6.5
    Dining room
    • Level: Main
    • Area: 238 Square Feet
    • Dimensions: 17 x 14
    Kitchen
    • Level: Main
    • Area: 210 Square Feet
    • Dimensions: 15 x 14
    Laundry
    • Level: Main
    Living room
    • Level: Main
    • Area: 340 Square Feet
    • Dimensions: 20 x 17
    Heating
    • Electric, Heat Pump
    Cooling
    • Central Air
    Appliances
    • Included: Dishwasher, Disposal, Dryer, Oven, Range, Range Hood, Refrigerator
    Features
    • Flooring: Carpet, Tile, Wood
    • Windows: Window Coverings
    • Has basement: No
    • Number of fireplaces: 2
    • Fireplace features: Dining Room, Living Room, Wood Burning, Wood Burning Stove
    Interior area
    • Total structure area: 2,641
    • Total interior livable area: 2,641 sqft
    • Finished area above ground: 2,641

    Property

    Parking
    • Total spaces: 2
    • Parking features: Garage - Attached
    • Attached garage spaces: 2
    Features
    • Levels: Two
    • Stories: 2
    • Patio & porch: Deck, Front Porch, Patio
    • Exterior features: Balcony, Garden, Private Yard
    • Fencing: Full
    Lot
    • Size: 3.75 Acres
    • Features: Cul-De-Sac, Open Space, Sloped
    Details
    • Parcel number: R0219272
    • Zoning: RR
    • Special conditions: Standard
    • Horses can be raised: Yes

    Construction

    Type & style
    • Home type: SingleFamily
    • Architectural style: Mountain Contemporary
    • Property subtype: Single Family Residence
    Materials
    • Cedar, Frame
    • Foundation: Raised
    • Roof: Composition,Unknown
    Condition
    • Year built: 1985

    Utilities & green energy

    • Water: Public

    Community & HOA

    Community
    • Subdivision: Chatfield East
    HOA
    • Has HOA: Yes
    • Services included: Maintenance Grounds
    • HOA fee: $250 annually
    • HOA name: Chatfield East
    • HOA phone: 303-905-1518
    Location
    • Region: Littleton

    Financial & listing details

    • Price per square foot: $417/sqft
    • Tax assessed value: $1,248,234
    • Annual tax amount: $8,009
    • Date on market: 10/17/2024
    • Listing terms: Cash,Conventional,FHA,VA Loan
    • Exclusions: Seller`s Personal Property, Outdoor Sculptures And Washing Machine. Riding Lawn Mower Is Negotiable.
    • Ownership: Individual

    Price history

    DateEventPrice
    11/20/2024Sold$1,100,000+1.4%$417/sqft
    Source: REcolorado as distributed by MLS GRID #4274356 Report a problem
    10/21/2024Pending sale$1,085,000$411/sqft
    Source: REcolorado as distributed by MLS GRID #4274356 Report a problem
    10/17/2024Listed for sale$1,085,000+91%$411/sqft
    Source: REcolorado as distributed by MLS GRID #4274356 Report a problem
    5/8/2009Sold$568,000$215/sqft
    Source: Public Record Report a problem

    Public tax history

    YearProperty taxesTax assessment
    2025$7,926 -1%$78,020 -3.2%
    2024$8,009 +24.2%$80,570 -1%
    2023$6,451 +8.2%$81,350 +37.2%
    2022$5,962 $59,310 -2.8%
    2021-- $61,030 +11.1%
    2020$6,327 +7.8%$54,950
    2019$5,871 0%$54,950 +14.1%
    2018$5,871 +4.4%$48,140
    2017$5,626 +26.7%$48,140 +30.1%
    2016$4,442 -1.9%$37,010
    2015$4,526 +61.9%$37,010 +14.8%
    2014$2,796 $32,250
    2013-- $32,250 +14.1%
    2012-- $28,260
    2011-- $28,260 -32.6%
    2010-- $41,940 +5.6%
    2009$1,698 $39,730
    2008-- $39,730 -3.8%
    2007-- $41,320
    2006$3,497 +25.1%$41,320 +21.1%
    2004$2,795 -33.9%$34,130 -4.3%
    2003$4,226 $35,670
    2002-- $35,670 +7.4%
    2001$2,705 -4.4%$33,210 0%
    2000$2,830 $33,216
    Find assessor info on the county website

    Neighborhood: 80125

    Nearby schools

    GreatSchools rating
    Schools provided by the listing agent
    • Elementary: Roxborough
    • Middle: Ranch View
    • High: Thunderridge
    • District: Douglas RE-1

    Source: REcolorado as distributed by MLS GRID. This data may not be complete. We recommend contacting the local school district to confirm school assignments for this home.

    Get a cash offer in 3 minutes
    Find out how much your home could sell for in as little as 3 minutes with a no-obligation cash offer.
    Estimated market value
    $1,148,000
    Get a cash offer in 3 minutes
    Find out how much your home could sell for in as little as 3 minutes with a no-obligation cash offer.
    Estimated market value
    $1,148,000