Public Remarks
Highly desirable end unit townhome in Holly Ridge! This townhome has 2 bedrooms and 2.5 baths with master bedroom on main level. The open floor plan includes a loft which can be used as a home office, exercise room or craft area. Top quality appliances including gas range and refrigerator nicely compliment the fully upgraded kitchen. Nice ceramic and "hardwoods' throughout the main level. All top quality ceiling fans paired with a top quality 2015 Trane cooling unit keeps the temperature just right! Beautiful mini split sunroom with pocket door provides extra space for entertaining all year round. Private end unit backyard area for grilling! Excellent location with easy access to I-485, I-77, Northlake mall shopping, dining and all that Charlotte has to offer. Make this your NEW HOME!!
Closed
$289,900
10239 Reindeer Way Ln #801, Charlotte, NC 28216
2beds
1,551sqft
Townhouse
Built in 2001
-- sqft lot
$279,700 Zestimate®
$187/sqft
$1,653 Estimated rent
Home value
$279,700
$266,000 - $294,000
$1,653/mo
Zestimate® history
Owner options
List your home for rent
$1,653/mo
Rent Zestimate®
Find your next renter with Zillow Rental Manager. Plus, with online applications, you can quickly screen prospective tenants – for free.
$1,653/mo
Rent Zestimate®
Refinance and save
$1,933/mo
Est. payment
Refinancing to a lower rate could help reduce your monthly payments and save thousands over the life of the loan.
$1,933/mo
Est. payment
Explore your selling options
Work with a Zillow partner agent
Leverage their expertise and Zillow's premium Showcase listings to get your home seen by more buyers.
Get startedList with your own agent
Get your home in front of millions of buyers by listing it on Zillow.
Learn how to do itSell it yourself
Take full control of how buyers see your home on Zillow by listing For Sale by Owner (FSBO).
List your homeWhat's special
Open floor planBeautiful mini split sunroomExercise roomNice ceramicPocket doorMaster bedroom
Zillow last checked:
Listing updated:
Listed by:
Darlene Luckey ddluckey@bellsouth.net,
NorthGroup Real Estate LLC
Bought with:
Jules King
NextHome Choice Realty
Source: Canopy MLS as distributed by MLS GRID,MLS#: 4053355
Facts & features
Interior
Bedrooms & bathrooms
- Bedrooms: 2
- Bathrooms: 3
- Full bathrooms: 2
- 1/2 bathrooms: 1
- Main level bedrooms: 1
Primary bedroom
- Features: Ceiling Fan(s), Walk-In Closet(s)
- Level: Main
Primary bedroom
- Level: Main
Bedroom s
- Features: Ceiling Fan(s)
- Level: Upper
Bedroom s
- Level: Upper
Bathroom half
- Level: Main
Bathroom half
- Level: Main
Kitchen
- Features: Kitchen Island
- Level: Main
Kitchen
- Level: Main
Living room
- Features: Ceiling Fan(s)
- Level: Main
Living room
- Level: Main
Loft
- Level: Upper
Loft
- Level: Upper
Sunroom
- Features: Ceiling Fan(s)
- Level: Main
Sunroom
- Level: Main
Heating
- Central
Cooling
- Central Air
Appliances
- Included: Dishwasher, Disposal, Gas Oven, Refrigerator, Washer/Dryer
- Laundry: In Bathroom
Features
- Doors: Pocket Doors
- Has basement: No
Interior area
- Total structure area: 1,551
- Total interior livable area: 1,551 sqft
- Finished area above ground: 1,551
- Finished area below ground: 0
Property
Parking
- Parking features: Assigned
Features
- Levels: Two
- Stories: 2
- Entry location: Main
- Exterior features: Lawn Maintenance, Storage
Lot
- Features: End Unit
Details
- Parcel number: 02508272
- Zoning: R-12MFCD
- Special conditions: Standard
Construction
Type & style
- Home type: Townhouse
- Property subtype: Townhouse
Materials
- Brick Partial, Wood
- Foundation: Slab
Condition
- New construction: No
- Year built: 2001
Utilities & green energy
- Sewer: Public Sewer
- Water: City
Community & HOA
Community
- Subdivision: Holly Ridge
HOA
- Has HOA: Yes
- HOA fee: $210 monthly
- HOA name: Holly Ridge
Location
- Region: Charlotte
Financial & listing details
- Price per square foot: $187/sqft
- Tax assessed value: $151,900
- Date on market: 8/4/2023
- Listing terms: Cash,Conventional,FHA,VA Loan
Price history
| Date | Event | Price |
|---|---|---|
| 9/7/2023 | Sold | $289,900$187/sqft |
Source:  Canopy MLS as distributed by MLS GRID #4053355 Report a problem Canopy MLS as distributed by MLS GRID #4053355 Report a problem | ||
| 9/1/2023 | Pending sale | $289,900$187/sqft |
Source: Canopy MLS as distributed by MLS GRID #4053355 Report a problem | ||
| 8/4/2023 | Listed for sale | $289,900+5.4%$187/sqft |
Source: Canopy MLS as distributed by MLS GRID #4053355 Report a problem | ||
| 6/7/2022 | Sold | $275,000+1.9%$177/sqft |
Source: Canopy MLS as distributed by MLS GRID #3857817 Report a problem | ||
| 5/12/2022 | Pending sale | $270,000$174/sqft |
Source: Canopy MLS as distributed by MLS GRID #3857817 Report a problem | ||
| 5/7/2022 | Listed for sale | $270,000$174/sqft |
Source: Canopy MLS as distributed by MLS GRID #3857817 Report a problem | ||
Public tax history
Tax history is unavailable.
Neighborhood: 28216
Nearby homes
- $290,0003 bd3 ba1.5k sqft10239 Reindeer Way Ln, Charlotte, NC 28216Sold

- $238,5002 bd3 ba1.3k sqft10243 Reindeer Way Ln, Charlotte, NC 28216Off Market
- $221,6002 bd3 ba1k sqft10247 Reindeer Way Ln, Charlotte, NC 28216Off Market
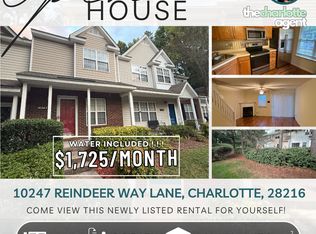
- $250,8003 bd3 ba1.4k sqft10231 Reindeer Way Ln, Charlotte, NC 28216Sold

- $243,9003 bd2 ba1.3k sqft10251 Reindeer Way Ln, Charlotte, NC 28216Off Market
- $247,7003 bd2 ba1.3k sqft10227 Reindeer Way Ln, Charlotte, NC 28216Off Market
- $270,0003 bd3 ba1.4k sqft10255 Reindeer Way Ln, Charlotte, NC 28216Sold
- $267,1003 bd3 ba1.4k sqft10255 Reindeer Way Ln #10255, Charlotte, NC 28216Off Market
Nearby schools
GreatSchools rating
- 6/10Long Creek ElementaryGrades: K-5Distance: 2 mi
- 7/10Francis Bradley MiddleGrades: 6-8Distance: 4.4 mi
- 5/10Hopewell HighGrades: 9-12Distance: 3.1 mi
Get a cash offer in 3 minutes
Find out how much your home could sell for in as little as 3 minutes with a no-obligation cash offer.
Estimated market value
$279,700
Get a cash offer in 3 minutes
Find out how much your home could sell for in as little as 3 minutes with a no-obligation cash offer.
Estimated market value
$279,700
- North Carolina
- Mecklenburg County
- Charlotte
- 28216
- 10239 Reindeer Way Ln Unit 801
Nearby cities
Nearby neighborhoods
Nearby zip codes
Other Charlotte Topics
