Skip main navigation
Sold for $1,325,000
  • $1,325,000

    10239 S 232nd St, Gretna, NE 68028

    6beds
    5,920sqft
    Single Family Residence
    Built in 2005
    4.12 Acres Lot
    $1,460,400 Zestimate®
    $224/sqft
    $7,625 Estimated rent

    Home value

    $1,460,400

    $1.31M - $1.62M

    $7,625/mo

    Zestimate® history
    Loading
    Loading...

    Owner options

    List your home for rent

    $7,625/mo

    Rent Zestimate®

    Find your next renter with Zillow Rental Manager. Plus, with online applications, you can quickly screen prospective tenants – for free.

    Learn more

    $7,625/mo

    Rent Zestimate®

    Refinance and save

    $9,201/mo

    Est. payment

    Refinancing to a lower rate could help reduce your monthly payments and save thousands over the life of the loan.

    See today's rates

    $9,201/mo

    Est. payment

    Explore your selling options

    Work with a Zillow partner agent

    Leverage their expertise and Zillow's premium Showcase listings to get your home seen by more buyers.

    Get started

    List with your own agent

    Get your home in front of millions of buyers by listing it on Zillow.

    Learn how to do it

    Sell it yourself

    Take full control of how buyers see your home on Zillow by listing For Sale by Owner (FSBO).

    List your home

    What's special

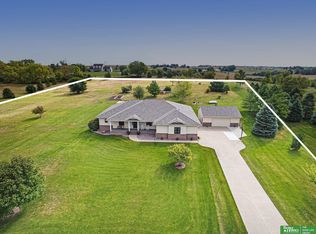
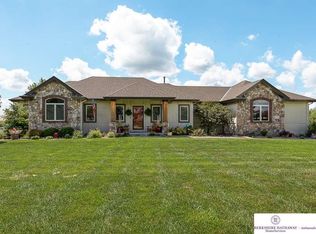
    Big House on the Prairie! Extraordinary two sty on 4.1 ac in Prairie Ridge w/breathtaking views, inground pool & extra 3 car garage! West-facing, all-brick/stone front & side load orientation w/space for 6 cars. Impressive bkyd oasis showcases 50x20 inground pool w/electric pool cover, outdoor kit, stone patio & fire pit. Travertine heated tile, magnificent windows, vaulted ceilings w/beams & 2 FPs. Two-sty entry is flanked by formal DR, ofc w/French doors & access to front 1/2 bath. Gourmet kit w/birch cabs, granite, built-in hutch, prep area w/sink & ice maker, WI pantry & high-grade SS appli. Kitchen opens to living & family rms (stone FP) & back veranda! Laundry/drop zone leads to back 1/2 bath. 2nd flr has 5 BRs (WI closets) & 3 full BAs. Primary suite w/dbl vanity, whirlpool tub & WI shwr. XL 2nd BR w/sitting area. BRs 2&3 + 4&5 share full baths. Finished bsmt w/wet bar & wine fridge, media area (coffered ceiling & flr risers for viewing), Murphy bed, exer rm, 3/4 BA & 6th BR.

    Zillow last checked:

    Listing updated:

    Listed by:

    Karen Jennings 402-290-6296,

    BHHS Ambassador Real Estate

    Bought with:

    Billy Hirschman, 20120049

    BHHS Ambassador Real Estate

    Source: GPRMLS,MLS#: 22408510MLS Logo

    Facts & features

    Interior

    Bedrooms & bathrooms
    • Bedrooms: 6
    • Bathrooms: 6
    • Full bathrooms: 3
    • 3/4 bathrooms: 1
    • 1/2 bathrooms: 2
    • Main level bathrooms: 2
    Primary bedroom
    • Features: Wall/Wall Carpeting, Ceiling Fan(s), Walk-In Closet(s)
    • Level: Second
    • Area: 190.89
    • Dimensions: 18.9 x 10.1
    Bedroom 2
    • Features: Wall/Wall Carpeting, Ceiling Fan(s), Walk-In Closet(s), Sunken
    • Level: Second
    • Area: 138.88
    • Dimensions: 11.2 x 12.4
    Bedroom 3
    • Features: Wall/Wall Carpeting, Ceiling Fan(s), Walk-In Closet(s)
    • Level: Second
    • Area: 144.97
    • Dimensions: 10.9 x 13.3
    Bedroom 4
    • Features: Wall/Wall Carpeting, Ceiling Fan(s), Walk-In Closet(s)
    • Level: Second
    • Area: 244.8
    • Dimensions: 30.6 x 8
    Bedroom 5
    • Features: Wall/Wall Carpeting, Ceiling Fan(s), Walk-In Closet(s)
    • Level: Second
    • Area: 132.87
    • Dimensions: 12.9 x 10.3
    Primary bathroom
    • Features: Full, Shower, Double Sinks
    Dining room
    • Features: Stone Flooring
    • Level: Main
    • Area: 130.29
    • Dimensions: 12.9 x 10.1
    Family room
    • Features: Fireplace, Cath./Vaulted Ceiling, Stone Flooring, Sliding Glass Door
    • Level: Main
    • Area: 356.77
    • Dimensions: 18.11 x 19.7
    Kitchen
    • Features: Cath./Vaulted Ceiling, Dining Area, Pantry, Stone Flooring
    • Level: Main
    • Area: 473.55
    • Dimensions: 28.7 x 16.5
    Living room
    • Features: Fireplace, Stone Flooring
    • Level: Main
    • Area: 402.05
    • Dimensions: 18.7 x 21.5
    Basement
    • Area: 2122
    Office
    • Features: Stone Flooring
    • Level: Main
    • Area: 109.14
    • Dimensions: 10.2 x 10.7
    Heating
    • Electric, Propane, Forced Air, Heat Pump
    Cooling
    • Central Air, Heat Pump
    Appliances
    • Included: Range, Ice Maker, Water Softener, Dishwasher, Disposal, Microwave
    • Laundry: Stone Flooring
    Features
    • Wet Bar, High Ceilings, Exercise Room, Ceiling Fan(s), Formal Dining Room, Pantry
    • Flooring: Wood, Carpet, Ceramic Tile
    • Doors: Sliding Doors
    • Basement: Partially Finished
    • Number of fireplaces: 2
    • Fireplace features: Family Room, Living Room, Gas Log
    Interior area
    • Total structure area: 5,920
    • Total interior livable area: 5,920 sqft
    • Finished area above ground: 4,084
    • Finished area below ground: 1,836

    Property

    Parking
    • Total spaces: 6
    • Parking features: Attached, Detached, Garage Door Opener
    • Attached garage spaces: 6
    Features
    • Levels: Two
    • Patio & porch: Porch, Patio, Covered Patio
    • Exterior features: Sprinkler System
    • Has private pool: Yes
    • Pool features: In Ground
    • Fencing: Partial
    Lot
    • Size: 4.12 Acres
    • Dimensions: 4.12 Acres
    • Features: Over 1 up to 5 Acres, Subdivided, Wooded
    Details
    • Additional structures: Outbuilding
    • Parcel number: 011579528
    • Other equipment: Sump Pump

    Construction

    Type & style
    • Home type: SingleFamily
    • Architectural style: Traditional
    • Property subtype: Single Family Residence
    Materials
    • Stone, Masonite, Brick/Other
    • Foundation: Concrete Perimeter
    • Roof: Composition
    Condition
    • Not New and NOT a Model
    • New construction: No
    • Year built: 2005

    Utilities & green energy

    • Sewer: Septic Tank
    • Water: Well
    • Utilities for property: Cable Available, Electricity Available, Propane, Water Available

    Community & neighborhood

    Location
    • Region: Gretna
    • Subdivision: PRAIRIE RIDGE

    HOA & financial

    HOA
    • Has HOA: Yes
    • HOA fee: $1,700 annually
    • Services included: Common Area Maintenance
    • Association name: Prairie Ridge HOA

    Other

    Other facts
    • Listing terms: Conventional,Cash
    • Ownership: Fee Simple

    Price history

    DateEventPrice
    7/30/2024Sold$1,325,000-8.6%$224/sqft
    Source: GPRMLS #22408510 Report a problem
    5/26/2024Pending sale$1,450,000$245/sqft
    Source: GPRMLS #22408510 Report a problem
    4/11/2024Listed for sale$1,450,000-1.7%$245/sqft
    Source: GPRMLS #22408510 Report a problem
    4/10/2024Listing removed$7,500$1/sqft
    Source: My State MLS #11239616 Report a problem
    3/9/2024Price change$1,475,000+14.6%$249/sqft
    Source: My State MLS #11239553 Report a problem
    1/28/2024Listed for rent$7,500$1/sqft
    Source: My State MLS #11239616 Report a problem
    3/6/2023Sold$1,286,666-17%$217/sqft
    Source: GPRMLS #22217002 Report a problem
    8/2/2022Pending sale$1,550,000$262/sqft
    Source: GPRMLS #22217002 Report a problem
    7/18/2022Listed for sale$1,550,000+190.3%$262/sqft
    Source: GPRMLS #22217002 Report a problem
    8/12/2005Sold$534,000+418.4%$90/sqft
    Source: Public Record Report a problem
    12/7/2004Sold$103,000$17/sqft
    Source: Public Record Report a problem

    Public tax history

    YearProperty taxesTax assessment
    2025$17,935 +4.4%$1,236,125 +6.2%
    2024$17,182 -12.8%$1,163,880
    2023$19,700 +7.1%$1,163,880 +18.4%
    2022$18,388 +14.9%$983,384
    2021$16,008 +16.6%$983,384 +30.4%
    2020$13,731 +2.6%$754,043 +1.6%
    2019$13,379 -2.2%$741,923 -2.2%
    2018$13,674 +6.2%$758,275 +6.5%
    2017$12,874 +5%$712,101 +4.4%
    2016$12,258 $682,003 +1.5%
    2015$12,258 +9.7%$672,127 +6.1%
    2014$11,171 $633,229 -3.5%
    2012$11,171 +13.8%$656,251 +15.8%
    2011$9,814 -0.1%$566,480 -1.5%
    2010$9,825 +12.9%$574,957 -1.1%
    2009$8,702 -1.4%$581,328 +10.9%
    2008$8,828 -1.4%$524,006 +0.4%
    2007$8,950 +388.6%$521,845 +4.7%
    2006$1,832 +80%$498,356 +373.5%
    2005$1,017 $105,240 +82.1%
    2004$1,017 +120.4%$57,779 +118.3%
    2003$462 $26,471

    Find assessor info on the county website

    Neighborhood: 68028

    Nearby schools

    GreatSchools rating
    Schools provided by the listing agent
    • Elementary: Falling Waters
    • Middle: Gretna
    • High: Gretna
    • District: Gretna

    Source: GPRMLS. This data may not be complete. We recommend contacting the local school district to confirm school assignments for this home.

    Get pre-qualified for a loan
    At Zillow Home Loans, we can pre-qualify you in as little as 5 minutes with no impact to your credit score.

    An equal housing lender. NMLS #10287.

    Sell for more on Zillow
    Get a Zillow Showcase℠ listing at no additional cost and you could sell for .
    $1,460,400
    2% more
    +$29,208
    With Zillow Showcase(estimated)
    $1,489,608