Skip main navigation
Off market
  • Zestimate®
    $272,900

    10239 Springwind Ct, Baton Rouge, LA 70810

    3beds
    1,450sqft
    Single Family Residence
    Built in ----
    -- sqft lot
    $272,900 Zestimate®
    $188/sqft
    $2,192 Estimated rent

    Home value

    $272,900

    $254,000 - $292,000

    $2,192/mo

    Zestimate® history
    Loading
    Loading...

    Owner options

    List your home for rent

    $2,192/mo

    Rent Zestimate®

    Find your next renter with Zillow Rental Manager. Plus, with online applications, you can quickly screen prospective tenants – for free.

    Learn more

    $2,192/mo

    Rent Zestimate®

    Refinance and save

    $1,709/mo

    Est. payment

    Refinancing to a lower rate could help reduce your monthly payments and save thousands over the life of the loan.

    See today's rates

    $1,709/mo

    Est. payment

    Explore your selling options

    Work with a Zillow partner agent

    Leverage their expertise and Zillow's premium Showcase listings to get your home seen by more buyers.

    Get started

    List with your own agent

    Get your home in front of millions of buyers by listing it on Zillow.

    Learn how to do it

    Sell it yourself

    Take full control of how buyers see your home on Zillow by listing For Sale by Owner (FSBO).

    List your home

    What's special

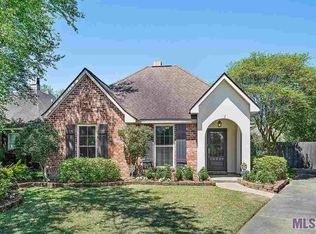
    Amazing Location just off of Bluebonnet in Springlake. Move in Ready! This beautiful home has so much to offer. As you enter the home from the front through the foyer you are greeted with lots of light from all the windows. The living room is large with double crown molding, cathedral ceiling, a wood burning fireplace, a custom built in TV cabinet and surround sound speakers that will remain. Floorplan is open into the dining and kitchen. The kitchen is large with an island, pantry, maple cabinets, slab granite, travertine backsplash, and undercounter lighting. Split floorplan with two bedrooms and a bath in front of home and the master suite is in the rear. Master has a tray ceiling with windows looking out into a private courtyard, the bath has double sinks, separate tub and shower and a large walk in closet. This home has a two car garage with a great workshop, rear yard totally fenced in! Neighborhood has pool, clubhouse as well as tennis courts, great for running, walking and or strolling! Make your appointment today!

    This property is not currently displayed as for sale or rent on Zillow. This may be different from what's on other websites or public sources.

    Zillow last checked:

    Listing updated:

    Listed by:

    Linda Barbay,

    Burns & Co., Inc.,

    Lori Palmer,

    Burns & Co., Inc.

    Bought with:

    Monroe Whittier

    Keller Williams Realty Greater Baton Rouge

    Source: ROAM MLS,MLS#: 2019006267MLS Logo

    Facts & features

    Interior

    Bedrooms & bathrooms
    • Bedrooms: 3
    • Bathrooms: 2
    • Full bathrooms: 2
    Primary bedroom
    • Level: First
    • Area: 234 Square Feet
    • Dimensions: 18 x 13
    Primary bedroom
    • Level: First
    • Area: 132 Square Feet
    • Dimensions: 10 x 13.2
    Bedroom
    • Level: First
    • Area: 110 Square Feet
    • Dimensions: 10 x 11
    Breakfast
    • Level: First
    • Area: 140 Square Feet
    • Dimensions: 14 x 10
    Den
    • Level: First
    • Area: 288 Square Feet
    • Dimensions: 18 x 16
    Kitchen
    • Level: First
    • Area: 132 Square Feet
    • Dimensions: 11 x 12
    Heating
    • Central
    Cooling
    • Central Air
    Appliances
    • Included: Dishwasher, Electric Cooktop
    Features
    • Double Vanity, Kitchen Island, Walk-In Closet(s), High Ceilings, Separate Shower, Tray Ceiling(s), Crown Molding, Built-in Features, Bookcases
    • Flooring: Carpet, Ceramic Tile, Wood
    • Fireplace features: Wood Burning, Gas Log
    Interior area
    • Total structure area: 1,962
    • Total interior livable area: 1,450 sqft

    Property

    Parking
    • Total spaces: 2
    • Parking features: Garage Door Opener
    • Has garage: Yes
    Features
    • Levels: One
    • Stories: 1
    • Exterior features: Outdoor Kitchen
    • Fencing: Wood
    Lot
    • Dimensions: 32 x 125 x 110 x 165
    • Features: Cul-De-Sac, Landscaped, Level
    Details
    • Additional structures: Workshop
    • Zoning: Res Single Family Zone

    Construction

    Type & style
    • Home type: SingleFamily
    • Architectural style: Traditional
    • Property subtype: Single Family Residence
    Materials
    • Brick, Wood Siding
    • Foundation: Slab
    • Roof: Shingle

    Utilities & green energy

    • Sewer: Public Sewer
    • Water: Public
    • Utilities for property: Cable Available

    Community & HOA

    Community
    • Features: Park, Playground, Tennis Court(s), Clubhouse
    • Security: Security System
    • Subdivision: Springlake at Bluebonnet Highlands
    HOA
    • Has HOA: Yes
    • Services included: Maintenance Grounds, Common Area
    • HOA fee: $380 annually
    Location
    • Region: Baton Rouge

    Financial & listing details

    • Price per square foot: $188/sqft
    • Date on market: 4/11/2019
    • Listing terms: Cash,Conventional,FHA,VA Loan

    Price history

    DateEventPrice
    6/7/2019Sold--
    Source: ROAM MLS #2019006267 Report a problem
    8/11/2015Sold--
    Source: ROAM MLS #2015009891 Report a problem
    10/19/2012Sold--
    Source: ROAM MLS #201212536 Report a problem
    6/3/2004Sold--
    Source: ROAM MLS #200468330 Report a problem

    Public tax history

    Tax history is unavailable.

    Neighborhood: Nicholson

    Nearby schools

    GreatSchools rating
    Get a cash offer in 3 minutes
    Find out how much your home could sell for in as little as 3 minutes with a no-obligation cash offer.
    Estimated market value

    $272,900

    Get a cash offer in 3 minutes
    Find out how much your home could sell for in as little as 3 minutes with a no-obligation cash offer.
    Estimated market value

    $272,900