Skip main navigation
Sold for $340,000
  • $340,000

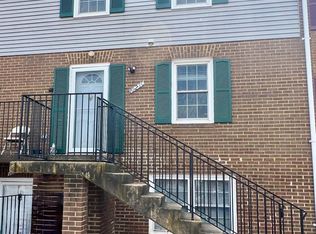
    1023A Margate Ct, Sterling, VA 20164

    3beds
    1,302sqft
    Condominium
    Built in 1975
    -- sqft lot
    $340,000 Zestimate®
    $261/sqft
    $2,447 Estimated rent

    Home value

    $340,000

    $323,000 - $357,000

    $2,447/mo

    Zestimate® history
    Loading
    Loading...

    Owner options

    List your home for rent

    $2,447/mo

    Rent Zestimate®

    Find your next renter with Zillow Rental Manager. Plus, with online applications, you can quickly screen prospective tenants – for free.

    Learn more

    $2,447/mo

    Rent Zestimate®

    Refinance and save

    $2,056/mo

    Est. payment

    Refinancing to a lower rate could help reduce your monthly payments and save thousands over the life of the loan.

    See today's rates

    $2,056/mo

    Est. payment

    Explore your selling options

    Work with a Zillow partner agent

    Leverage their expertise and Zillow's premium Showcase listings to get your home seen by more buyers.

    Get started

    List with your own agent

    Get your home in front of millions of buyers by listing it on Zillow.

    Learn how to do it

    Sell it yourself

    Take full control of how buyers see your home on Zillow by listing For Sale by Owner (FSBO).

    List your home

    What's special

    Open floor planInviting entrywayFully renovated bathsGenerously sized bedroomsLarge eat-in kitchenSpacious family roomConvenient coat closet
    THIS IS THE ONE! This fabulous 3-bedroom, 2-bath condo welcomes you with an inviting entryway that includes a convenient coat closet for you and your guests. The open floor plan is ideal for everyday living and entertaining, featuring a large eat-in kitchen and a spacious family room with a sliding glass door that fills the home with natural light. Generously sized bedrooms and fully renovated baths provide comfort, style, and flexibility for any lifestyle. You will never know you are in a condo. If you love the outdoors, you’ll appreciate the large patio that backs to trees, offering added privacy and a peaceful setting. Thoughtfully cared for and move-in ready, this home is just minutes from Route 7, Fairfax County Parkway, Dulles Town Center, great restaurants, shopping, and parks. Ask us how you can receive up to $10k in purchase assistance on this condo! What a great place to live—so MUCH for so LITTLE! Come see this wonderful condo TODAY!

    Zillow last checked:

    Listing updated:

    Listed by:

    Trina Larson 301-758-9059,

    Coldwell Banker Realty

    Bought with:

    Beth Cichowski, 0225234986

    Real Broker, LLC

    Source: Bright MLS,MLS#: VALO2115344MLS Logo

    Facts & features

    Interior

    Bedrooms & bathrooms
    • Bedrooms: 3
    • Bathrooms: 2
    • Full bathrooms: 2
    • Main level bathrooms: 2
    • Main level bedrooms: 3
    Basement
    • Area: 0
    Heating
    • Forced Air, Electric
    Cooling
    • Central Air, Electric
    Appliances
    • Included: Dishwasher, Disposal, Dryer, Oven/Range - Electric, Range Hood, Washer, Refrigerator, Electric Water Heater
    • Laundry: In Unit
    Features
    • Dry Wall
    • Flooring: Luxury Vinyl
    • Has basement: No
    • Has fireplace: No
    • Common walls with other units/homes: 2+ Common Walls
    Interior area
    • Total structure area: 1,302
    • Total interior livable area: 1,302 sqft
    • Finished area above ground: 1,302
    • Finished area below ground: 0

    Property

    Parking
    • Parking features: Assigned, Parking Lot
    • Details: Assigned Parking
    Accessibility
    • Accessibility features: None
    Features
    • Levels: One
    • Stories: 1
    • Pool features: Community
    • Has view: Yes
    • View description: Trees/Woods
    Details
    • Additional structures: Above Grade, Below Grade
    • Parcel number: 032182966165
    • Zoning: PDH3
    • Special conditions: Standard
    • Other equipment: None

    Construction

    Type & style
    • Home type: Condo
    • Architectural style: Other
    • Property subtype: Condominium
    • Attached to another structure: Yes
    Materials
    • Masonry
    • Roof: Architectural Shingle
    Condition
    • Excellent
    • New construction: No
    • Year built: 1975

    Utilities & green energy

    • Sewer: Public Sewer
    • Water: Public

    Community & HOA

    Community
    • Condo and coop fee: $359 monthly
    • Subdivision: Newberry
    HOA
    • Has HOA: No
    • Amenities included: Basketball Court, Community Center, Pool, Tennis Court(s), Tot Lots/Playground
    • Services included: Maintenance Structure, Insurance, Management, Pool(s), Reserve Funds
    • HOA name: Newberry Condominium Association
    Location
    • Region: Sterling

    Financial & listing details

    • Price per square foot: $261/sqft
    • Tax assessed value: $323,670
    • Annual tax amount: $2,605
    • Date on market: 2/8/2026
    • Listing agreement: Exclusive Right To Sell
    • Listing terms: Conventional,FHA,VA Loan
    • Inclusions: Front Load Washer And Dryer
    • Ownership: Condominium

    Price history

    DateEventPrice
    4/7/2026Sold$340,000-2.9%$261/sqft
    Source: Bright MLS #VALO2115344 Report a problem
    3/11/2026Contingent$350,000$269/sqft
    Source: Bright MLS #VALO2115344 Report a problem
    2/8/2026Listed for sale$350,000$269/sqft
    Source: Bright MLS #VALO2115344 Report a problem
    2/1/2026Listing removed$350,000$269/sqft
    Source: Bright MLS #VALO2111968 Report a problem
    1/2/2026Listed for sale$350,000+352.6%$269/sqft
    Source: Bright MLS #VALO2111968 Report a problem
    7/17/1996Sold$77,326$59/sqft
    Source: Public Record Report a problem

    Public tax history

    YearProperty taxesTax assessment
    2025$2,606 +1.1%$323,670 +8.6%
    2024$2,578 +0.6%$298,040 +1.8%
    2023$2,562 +9.7%$292,840 +11.6%
    2022$2,336 +0.8%$262,420 +11%
    2021$2,317 -1.1%$236,380 +4.4%
    2020$2,343 0%$226,380 +2.2%
    2019$2,343 +3.5%$221,590 +6.2%
    2018$2,263 +0.8%$208,570 +4.6%
    2017$2,244 +0.4%$199,470 +1.3%
    2016$2,235 $196,870 +43.8%
    2015$2,235 +3%$136,890 +7.1%
    2014$2,169 $127,800
    Find assessor info on the county website

    Neighborhood: 20164

    Nearby schools

    GreatSchools rating
    Schools provided by the listing agent
    • Elementary: Guilford
    • Middle: Sterling
    • High: Park View
    • District: Loudoun County Public Schools

    Source: Bright MLS. This data may not be complete. We recommend contacting the local school district to confirm school assignments for this home.

    Get a cash offer in 3 minutes
    Find out how much your home could sell for in as little as 3 minutes with a no-obligation cash offer.
    Estimated market value
    $340,000
    Get a cash offer in 3 minutes
    Find out how much your home could sell for in as little as 3 minutes with a no-obligation cash offer.
    Estimated market value
    $340,000