Skip main navigation
Closed
  • $373,000

    1024 130th Ct E, Rosemount, MN 55068

    3beds
    1,667sqft
    (TH) Side x Side
    Built in 2025
    1,306.8 Square Feet Lot
    $375,600 Zestimate®
    $224/sqft
    $2,585 Estimated rent

    Home value

    $375,600

    $353,000 - $402,000

    $2,585/mo

    Zestimate® history
    Loading
    Loading...

    Owner options

    List your home for rent

    $2,585/mo

    Rent Zestimate®

    Find your next renter with Zillow Rental Manager. Plus, with online applications, you can quickly screen prospective tenants – for free.

    Learn more

    $2,585/mo

    Rent Zestimate®

    Refinance and save

    $2,569/mo

    Est. payment

    Refinancing to a lower rate could help reduce your monthly payments and save thousands over the life of the loan.

    See today's rates

    $2,569/mo

    Est. payment

    Explore your selling options

    Work with a Zillow partner agent

    Leverage their expertise and Zillow's premium Showcase listings to get your home seen by more buyers.

    Get started

    List with your own agent

    Get your home in front of millions of buyers by listing it on Zillow.

    Learn how to do it

    Sell it yourself

    Take full control of how buyers see your home on Zillow by listing For Sale by Owner (FSBO).

    List your home

    What's special

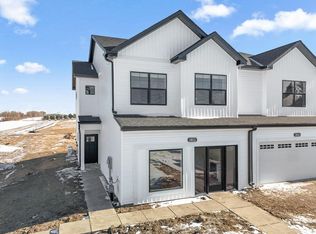
    Spacious loftTranquil pondOpen concept main levelAbundant green spaceBrand-new end unitAbundant natural lightSurrounded by mature trees
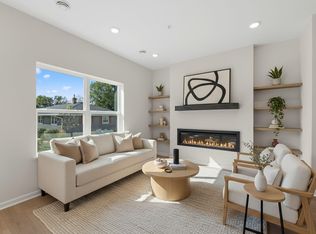
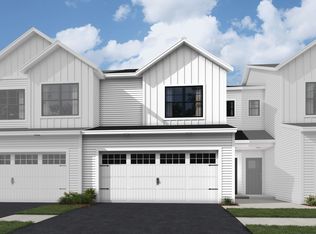
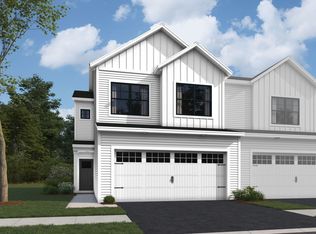
    Conventional 4.875%/4.9249% APR if closing by May 29th with seller preferred lender. FHA and VA options also available. Call for further details. Welcome to Akron Ridge, where modern design meets natural serenity. This brand-new end unit is situated in a small, private community surrounded by mature trees, a tranquil pond, and abundant green space, offering a peaceful retreat while keeping you minutes from essential amenities. This Bayfield floor plan features a desirable two-story slab design with an open concept main level ideal for modern living and entertaining. Enjoy 3 bedrooms, 3 bathrooms, and a spacious loft that provides flexible living space for a home office, media room, or lounge area. Thoughtfully designed with abundant natural light and functional flow, this home blends comfort, style, and low-maintenance living in a scenic yet accessible location.

    Zillow last checked:

    Listing updated:

    Listed by:

    Jadan Fix 952-288-5567,

    M/I Homes

    Bought with:

    Nick Weis

    RE/MAX Results

    Source: NorthstarMLS as distributed by MLS GRID,MLS#: 7031302MLS Logo

    Facts & features

    Interior

    Bedrooms & bathrooms
    • Bedrooms: 3
    • Bathrooms: 3
    • Full bathrooms: 1
    • 3/4 bathrooms: 1
    • 1/2 bathrooms: 1
    Bedroom
    • Level: Upper
    • Area: 199.92 Square Feet
    • Dimensions: 13.6 x 14.7
    Bedroom 2
    • Level: Upper
    • Area: 97.06 Square Feet
    • Dimensions: 9.6 x 10.11
    Bedroom 3
    • Level: Upper
    • Area: 115.05 Square Feet
    • Dimensions: 9.5 x 12.11
    Family room
    • Level: Main
    • Area: 161 Square Feet
    • Dimensions: 14 x 11.5
    Informal dining room
    • Level: Main
    • Area: 97.65 Square Feet
    • Dimensions: 9.3 x 10.5
    Loft
    • Level: Upper
    • Area: 133.28 Square Feet
    • Dimensions: 13.6 x 9.8
    Mud room
    • Level: Main
    • Area: 48 Square Feet
    • Dimensions: 6 x 8
    Heating
    • Forced Air
    Cooling
    • Central Air
    Appliances
    • Included: Dishwasher, Dryer, Microwave, Range, Refrigerator, Stainless Steel Appliance(s), Washer
    • Laundry: Electric Dryer Hookup, Laundry Closet, Upper Level, Washer Hookup
    Features
    • Basement: None
    • Number of fireplaces: 1
    • Fireplace features: Electric
    Interior area
    • Total structure area: 1,667
    • Total interior livable area: 1,667 sqft
    • Finished area above ground: 1,667
    • Finished area below ground: 0

    Property

    Parking
    • Total spaces: 2
    • Parking features: Attached, Asphalt, Guest
    • Attached garage spaces: 2
    • Details: Garage Dimensions (20 x 20)
    Accessibility
    • Accessibility features: None
    Features
    • Levels: Two
    • Stories: 2
    • Patio & porch: Front Porch, Patio
    Lot
    • Size: 1,306 sqft
    • Dimensions: 29 x 70 x 29 x 70
    • Features: Corner Lot, Tree Coverage - Medium
    Details
    • Foundation area: 680
    • Parcel number: 341110001340
    • Zoning description: Residential-Single Family

    Construction

    Type & style
    • Home type: Townhouse
    • Property subtype: (TH) Side x Side
    • Attached to another structure: Yes
    Condition
    • New construction: Yes
    • Year built: 2025
    Details
    • Builder name: HANS HAGEN HOMES AND M/I HOMES

    Utilities & green energy

    • Gas: Natural Gas
    • Sewer: City Sewer/Connected
    • Water: City Water/Connected

    Community & neighborhood

    Security
    • Security features: Fire Sprinkler System
    Location
    • Region: Rosemount
    • Subdivision: Akron Ridge

    HOA & financial

    HOA
    • Has HOA: Yes
    • HOA fee: $282 monthly
    • Amenities included: Fire Sprinkler System, In-Ground Sprinkler System, Patio, Trail(s)
    • Services included: Maintenance Structure, Hazard Insurance, Lawn Care, Maintenance Grounds, Professional Mgmt, Sanitation, Snow Removal
    • Association name: Sharper Management
    • Association phone: 952-224-4777

    Other

    Other facts
    • Available date: 02/23/2026

    Price history

    DateEventPrice
    4/17/2026Sold$373,000-1.1%$224/sqft
    Source: NorthstarMLS as distributed by MLS GRID #7031302 Report a problem
    3/13/2026Pending sale$376,990$226/sqft
    Source: NorthstarMLS as distributed by MLS GRID #7031302 Report a problem
    2/9/2026Price change$376,990-1.3%$226/sqft
    Source: NorthstarMLS as distributed by MLS GRID #7006683 Report a problem
    1/23/2026Price change$381,990-1.7%$229/sqft
    Source: M/I Homes Report a problem
    12/31/2025Price change$388,465+0.9%$233/sqft
    Source: M/I Homes Report a problem
    11/25/2025Price change$384,990-5.7%$231/sqft
    Source: NorthstarMLS as distributed by MLS GRID #6821959 Report a problem
    11/25/2025Listed for sale$408,465$245/sqft
    Source: M/I Homes Report a problem

    Public tax history

    Tax history is unavailable.

    Neighborhood: 55068

    Nearby schools

    GreatSchools rating
    Get a cash offer in 3 minutes
    Find out how much your home could sell for in as little as 3 minutes with a no-obligation cash offer.
    Estimated market value
    $375,600
    Get a cash offer in 3 minutes
    Find out how much your home could sell for in as little as 3 minutes with a no-obligation cash offer.
    Estimated market value
    $375,600