Skip main navigation
Closed
  • $320,000

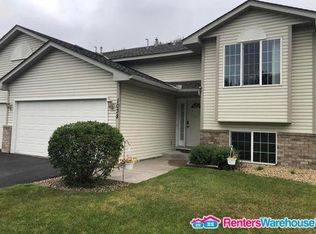
    1024 159th Ln NW, Andover, MN 55304

    4beds
    2,009sqft
    Townhouse Side x Side
    Built in 2002
    2,613.6 Square Feet Lot
    $324,000 Zestimate®
    $159/sqft
    $2,680 Estimated rent

    Home value

    $324,000

    $298,000 - $353,000

    $2,680/mo

    Zestimate® history
    Loading
    Loading...

    Owner options

    List your home for rent

    $2,680/mo

    Rent Zestimate®

    Find your next renter with Zillow Rental Manager. Plus, with online applications, you can quickly screen prospective tenants – for free.

    Learn more

    $2,680/mo

    Rent Zestimate®

    Refinance and save

    $2,220/mo

    Est. payment

    Refinancing to a lower rate could help reduce your monthly payments and save thousands over the life of the loan.

    See today's rates

    $2,220/mo

    Est. payment

    Explore your selling options

    Work with a Zillow partner agent

    Leverage their expertise and Zillow's premium Showcase listings to get your home seen by more buyers.

    Get started

    List with your own agent

    Get your home in front of millions of buyers by listing it on Zillow.

    Learn how to do it

    Sell it yourself

    Take full control of how buyers see your home on Zillow by listing For Sale by Owner (FSBO).

    List your home

    What's special

    Welcome to 1024 159th Ln NW, Andover – a home designed for those who value both connection and quiet. Tucked at the end of a cul-de-sac, this fully remodeled townhome offers something rare: the peace of nature right outside your door, with the convenience of schools, parks, and amenities just minutes away. Step onto your spacious new deck and look out into the privacy of wooded views—you’ll feel like you’ve escaped, without ever leaving home. Inside, every detail has been refreshed in the last year. New flooring and carpet flow throughout, creating a clean, modern canvas. The kitchen was reimagined with quartz countertops, stainless steel appliances, and updated cabinetry so gatherings feel effortless. A brand-new furnace and air conditioner (2025) and a new roof (2024) bring peace of mind, making this home as reliable as it is beautiful. The layout is designed for how people really live: multiple dining options, bright open spaces for connection, and a lower-level walkout that leads to the privacy of your wooded backyard. This isn’t just a townhouse—it’s a retreat, a place where you can recharge, and a home that allows you to focus on what matters most.

    Zillow last checked:

    Listing updated:

    Listed by:

    Joseph P. Torkildson 651-210-1038,

    eXp Realty,

    James Andersen 651-307-6443

    Bought with:

    Jesiah Durene

    Bridge Realty, LLC

    Source: NorthstarMLS as distributed by MLS GRID,MLS#: 6791557MLS Logo

    Facts & features

    Interior

    Bedrooms & bathrooms
    • Bedrooms: 4
    • Bathrooms: 2
    • Full bathrooms: 1
    • 3/4 bathrooms: 1
    Bedroom
    • Level: Upper
    • Area: 110 Square Feet
    • Dimensions: 11x10
    Bedroom 2
    • Level: Upper
    • Area: 176 Square Feet
    • Dimensions: 11x16
    Bedroom 3
    • Level: Lower
    • Area: 144 Square Feet
    • Dimensions: 12x12
    Bedroom 4
    • Level: Upper
    • Area: 154 Square Feet
    • Dimensions: 11x14
    Deck
    • Level: Upper
    • Area: 168 Square Feet
    • Dimensions: 12x14
    Dining room
    • Level: Upper
    • Area: 99 Square Feet
    • Dimensions: 9x11
    Family room
    • Level: Lower
    • Area: 396 Square Feet
    • Dimensions: 22x18
    Foyer
    • Level: Main
    • Area: 84 Square Feet
    • Dimensions: 6x14
    Kitchen
    • Level: Upper
    • Area: 165 Square Feet
    • Dimensions: 11x15
    Living room
    • Level: Upper
    • Area: 168 Square Feet
    • Dimensions: 12x14
    Patio
    • Level: Lower
    • Area: 18 Square Feet
    • Dimensions: 3x6
    Heating
    • Forced Air
    Cooling
    • Central Air
    Appliances
    • Included: Cooktop, Dishwasher, Disposal, Dryer, ENERGY STAR Qualified Appliances, Gas Water Heater, Range, Refrigerator, Stainless Steel Appliance(s), Washer
    • Laundry: In Basement, Sink
    Features
    • Basement: Block,Crawl Space,Finished,Full,Concrete,Storage/Locker,Walk-Out Access
    • Has fireplace: No
    Interior area
    • Total structure area: 2,009
    • Total interior livable area: 2,009 sqft
    • Finished area above ground: 1,121
    • Finished area below ground: 888

    Property

    Parking
    • Total spaces: 2
    • Parking features: Attached, Asphalt
    • Attached garage spaces: 2
    Accessibility
    • Accessibility features: None
    Features
    • Levels: Multi/Split
    • Patio & porch: Deck
    Lot
    • Size: 2,613 sqft
    Details
    • Foundation area: 1104
    • Parcel number: 143224430080
    • Zoning description: Residential-Single Family

    Construction

    Type & style
    • Home type: Townhouse
    • Property subtype: Townhouse Side x Side
    • Attached to another structure: Yes
    Materials
    • Block
    • Roof: Age 8 Years or Less,Asphalt
    Condition
    • New construction: No
    • Year built: 2002

    Utilities & green energy

    • Electric: 150 Amp Service, 200+ Amp Service
    • Gas: Electric, Natural Gas
    • Sewer: City Sewer/Connected
    • Water: City Water/Connected

    Community & neighborhood

    Location
    • Region: Andover
    • Subdivision: Cic 89 Red Pine Fields

    HOA & financial

    HOA
    • Has HOA: Yes
    • HOA fee: $261 monthly
    • Services included: Maintenance Structure, Hazard Insurance, Lawn Care, Maintenance Grounds, Parking, Professional Mgmt, Sanitation, Snow Removal
    • Association name: Cedar Management
    • Association phone: 763-574-1500

    Other

    Other facts
    • Road surface type: Paved

    Price history

    DateEventPrice
    11/19/2025Sold$320,000-1.5%$159/sqft
    Source: NorthstarMLS as distributed by MLS GRID #6791557 Report a problem
    11/5/2025Pending sale$325,000$162/sqft
    Source: NorthstarMLS as distributed by MLS GRID #6791557 Report a problem
    9/30/2025Price change$325,000-3%$162/sqft
    Source: NorthstarMLS as distributed by MLS GRID #6791557 Report a problem
    9/24/2025Listed for sale$335,000+8.1%$167/sqft
    Source: NorthstarMLS as distributed by MLS GRID #6791557 Report a problem
    7/9/2024Sold$310,000-2.2%$154/sqft
    Source: NorthstarMLS as distributed by MLS GRID #6502158 Report a problem
    5/30/2024Pending sale$317,000$158/sqft
    Source: NorthstarMLS as distributed by MLS GRID #6502158 Report a problem
    5/15/2024Price change$317,000-0.9%$158/sqft
    Source: NorthstarMLS as distributed by MLS GRID #6502158 Report a problem
    4/18/2024Listed for sale$320,000+147.1%$159/sqft
    Source: NorthstarMLS as distributed by MLS GRID #6502158 Report a problem
    9/29/2011Sold$129,500-6.8%$64/sqft
    Source: Lake Superior Area Realtors as distributed by MLS GRID #1214849 Report a problem
    6/1/2011Listed for sale$139,000$69/sqft
    Source: The Sarenpa Team - Keller Williams Premier Realty #4026360 Report a problem
    4/8/2011Listing removed$139,000$69/sqft
    Source: Keller William Premier Realty Holdings, LLC #4026360 Report a problem
    3/24/2011Listed for sale$139,000-40.9%$69/sqft
    Source: Keller William Premier Realty Holdings, LLC #4026360 Report a problem
    6/2/2005Sold$235,000+27.7%$117/sqft
    Source: Public Record Report a problem
    9/16/2002Sold$183,968$92/sqft
    Source: Public Record Report a problem

    Public tax history

    YearProperty taxesTax assessment
    2025$2,785 +13.1%$296,900 +12.4%
    2024$2,463 +0.7%$264,100 +3.9%
    2023$2,446 +5.7%$254,117 -1.8%
    2022$2,314 +5.1%$258,695 +22.1%
    2021$2,201 -3.2%$211,934 0%
    2019$2,273 +10.9%$212,000 +11.6%
    2018$2,050 -1.9%$189,900 +0.1%
    2017$2,090 +13.5%$189,700 +14.8%
    2016$1,841 -1.6%$165,200
    2015$1,871 +5.8%$165,200 +18.7%
    2014$1,769 +1.4%$139,200
    2013$1,744 -9.2%--
    2012$1,921 -9.9%--
    2011$2,132 +0.7%--
    2010$2,118 -10.4%--
    2008$2,364 +17.2%--
    2007$2,017 +10.6%--
    2006$1,823 +6.9%--
    2005$1,705 +2.3%--
    2004$1,667 +1188.5%--
    2003$129 +788.6%--
    2002$15 --

    Find assessor info on the county website

    Neighborhood: 55304

    Nearby schools

    GreatSchools rating
    Get a cash offer in 3 minutes
    Find out how much your home could sell for in as little as 3 minutes with a no-obligation cash offer.
    Estimated market value
    $324,000
    Get a cash offer in 3 minutes
    Find out how much your home could sell for in as little as 3 minutes with a no-obligation cash offer.
    Estimated market value
    $324,000