Ideally located in the heart of Hastings, this beautifully updated multi-level home offers 4 bedrooms, 2 updated bathrooms, and a warm, inviting layout with plenty of space to spread out. The updated kitchen flows seamlessly into the main living areas, where natural hardwood floors add character and charm. Step outside to the large deck overlooking a spacious, fully fenced backyard, perfect for entertaining,
relaxing, or enjoying those beautiful Minnesota summer nights. When the seasons change, the lower level offers another great place to gather, complete with a wet bar and plenty of room for entertaining during those cozy Minnesota winters. Thoughtful updates, fantastic indoor and outdoor living spaces, and a convenient location near shopping, dining, parks, schools, and everything Hastings has to offer make this one you won’t want to miss - Welcome home!
Active with contingency
$309,900
1024 15th St W, Hastings, MN 55033
4beds
1,848sqft
Single Family
Built in 1962
10,585 Square Feet Lot
$310,500 Zestimate®
$168/sqft
$-- HOA
What's special
Spacious fully fenced backyardNatural hardwood floorsWarm inviting layoutLarge deckUpdated kitchenWet bar
- 5 days
- 853
- 45
Zillow last checked:
Listing updated:
Listed by:
Cory Kochendorfer 651-260-9646,
Keller Williams Select Realty
Source: NorthstarMLS as distributed by MLS GRID,MLS#: 7113038
Facts & features
Interior
Bedrooms & bathrooms
- Bedrooms: 4
- Bathrooms: 2
- Full bathrooms: 1
- 3/4 bathrooms: 1
Bedroom
- Level: Upper
- Area: 156 Square Feet
- Dimensions: 12x13
Bedroom 2
- Level: Upper
- Area: 169 Square Feet
- Dimensions: 13x13
Bedroom 3
- Level: Upper
- Area: 100 Square Feet
- Dimensions: 10x10
Bedroom 4
- Level: Lower
- Area: 150 Square Feet
- Dimensions: 10x15
Other
- Level: Lower
- Area: 90 Square Feet
- Dimensions: 10x9
Deck
- Level: Main
- Area: 304 Square Feet
- Dimensions: 16x19
Family room
- Level: Lower
- Area: 221 Square Feet
- Dimensions: 13x17
Kitchen
- Level: Main
- Area: 120 Square Feet
- Dimensions: 10x12
Laundry
- Level: Lower
- Area: 143 Square Feet
- Dimensions: 11x13
Living room
- Level: Main
- Area: 247 Square Feet
- Dimensions: 13x19
Storage
- Level: Lower
- Area: 216 Square Feet
- Dimensions: 12x18
Utility room
- Level: Lower
- Area: 55 Square Feet
- Dimensions: 11x5
Heating
- Baseboard, Boiler, Zoned
Cooling
- Wall Unit(s), Window Unit(s)
Appliances
- Included: Cooktop, Dishwasher, Disposal, Dryer, Exhaust Fan, Gas Water Heater, Microwave, Range, Refrigerator, Washer
- Laundry: Electric Dryer Hookup, Lower Level, Laundry Room, Washer Hookup
Features
- Basement: Block,Daylight,Egress Window(s),Finished,Storage/Locker,Storage Space
- Has fireplace: No
Interior area
- Total structure area: 2,112
- Total interior livable area: 1,848 sqft
- Finished area above ground: 1,056
- Finished area below ground: 792
Property
Parking
- Total spaces: 1
- Parking features: Attached, Concrete, Electric, Garage Door Opener, Storage
- Attached garage spaces: 1
- Has uncovered spaces: Yes
- Details: Garage Dimensions (14X24)
Accessibility
- Accessibility features: None
Features
- Levels: Four or More Level Split
- Patio & porch: Deck, Porch
- Pool features: None
- Fencing: Chain Link,Full
Lot
- Size: 10,585 Square Feet
- Dimensions: 73 x 145 x 73 x 145
- Features: Tree Coverage - Medium
Details
- Foundation area: 1056
- Parcel number: 195750003080
- Zoning description: Residential-Single Family
Construction
Type & style
- Home type: SingleFamily
- Property subtype: Single Family
Materials
- Block, Brick, Concrete, Frame
- Roof: Asphalt,Pitched
Condition
- New construction: No
- Year built: 1962
Utilities & green energy
- Electric: Circuit Breakers, 100 Amp Service
- Gas: Natural Gas
- Sewer: City Sewer/Connected
- Water: City Water/Connected
Community & HOA
Community
- Subdivision: Pine Terrace
HOA
- Has HOA: No
Location
- Region: Hastings
Financial & listing details
- Price per square foot: $168/sqft
- Tax assessed value: $299,000
- Annual tax amount: $3,542
- Date on market: 9/4/2026
- Road surface type: Paved
Estimated market value
$310,500
$295,000 - $326,000
$2,189/mo
Price history
| Date | Event | Price |
|---|---|---|
| 9/4/2026 | Listed for sale | $309,900$168/sqft |
Source:  NorthstarMLS as distributed by MLS GRID #7113038 Report a problem NorthstarMLS as distributed by MLS GRID #7113038 Report a problem | ||
Public tax history
| Year | Property taxes | Tax assessment |
|---|---|---|
| 2024 | $4,600 +17% | $299,000 +0.3% |
| 2023 | $3,932 +2.9% | $298,200 +0.8% |
| 2022 | $3,822 +8.6% | $295,700 +19% |
| 2021 | $3,520 +29.5% | $248,400 +14.9% |
| 2020 | $2,718 +0.8% | $216,185 -3.4% |
| 2019 | $2,696 | $223,900 +4.2% |
| 2018 | $2,696 -0.5% | $214,800 +9.5% |
| 2017 | $2,710 +7.3% | $196,200 +8.6% |
| 2016 | $2,526 +9.9% | $180,600 +16.9% |
| 2015 | $2,298 +0.5% | $154,491 +7.1% |
| 2014 | $2,287 +7.5% | $144,245 +15.4% |
| 2013 | $2,127 -2.5% | $124,952 |
| 2012 | $2,183 -5.6% | -- |
| 2011 | $2,313 +4.3% | -- |
| 2010 | $2,219 +1.7% | -- |
| 2009 | $2,181 -1.7% | -- |
| 2008 | $2,220 +0.7% | -- |
| 2007 | $2,204 +0.7% | -- |
| 2006 | $2,190 +31% | -- |
| 2004 | $1,672 +32.7% | -- |
| 2003 | $1,260 +4.6% | -- |
| 2002 | $1,205 -6.4% | -- |
| 2001 | $1,288 | -- |
Find assessor info on the county website
Monthly payment
Est. payment
Payment breakdown
Explore the cost of this home by adjusting the details. Changes won't be saved.Climate risks
Neighborhood: 55033

Similar homes
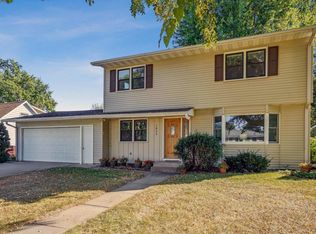
- $319,9003 bd2 ba1.6k sqft1035 Ramsey St, Hastings, MN 55033For Sale

 MLS ID #7132314, Sonja K Freeland, Edina Realty, Inc.. NorthstarMLS as distributed by MLS GRID
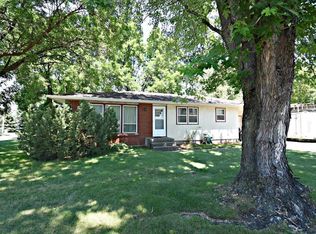
 - $305,0002 bd1 ba1.5k sqft206 Eddy St, Hastings, MN 55033For Sale
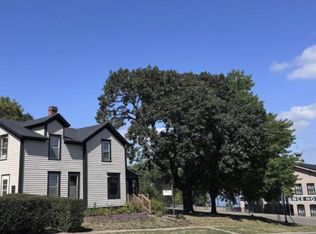 MLS ID #7139786, Thomas Bullington, Coldwell Banker Realty. NorthstarMLS as distributed by MLS GRID
 - $--4 bd2 ba1.6k sqft3695 Sirett Ct, Hastings, MN 55033Auction
 Auction.com 2
 - $--3 bd2 ba1.4k sqft3200 Malcolm Ave, Hastings, MN 55033Auction
 Auction.com 2
 - $265,0004 bd2 ba1.5k sqft301 Cari Park Ln, Hastings, MN 55033For SaleMLS ID #7140113, Chaz Alsides, eXp Realty. NorthstarMLS as distributed by MLS GRID
- $385,0005 bd2 ba2.1k sqft1440 17th St W, Hastings, MN 55033For SaleMLS ID #7136257, Lucas N. Siewert, Star Realty. NorthstarMLS as distributed by MLS GRID
- $342,9002 bd2 ba1.4k sqft1513 Carleton Dr, Hastings, MN 55033For SaleMLS ID #7139255, Kari Storkamp, Edina Realty, Inc.. NorthstarMLS as distributed by MLS GRID
- $385,0003 bd2 ba1.4k sqft3644 James Ct, Hastings, MN 55033For SaleMLS ID #7138416, JP Will, LPT Realty. NorthstarMLS as distributed by MLS GRID
- $289,9002 bd1 ba1.2k sqft1525 Ramsey St, Hastings, MN 55033For SaleMLS ID #7120742, Julie A Atkinson, Realty ONE Group SIMPLIFIED. NorthstarMLS as distributed by MLS GRID
- $339,9003 bd2 ba1.8k sqft3665 James Ct, Hastings, MN 55033For SaleMLS ID #7114584, Stephanie Wimber, RE/MAX Advantage Plus. NorthstarMLS as distributed by MLS GRID
- $260,0003 bd1 ba1.1k sqft1334 21st St W, Hastings, MN 55033For SaleMLS ID #7127366, Megan Moreau, Kris Lindahl Real Estate. NorthstarMLS as distributed by MLS GRID
- $290,0004 bd2 ba1.5k sqft101 Farm St APT A, Hastings, MN 55033For SaleMLS ID #7117068, Ashley Hiniker, Re/Max Advantage Plus. NorthstarMLS as distributed by MLS GRID
- $278,5002 bd2 ba1.5k sqft3349 Cory Ln, Hastings, MN 55033For SaleMLS ID #7140784, Linda K. Everett, Edina Realty, Inc.. NorthstarMLS as distributed by MLS GRID
- $390,0003 bd2 ba1.8k sqft13176 Point Douglas Dr S, Hastings, MN 55033For SaleMLS ID #7124372, Michelle Tjomsland, InMotion Realty. NorthstarMLS as distributed by MLS GRID
- $267,9003 bd2 ba1.7k sqft557 Kendall Dr, Hastings, MN 55033For SaleMLS ID #7127659, Angela Parks, LPT Realty, LLC. NorthstarMLS as distributed by MLS GRID
- $255,0002 bd2 ba1.5k sqft501 3rd St W, Hastings, MN 55033For SaleMLS ID #7107848, Michelle Tjomsland, InMotion Realty. NorthstarMLS as distributed by MLS GRID
- $415,0003 bd3 ba1.9k sqft1009 2nd St E, Hastings, MN 55033For SaleMLS ID #7131256, Chad W. Baker, Re/Max Advantage Plus. NorthstarMLS as distributed by MLS GRID
- $270,0003 bd3 ba1.5k sqft1826 13th St W, Hastings, MN 55033For SaleMLS ID #7134707, Justin Taylor Prince, eXp Realty. NorthstarMLS as distributed by MLS GRID
