Skip main navigation
Sold for $310,000
  • $310,000

    10-24 166th St #5D, Beechhurst, NY 11357

    2beds
    1,014sqft
    Stock Cooperative, Residential
    Built in 1958
    -- sqft lot
    $-- Zestimate®
    $306/sqft
    $3,872 Estimated rent

    Home value

    Not available

    Estimated sales range

    Not available

    $3,872/mo

    Zestimate® history
    Loading
    Loading...

    Owner options

    List your home for rent

    $3,872/mo

    Rent Zestimate®

    Find your next renter with Zillow Rental Manager. Plus, with online applications, you can quickly screen prospective tenants – for free.

    Learn more

    $3,872/mo

    Rent Zestimate®

    Refinance and save

    $3,273/mo

    Est. payment

    Refinancing to a lower rate could help reduce your monthly payments and save thousands over the life of the loan.

    See today's rates

    $3,273/mo

    Est. payment

    Explore your selling options

    Work with a Zillow partner agent

    Leverage their expertise and Zillow's premium Showcase listings to get your home seen by more buyers.

    Get started

    List with your own agent

    Get your home in front of millions of buyers by listing it on Zillow.

    Learn how to do it

    Sell it yourself

    Take full control of how buyers see your home on Zillow by listing For Sale by Owner (FSBO).

    List your home

    What's special

    Lots of windows
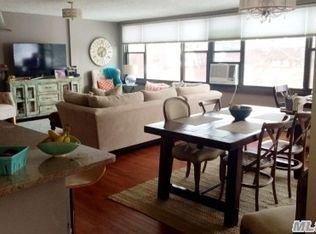
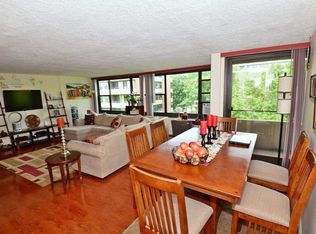
    Large 2 bedroom with lots of windows located in desirable Le Havre. Bring you vision! This bright airy coop is full of potential and ready for your personal touch.

    Zillow last checked:

    Listing updated:

    Listed by:

    Gregory R. Schmidt 718-987-4500,

    Mark International R E Corp 718-987-4500

    Bought with:

    Unrepresented Buyer

    Buyer Representation Office

    Source: OneKey® MLS as distributed by MLS GRID,MLS#: 892029MLS Logo

    Facts & features

    Interior

    Bedrooms & bathrooms
    • Bedrooms: 2
    • Bathrooms: 1
    • Full bathrooms: 1
    Heating
    • Baseboard
    Cooling
    • Central Air
    Appliances
    • Included: None
    Features
    • Has fireplace: No
    Interior area
    • Total structure area: 1,014
    • Total interior livable area: 1,014 sqft

    Property

    Details
    • Parcel number: 0459101355D
    • Special conditions: None

    Construction

    Type & style
    • Home type: Cooperative
    • Architectural style: Other
    • Property subtype: Stock Cooperative, Residential
    • Attached to another structure: Yes
    Materials
    • Brick
    Condition
    • Year built: 1958

    Utilities & green energy

    • Sewer: Public Sewer
    • Water: Public
    • Utilities for property: Cable Available

    Community & neighborhood

    Community
    • Community features: Clubhouse, Playground, Pool, Tennis Court(s)
    Location
    • Region: Flushing

    HOA & financial

    HOA
    • Has HOA: Yes
    • HOA fee: $1,610 monthly
    • Services included: Heat

    Other

    Other facts
    • Listing agreement: Exclusive Right To Sell

    Price history

    DateEventPrice
    3/2/2026Sold$310,000-16.2%$306/sqft
    Source: OneKey® MLS as distributed by MLS GRID #892029 Report a problem
    11/7/2025Pending sale$369,888$365/sqft
    Source: OneKey® MLS as distributed by MLS GRID #892029 Report a problem
    9/26/2025Price change$369,888-37.3%$365/sqft
    Source: OneKey® MLS as distributed by MLS GRID #892029 Report a problem
    7/22/2025Listed for sale$589,999$582/sqft
    Source: OneKey® MLS as distributed by MLS GRID #892029 Report a problem

    Public tax history

    YearProperty taxesTax assessment
    2020-- --
    2019-- --
    2018$161,502 $1,280,543 +2.4%
    2017-- $1,250,730

    Find assessor info on the county website

    Neighborhood: Whitestone

    Nearby schools

    GreatSchools rating
    Schools provided by the listing agent
    • Elementary: Ps 209 Clearview Gardens
    • Middle: Jhs 194 William Carr
    • High: Flushing High School

    Source: OneKey® MLS as distributed by MLS GRID. This data may not be complete. We recommend contacting the local school district to confirm school assignments for this home.