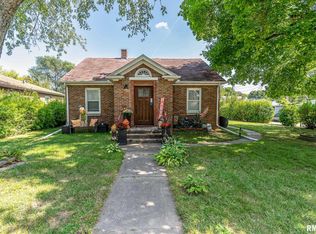
Well maintained brick 2 bedroom bungalow, updated kitchen, walk-in shower, newer windows and roof. Conveniently located in Moline close to shopping, schools, restaurants and nightlife. This home has been pre-inspected and just waiting for you to call home.
Pending
$139,000
1024 25th St, Moline, IL 61265
2beds
976sqft
Single Family Residence
Built in 1952
7,405 Square Feet Lot
$139,200 Zestimate®
$142/sqft
$-- HOA
What's special
Updated kitchenNewer windowsWalk-in shower
- 10 days
- 588
- 49
Zillow last checked:
Listing updated:
Listed by:
Kim Brozovich, ABR,RENE (563)343-0650,
eXp Realty,
Amanda Nelson 563-343-9473,
eXp Realty
Source: MRED as distributed by MLS GRID,MLS#: 12746437
Facts & features
Interior
Bedrooms & bathrooms
- Bedrooms: 2
- Bathrooms: 2
- Full bathrooms: 1
- 1/2 bathrooms: 1
Rooms
- Room types: No additional rooms
Primary bedroom
- Features: Flooring (Laminate)
- Level: Main
- Area: 120 Square Feet
- Dimensions: 10X12
Bedroom 2
- Features: Flooring (Laminate)
- Level: Main
- Area: 120 Square Feet
- Dimensions: 10X12
Kitchen
- Features: Kitchen (Eating Area-Table Space), Flooring (Linoleum)
- Level: Main
- Area: 108 Square Feet
- Dimensions: 9X12
Laundry
- Level: Basement
- Area: 100 Square Feet
- Dimensions: 10X10
Living room
- Features: Flooring (Carpet)
- Level: Main
- Area: 228 Square Feet
- Dimensions: 12X19
Heating
- Natural Gas
Cooling
- Central Air
Appliances
- Included: Range, Dishwasher, Refrigerator, Washer, Dryer, Disposal, Range Hood
- Laundry: None
Features
- Basement: Unfinished,Full
Interior area
- Total structure area: 976
- Total interior livable area: 976 sqft
Property
Parking
- Total spaces: 1
- Parking features: Concrete, Garage Door Opener, Yes, Garage Owned, Attached, Garage
- Attached garage spaces: 1
- Has uncovered spaces: Yes
Accessibility
- Accessibility features: No Disability Access
Features
- Stories: 1
Lot
- Size: 7,405 Square Feet
- Dimensions: 130 x 55
- Features: Level
Details
- Parcel number: 0833311004
- Special conditions: Standard
Construction
Type & style
- Home type: SingleFamily
- Architectural style: Bungalow
- Property subtype: Single Family Residence
Materials
- Brick
- Foundation: Block
- Roof: Asphalt
Condition
- New construction: No
- Year built: 1952
Utilities & green energy
- Electric: Circuit Breakers
- Sewer: Public Sewer
- Water: Public
Community & HOA
HOA
- Services included: None
Location
- Region: Moline
Financial & listing details
- Price per square foot: $142/sqft
- Tax assessed value: $139,704
- Annual tax amount: $3,104
- Date on market: 9/24/2026
- Ownership: Fee Simple
Estimated market value
$139,200
$132,000 - $146,000
$1,177/mo
Price history
| Date | Event | Price |
|---|---|---|
| 9/28/2026 | Pending sale | $139,000$142/sqft |
Source: MRED as distributed by MLS GRID #12746437 Report a problem | ||
| 9/24/2026 | Listed for sale | $139,000+58.9%$142/sqft |
Source:  MRED as distributed by MLS GRID #12746437 Report a problem MRED as distributed by MLS GRID #12746437 Report a problem | ||
| 6/20/2014 | Sold | $87,500+2.9%$90/sqft |
Source: MRED as distributed by MLS GRID #QC4150578 Report a problem | ||
| 1/26/2006 | Sold | $85,000$87/sqft |
Source: Public Record Report a problem | ||
Public tax history
| Year | Property taxes | Tax assessment |
|---|---|---|
| 2025 | $3,104 +89.6% | $46,568 +6% |
| 2024 | $1,637 -2.1% | $43,932 +26.3% |
| 2023 | $1,672 -1% | $34,781 |
| 2022 | $1,689 -4.2% | $34,781 +4.7% |
| 2021 | $1,762 -1.1% | $33,220 +0.6% |
| 2020 | $1,781 -0.7% | $33,021 +2.4% |
| 2019 | $1,793 +1.2% | $32,247 +2.9% |
| 2018 | $1,773 +0.2% | $31,338 +2.1% |
| 2017 | $1,770 -0.5% | $30,693 +1.7% |
| 2016 | $1,779 +0.1% | $30,180 +2.1% |
| 2015 | $1,778 +214.7% | $29,559 -3.8% |
| 2014 | $565 | $30,717 |
| 2013 | $565 | $30,717 -1.1% |
| 2012 | -- | $31,043 -2.5% |
| 2011 | -- | $31,839 +3.1% |
| 2010 | -- | $30,874 +1% |
| 2008 | -- | $30,569 +3% |
| 2006 | -- | $29,678 +12.7% |
| 2005 | $2,292 +6.1% | $26,343 +5% |
| 2004 | $2,161 +0.9% | $25,088 +1.5% |
| 2003 | $2,141 +4.3% | $24,718 +3.9% |
| 2002 | $2,054 +6% | $23,788 +7% |
| 2001 | $1,939 +5.6% | $22,232 +4% |
| 2000 | $1,835 | $21,377 |
Find assessor info on the county website
Monthly payment
Est. payment
Payment breakdown
Explore the cost of this home by adjusting the details. Changes won't be saved.Climate risks
Neighborhood: Park Hill
Nearby schools
Schools provided by the listing agent
- District: 40
Source: MRED as distributed by MLS GRID. This data may not be complete. We recommend contacting the local school district to confirm school assignments for this home.
Similar homes
- $128,5003 bd1 ba1.1k sqft1727 13th Ave, Moline, IL 61265Active
 MLS ID #12767063, Charity Soseman, All City Realty. MRED as distributed by MLS GRID
 - $--2 bd2 ba1k sqft2385 24th St, Moline, IL 61265Auction
 Auction.com 2
 - $134,9003 bd1 ba1.2k sqft719 3rd St, Moline, IL 61265New
 MLS ID #12773083, Eric Ryden, Quad Cities Iowa Realty - Moline. MRED as distributed by MLS GRID
 - $130,0002 bd2 ba1k sqft2379 30th St, Moline, IL 61265Active
 MLS ID #12749856, Jason Anderson, Ruhl&Ruhl REALTORS Moline. MRED as distributed by MLS GRID
 - $129,9003 bd1 ba1.3k sqft411 41st St, Moline, IL 61265For Sale
 MLS ID #PA1269599, Nancy Brown, Jim Maloof Realty, Inc.. RMLS Alliance as distributed by MLS GRID
