A classic Brookings home full of character, comfort, and opportunity in one of the city's most convenient locations! Built in 1917, this charming 1.5-story home offers nearly 1,900 finished square feet with timeless details blended with everyday functionality. The main level features a warm and inviting living room with a cozy gas fireplace, beautiful built-in bookshelves, a formal dining room with hardwood floors, a bedroom, full bathroom, and a versatile office or den. Upstairs you'll find two additional bedrooms, including a primary suite with its own private bath and an adjoining room that's perfect for a nursery, home office, reading nook, or hobby space. The four-season room creates another comfortable place to relax and enjoy every season. The unfinished lower level includes a sauna along with excellent storage. Outside, the 50x165 lot offers a secluded backyard with alley access, mature surroundings, and an 18x20 detached garage. If you've been searching for a home with historic charm, flexible living spaces, and a fantastic Brookings location, contact your realtor today for a personal showing! A Pre-Listing home inspection is available upon request.
Pending
Price cut: $6K (8/24)
$290,000
1024 4th St, Brookings, SD 57006
3beds
1,890sqft
Single Family Residence
Built in 1917
8,232 Square Feet Lot
$-- Zestimate®
$153/sqft
$-- HOA
What's special
Cozy gas fireplaceBeautiful built-in bookshelvesExcellent storageVersatile office or denMature surroundings
- 80 days
- 1,059
- 73
Likely to sell faster than
Zillow last checked:
Listing updated:
Listed by:
Shane C Andersen,
Krogman & Company Real Estate 605-692-2100
Source: Realtor Association of the Sioux Empire,MLS#: 22605397
Facts & features
Interior
Bedrooms & bathrooms
- Bedrooms: 3
- Bathrooms: 2
- Full bathrooms: 1
- 3/4 bathrooms: 1
- Main level bedrooms: 1
Primary bedroom
- Description: Attic acc, Baseboard heat, Fan w/light
- Level: Upper
- Area: 195
- Dimensions: 15 x 13
Bedroom 2
- Description: Wood floor,single closet w/light BB Heat
- Level: Main
- Area: 130
- Dimensions: 10 x 13
Bedroom 3
- Description: Double closet, Baseboard heat
- Level: Upper
- Area: 132
- Dimensions: 12 x 11
Dining room
- Description: French doors to living room
- Level: Main
- Area: 130
- Dimensions: 13 x 10
Kitchen
- Description: Closet, Vinyl floor, Utensil rack
- Level: Main
- Area: 110
- Dimensions: 10 x 11
Living room
- Description: Built in shelves, Gas fireplace
- Level: Main
- Area: 324
- Dimensions: 12 x 27
Heating
- Natural Gas, Baseboard
Cooling
- Central Air, Other, Window Unit(s)
Appliances
- Included: Range, Microwave, Dishwasher, Disposal, Refrigerator, Stove Hood, Washer, Dryer
Features
- Formal Dining Rm
- Flooring: Carpet, Concrete, Laminate, Vinyl, Wood
- Basement: Partial
- Number of fireplaces: 1
- Fireplace features: Gas
Interior area
- Total interior livable area: 1,890 sqft
- Finished area above ground: 1,890
- Finished area below ground: 0
Property
Parking
- Total spaces: 1
- Parking features: Concrete
- Garage spaces: 1
Features
- Levels: One and One Half
- Patio & porch: 3-Season Porch
- Fencing: Partial,Other
Lot
- Size: 8,232 Square Feet
- Dimensions: 50x165
- Features: Corner Lot, City Lot
Details
- Parcel number: 405700090000100
Construction
Type & style
- Home type: SingleFamily
- Property subtype: Single Family Residence
Materials
- Synthetic Stucco
- Roof: Composition
Condition
- Year built: 1917
Utilities & green energy
- Sewer: Public Sewer
- Water: Public
Community & HOA
Community
- Subdivision: Other - Outside Jurisdiction
HOA
- Has HOA: No
Location
- Region: Brookings
Financial & listing details
- Price per square foot: $153/sqft
- Tax assessed value: $216,600
- Annual tax amount: $3,063
- Date on market: 7/17/2026
- Road surface type: Asphalt, Curb and Gutter
Estimated market value
Not available
Estimated sales range
Not available
Not available
Price history
| Date | Event | Price |
|---|---|---|
| 10/2/2026 | Pending sale | $290,000$153/sqft |
Source: East Central South Dakota BOR #26-434 Report a problem | ||
| 8/24/2026 | Price change | $290,000-2%$153/sqft |
Source: East Central South Dakota BOR #26-434 Report a problem | ||
| 7/17/2026 | Listed for sale | $296,000+3.9%$157/sqft |
Source: East Central South Dakota BOR #26-434 Report a problem | ||
| 3/22/2024 | Listing removed | -- |
Source: East Central South Dakota BOR #23-249 Report a problem | ||
| 5/11/2023 | Pending sale | $284,900$151/sqft |
Source: East Central South Dakota BOR #23-249 Report a problem | ||
| 5/3/2023 | Listed for sale | $284,900+52.4%$151/sqft |
Source: East Central South Dakota BOR #23-249 Report a problem | ||
| 3/17/2017 | Sold | $187,000+3.9%$99/sqft |
Source: East Central South Dakota BOR #17-54 Report a problem | ||
| 7/28/2015 | Sold | $179,900$95/sqft |
Source: Agent Provided Report a problem | ||
Public tax history
| Year | Property taxes | Tax assessment |
|---|---|---|
| 2025 | $2,772 +13.2% | $216,600 +11.3% |
| 2024 | $2,450 +1.2% | $194,600 +20.1% |
| 2023 | $2,419 +22.4% | $162,000 +3.7% |
| 2022 | $1,977 -9.8% | $156,200 +15.4% |
| 2021 | $2,191 +1.1% | $135,300 -7.6% |
| 2020 | $2,168 +0.1% | $146,500 |
| 2019 | $2,165 +8.6% | $146,500 |
| 2018 | $1,993 -2.2% | $146,500 +10% |
| 2017 | $2,037 +4.2% | $133,200 |
| 2016 | $1,956 | $133,200 +11% |
| 2010 | $1,956 | $120,000 |
Find assessor info on the county website
Monthly payment
Est. payment
Payment breakdown
Explore the cost of this home by adjusting the details. Changes won't be saved.Climate risks
Neighborhood: 57006
Nearby schools
Schools provided by the listing agent
- Elementary: Hillcrest ES
- Middle: George S. Mickelson Middle School
- High: Brookings HS
- District: Brookings 05-1
Source: Realtor Association of the Sioux Empire. This data may not be complete. We recommend contacting the local school district to confirm school assignments for this home.
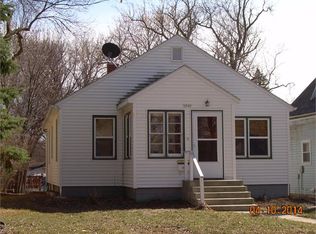
Similar homes
- $284,9004 bd2 ba1.9k sqft120 Jefferson Ave, Brookings, SD 57006For Sale
 MLS ID #26-636, Bam Bam Real Estate Group. East Central South Dakota BOR
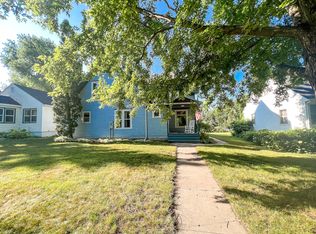
 - $299,9004 bd2 ba2.1k sqft2006 David Cv, Brookings, SD 57006For Sale
 MLS ID #26-634, Kelan Bludorn. East Central South Dakota BOR
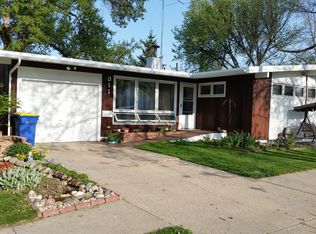
 - $279,9003 bd1 ba1k sqft1409 3rd St, Brookings, SD 57006For Sale
 MLS ID #26-549, Kari A. Westlund. East Central South Dakota BOR
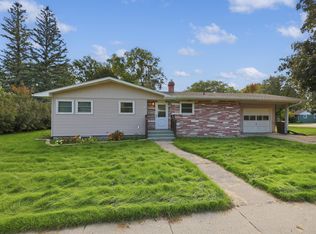
 - $238,8004 bd2 ba1.4k sqft706 7th St, Brookings, SD 57006For Sale
 MLS ID #26-427, Jennifer Mettler. East Central South Dakota BOR
 - $305,0004 bd2 ba2.1k sqft114 35th St S, Brookings, SD 57006For Sale
 MLS ID #22606650, Shane C Andersen. Realtor Association of the Sioux Empire
 - $325,0003 bd3 ba2.3k sqft3342 Aspen Ave, Brookings, SD 57006For SaleMLS ID #22605204, Deborah G Pulscher. Realtor Association of the Sioux Empire
- $399,0004 bd2 ba2.6k sqft1521 Calumet Rd, Brookings, SD 57006For SaleMLS ID #22607282, Luci J Gill. Realtor Association of the Sioux Empire
- $294,9003 bd2 ba1.8k sqft636 Kasan Ave, Volga, SD 57071For SaleMLS ID #22605772, Shane C Andersen. Realtor Association of the Sioux Empire
