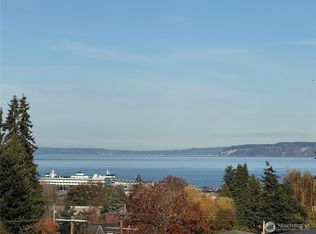
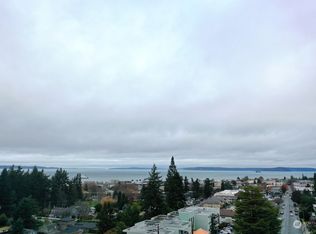
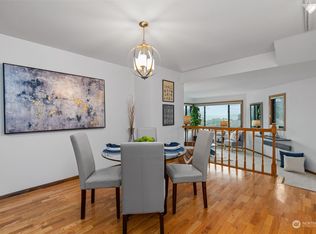
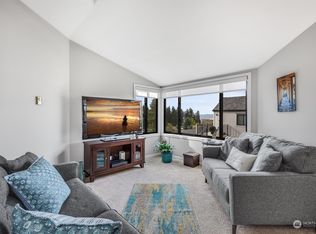
This fully refreshed, top floor, west-side, water view condo is everything you've been looking for! Located in the Boardwalk of Edmonds, this completely updated condo offers amazing views of Puget Sound, the Olympics, ferries, dreamy sunsets, and more. This home features all the bells and whistles: a gorgeous new kitchen with updated cabinetry, quartz counters, and new stainless appliances. New flooring throughout and fresh paint! New doors, hardware, and light fixtures. The enormous primary bedroom is large enough for a King bed with room to spare, and has a dazzling updated private full bath and two large closets. This gorgeous home also features two additional bedrooms and a 3/4 bath. You will love all the natural light from this end unit and benefit of top floor living - skylights and soaring ceilings! This community just completed a $5 million complete envelope remodel - roofing, gutters, siding, windows, walkways, stairways, decks, and railings, which has been fully paid for! With a prime location in the heart of Edmonds, this turn-key home feels brand new inside and out and is walking distance to the Edmonds Farmer's Market, shopping, dining, theaters, and more. With two dedicated parking spaces plus a private storage room on the garage level, you have everything you need! Even better, this home comes with a one year warranty!
Active
Listed by: Windermere Real Estate/East • Laura Henderson
$675,000
1024 5th Avenue S #A301, Edmonds, WA 98020
3beds
1,221sqft
Condominium
Built in 1983
-- sqft lot
$659,000 Zestimate®
$553/sqft
$536/mo HOA
What's special
Water view condoGorgeous new kitchenSoaring ceilingsTwo additional bedroomsNew stainless appliancesUpdated cabinetryQuartz counters
- --
- on Zillow
- 329
- views
- 27
- saves
Likely to sell faster than
Zillow last checked:
Listing updated:
Listed by:
Laura Henderson,
Windermere Real Estate/East
Source: NWMLS as distributed by MLS GRID,MLS#: 2555206
Facts & features
Interior
Bedrooms & bathrooms
- Bedrooms: 3
- Bathrooms: 2
- Full bathrooms: 1
- 3/4 bathrooms: 1
- Main level bathrooms: 2
- Main level bedrooms: 3
Primary bedroom
- Level: Main
Bedroom
- Level: Main
Bedroom
- Level: Main
Bathroom three quarter
- Level: Main
Bathroom full
- Level: Main
Dining room
- Level: Main
Entry hall
- Level: Main
Kitchen without eating space
- Level: Main
Living room
- Level: Main
Utility room
- Level: Main
Heating
- Radiant, Electric
Cooling
- None
Appliances
- Included: Dishwasher, Dryer, Refrigerator, Stove(s)/Range(s), Washer, Dishwasher(s), Dryer(s), Refrigerator(s), Washer(s), Water Heater: Electric, Water Heater Location: In unit in closet, Cooking - Electric Hookup, Cooking-Electric, Dryer-Electric
- Laundry: Electric Dryer Hookup, Washer Hookup
Features
- Flooring: Vinyl Plank
- Windows: Skylight(s)
- Has fireplace: No
Interior area
- Total structure area: 1,221
- Total interior livable area: 1,221 sqft
Property
Parking
- Total spaces: 2
- Parking features: Individual Garage
- Has garage: Yes
- Covered spaces: 2
Features
- Levels: One
- Stories: 1
- Entry location: Main
- Patio & porch: Cooking-Electric, Dryer-Electric, End Unit, Primary Bathroom, Skylight(s), Top Floor, Vaulted Ceiling(s), Washer, Water Heater
- Has view: Yes
- View description: Sound, Territorial
- Has water view: Yes
- Water view: Sound
Lot
- Features: Curbs, Paved, Sidewalk
Details
- Parcel number: 00767200130100
- Special conditions: Standard
Construction
Type & style
- Home type: Condo
- Architectural style: Condo (1 Level)
- Property subtype: Condominium
Materials
- Cement Planked, Wood Siding, Cement Plank
- Roof: Composition,Torch Down
Condition
- Year built: 1983
Utilities & green energy
- Electric: Company: PUD
- Sewer: Company: In HOA dues
- Water: Company: In HOA dues
Community & HOA
Community
- Features: Elevator, Game/Rec Rm, Rooftop Deck
- Subdivision: Edmonds Bowl
HOA
- Services included: Common Area Maintenance, Maintenance Grounds, Sewer, Water
- HOA fee: $536 monthly
- HOA phone: 425-361-0373
Location
- Region: Edmonds
Financial & listing details
- Price per square foot: $553/sqft
- Tax assessed value: $619,100
- Annual tax amount: $3,891
- Date on market: 9/18/2026
- Listing terms: Conventional
- Inclusions: Dishwasher(s), Dryer(s), Refrigerator(s), Stove(s)/Range(s), Washer(s)
Estimated market value
$659,000
$626,000 - $692,000
$3,450/mo
Price history
| Date | Event | Price |
|---|---|---|
| 9/18/2026 | Listed for sale | $675,000+84.9%$553/sqft |
Source:  NWMLS as distributed by MLS GRID #2555206 Report a problem NWMLS as distributed by MLS GRID #2555206 Report a problem | ||
| 5/12/2017 | Sold | $365,000$299/sqft |
Source: NWMLS as distributed by MLS GRID #1125364 Report a problem | ||
Public tax history
| Year | Property taxes | Tax assessment |
|---|---|---|
| 2025 | $4,984 +28.1% | $619,100 +13% |
| 2024 | $3,891 -0.5% | $548,100 -0.2% |
| 2023 | $3,909 +4.3% | $549,400 +0.6% |
| 2022 | $3,750 -5.5% | $546,100 +15% |
| 2021 | $3,966 +19.9% | $474,900 +18.7% |
| 2020 | $3,308 -13.3% | $400,200 -2% |
| 2019 | $3,814 | $408,400 +14.7% |
| 2018 | -- | $356,100 +22% |
| 2017 | $3,851 | $292,000 +11% |
| 2016 | -- | $263,000 +5% |
| 2015 | -- | $250,500 +24.9% |
| 2013 | $2,337 | $200,500 |
| 2011 | -- | -- |
| 2010 | -- | -- |
Find assessor info on the county website
Monthly payment
Est. payment
Payment breakdown
Explore the cost of this home by adjusting the details. Changes won't be saved.Climate risks
Neighborhood: 98020
Similar homes
- $789,0002 bd2 ba1.5k sqftEl Capitan, Edmonds, WA 98020Active
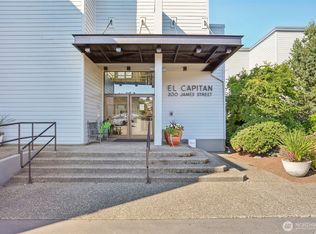 MLS ID #2583547, Troy M. Lehman. NWMLS as distributed by MLS GRID
 - $631,6002 bd2 ba1.5k sqftMaplevine, Edmonds, WA 98020Active
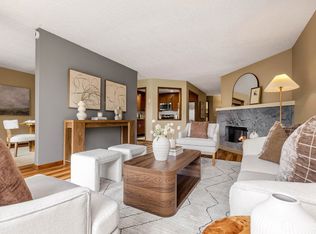 MLS ID #2577783, Andrew Jennings. NWMLS as distributed by MLS GRID
 - $849,0003 bd2 ba1.2k sqftAlderwood Manor, Edmonds, WA 98020Active
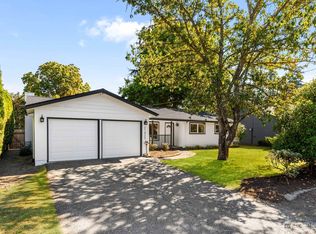 MLS ID #2582675, John Olcese. NWMLS as distributed by MLS GRID
 - $699,0002 bd3 ba1k sqft242 Building, Edmonds, WA 98020Active
 MLS ID #2548065, Adam E. Cobb. NWMLS as distributed by MLS GRID
