Nestled in the heart of the Heights, this beautifully crafted recent construction by Mazzarino Homes seamlessly blends timeless design w/ modern luxury. This 3-bedroom, 2.5-bath home offers an open floor plan highlighted by rich hardwood floors, soaring ceilings, extensive trim work, & abundant natural light. The expansive living area w/ gas fireplace & built-ins, flows seamlessly into the chef’s kitchen w/ marble island/breakfast bar, custom cabinetry, stainless steel appliances, & gas range. Upstairs, the luxurious primary suite boasts a spa-inspired bath w/ dual vanities, soaking tub, separate glass shower, & generous walk-in closet. A versatile upstairs game room provides the perfect flex space for a media room, home office, or playroom. Enjoy the backyard oasis w/ a covered patio, ideal for entertaining or relaxing. Conveniently located near MKT, the Hike & Bike Trail, parks, restaurants, & shopping. This exceptional home combines luxury, comfort & an unbeatable Heights lifestyle!
For sale
$849,000
1024 Alexander St, Houston, TX 77008
3beds
2,552sqft
Single Family Residence
Built in 2012
3,001 Square Feet Lot
$822,200 Zestimate®
$333/sqft
$-- HOA
What's special
Gas fireplaceOpen floor planRich hardwood floorsBackyard oasisAbundant natural lightStainless steel appliancesCovered patio
- 64 days
- 228
- 26
Zillow last checked:
Listing updated:
Listed by:
Katherine Weatherford TREC #0487912 713-582-7021,
World Wide Realty,LLC
Source: HAR,MLS#: 70135713
Facts & features
Interior
Bedrooms & bathrooms
- Bedrooms: 3
- Bathrooms: 3
- Full bathrooms: 2
- 1/2 bathrooms: 1
Rooms
- Room types: Utility Room
Primary bedroom
- Level: Second
- Area: 252
- Dimensions: 14x18
Bedroom
- Level: Second
- Area: 120
- Dimensions: 10x12
Bedroom
- Level: Second
- Area: 130
- Dimensions: 10x13
Dining room
- Level: First
- Area: 132
- Dimensions: 11x12
Game room
- Level: Second
- Area: 300
- Dimensions: 15x20
Kitchen
- Level: First
- Area: 117
- Dimensions: 9x13
Living room
- Level: First
- Area: 380
- Dimensions: 19x20
Heating
- Natural Gas
Cooling
- Ceiling Fan(s), Electric
Appliances
- Included: Disposal, Gas Oven, Microwave, Gas Range, Dishwasher
Features
- All Bedrooms Up
- Number of fireplaces: 1
- Fireplace features: Gas Log
Interior area
- Total structure area: 2,552
- Total interior livable area: 2,552 sqft
Property
Parking
- Total spaces: 2
- Parking features: Attached
- Attached garage spaces: 2
Features
- Stories: 2
Lot
- Size: 3,001 Square Feet
- Features: Subdivided, 0 Up To 1/4 Acre
Details
- Parcel number: 1338680010001
Construction
Type & style
- Home type: SingleFamily
- Property subtype: Single Family Residence
Materials
- Cement Siding
- Foundation: Pillar/Post/Pier
- Roof: Composition
Condition
- New construction: No
- Year built: 2012
Utilities & green energy
- Sewer: Public Sewer
- Water: Public
Green energy
- Energy efficient items: Attic Vents
Community & HOA
Community
- Subdivision: Alexander Street Place
Location
- Region: Houston
Financial & listing details
- Price per square foot: $333/sqft
- Tax assessed value: $913,929
- Annual tax amount: $18,795
- Date on market: 7/28/2026
- Listing terms: Cash,Conventional
Estimated market value
$822,200
$781,000 - $863,000
$4,094/mo
Price history
| Date | Event | Price |
|---|---|---|
| 7/28/2026 | Listed for sale | $849,000$333/sqft |
Source:  HAR #70135713 Report a problem HAR #70135713 Report a problem | ||
Public tax history
| Year | Property taxes | Tax assessment |
|---|---|---|
| 2025 | $5,901 -7.4% | $913,929 +0.6% |
| 2024 | $6,375 -5.6% | $908,731 +5.3% |
| 2023 | $6,752 -22.2% | $863,000 +8.6% |
| 2022 | $8,678 | $794,900 +13.6% |
| 2021 | -- | $700,000 +2.9% |
| 2020 | $8,830 +1.4% | $680,000 +9.5% |
| 2019 | $8,706 -0.3% | $621,000 +2.4% |
| 2018 | $8,734 | $606,200 -0.6% |
| 2017 | $8,734 +0.9% | $609,750 +1.3% |
| 2016 | $8,659 +3.6% | $602,000 -3.6% |
| 2015 | $8,356 | $624,430 +24.9% |
| 2014 | $8,356 | $499,900 |
| 2013 | -- | -- |
| 2012 | -- | $187,549 |
| 2011 | -- | $187,549 |
| 2010 | -- | $187,549 |
| 2009 | -- | $187,549 +19% |
| 2007 | -- | $157,549 +14.7% |
| 2006 | -- | $137,335 +10% |
| 2005 | -- | $124,850 +10% |
| 2004 | -- | $113,500 +10% |
| 2003 | -- | $103,200 +9.9% |
| 2002 | -- | $93,900 +10% |
| 2001 | -- | $85,400 +9.9% |
| 2000 | -- | $77,700 |
Find assessor info on the county website
Monthly payment
Est. payment
Payment breakdown
Explore the cost of this home by adjusting the details. Changes won't be saved.Climate risks
Neighborhood: Greater Heights
Nearby schools
Schools provided by the listing agent
- Elementary: Love Elementary School
- Middle: Hogg Middle School (Houston)
- High: Heights High School
Source: HAR. This data may not be complete. We recommend contacting the local school district to confirm school assignments for this home.
Similar homes
- $818,0003 bd4 ba2.1k sqft640 W 17th St, Houston, TX 77008For Sale
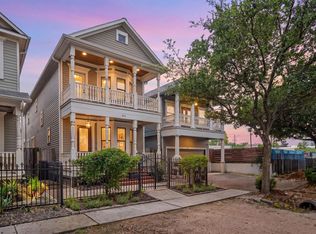 MLS ID #74773807, Tommy Walker, Compass RE Texas, LLC - The Heights. HAR
 - $749,0003 bd4 ba2.3k sqft218 E 27th St #A, Houston, TX 77008For Sale
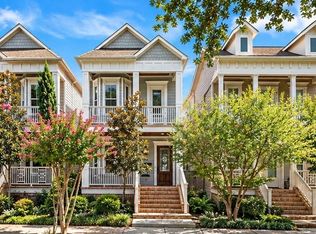 MLS ID #88347005, Jessica Burton, Compass RE Texas, LLC - The Heights. HAR
 - $899,0003 bd3 ba2.1k sqft413 W 21st St, Houston, TX 77008For Sale
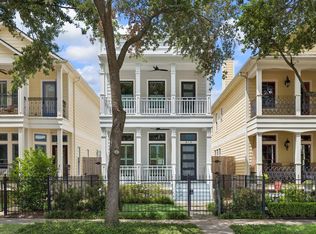 MLS ID #87493127, Alexandra Loyd, Compass RE Texas, LLC - Houston. HAR
 - $879,0003 bd3 ba3k sqft113 E 26th St #A, Houston, TX 77008For Sale
 MLS ID #3840107, Victor Flores, Compass RE Texas, LLC - The Woodlands. HAR
