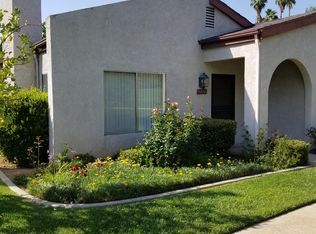
Welcome to 1024 Ardmore Circle—where comfort meets convenience in the heart of the sought-after Ardmore Terrace community. This lovingly updated home blends timeless design with modern upgrades, offering an effortless lifestyle in a beautifully maintained setting. Step inside to a light-filled interior featuring an open, functional layout complemented by soft neutral tones, wide-plank laminate flooring, and plush carpeting in the bedrooms. The living room welcomes you with vaulted ceilings, an abundance of natural light, and a cozy fireplace that sets the perfect tone for relaxing evenings or casual gatherings. The thoughtfully remodeled kitchen is both stylish and practical, showcasing classic white shaker cabinetry, quartz countertops, and stainless steel appliances—including a freestanding gas range, microwave, and dishwasher. A breakfast counter bar adds the perfect spot for casual dining, morning coffee, or chatting with guests while cooking. The open-concept design connects the kitchen seamlessly to the dining and living areas, creating an ideal space for entertaining or everyday living. Glass sliders lead to your private patio—perfect for morning coffee, alfresco meals, or simply enjoying a quiet moment outdoors. The serene primary suite offers a tranquil escape, complete with an ensuite bath featuring a tub/shower combo. Two additional bedrooms share a beautifully updated full bathroom with a convenient walk-in shower, making the home ideal for families, guests, or a home office setup. Additional highlights include an interior laundry closet, direct-access two-car garage, and low-maintenance living with HOA-covered utilities (water, sewer, trash). Residents of Ardmore Terrace enjoy access to a range of community amenities including a sparkling pool, relaxing spa, clubhouse, and RV parking opportunity. All this just minutes from the charm and culture of historic downtown Redlands—where boutique shopping, great dining, and lively entertainment await. Welcome Home!
Sold for $520,000
Zillow last checked:
Listing updated:
Bought with:
Channon Lamb, DRE #02115042
Berkshire Hathaway Homeservices California Realty
Source: CRMLS,MLS#: OC25143650 Originating MLS: California Regional MLS
Originating MLS: California Regional MLSPrice history
| Date | Event | Price |
|---|---|---|
| 8/7/2025 | Sold | $520,000-1%$451/sqft |
Source:  CRMLS #OC25143650 Report a problem CRMLS #OC25143650 Report a problem | ||
| 7/15/2025 | Pending sale | $525,000$456/sqft |
Source: CRMLS #OC25143650 Report a problem | ||
| 6/26/2025 | Listed for sale | $525,000+8.2%$456/sqft |
Source: CRMLS #OC25143650 Report a problem | ||
| 11/19/2022 | Listing removed | -- |
Source: Zillow Rental Manager Report a problem | ||
| 11/13/2022 | Listed for rent | $2,200$2/sqft |
Source: Zillow Rental Manager Report a problem | ||
| 8/12/2022 | Sold | $485,000-3%$421/sqft |
Source: Public Record Report a problem | ||
| 7/25/2022 | Contingent | $499,999$434/sqft |
Source: CRMLS #EV22154249 Report a problem | ||
| 7/14/2022 | Listed for sale | $499,999+150.6%$434/sqft |
Source: CRMLS #EV22154249 Report a problem | ||
| 12/4/2009 | Sold | $199,500+2.3%$173/sqft |
Source: Public Record Report a problem | ||
| 9/15/2009 | Price change | $195,000-9.3%$169/sqft |
Source: Century 21 Lois Lauer Realty #E09074043 Report a problem | ||
| 12/11/2008 | Listed for sale | $215,000-34.3%$187/sqft |
Source: CENTURY 21 Lois Lauer Realty #E08169772 Report a problem | ||
| 10/6/2006 | Sold | $327,000+1.4%$284/sqft |
Source: Public Record Report a problem | ||
| 8/5/2005 | Sold | $322,500+18.6%$280/sqft |
Source: Public Record Report a problem | ||
| 10/14/2004 | Sold | $272,000$236/sqft |
Source: Public Record Report a problem | ||

Get a cash offer in 3 minutes
Find out how much your home could sell for in as little as 3 minutes with a no-obligation cash offer.
Estimated market value
$546,500
