Skip main navigation
Off market
  • $211,600

    1024 Astoria Dr, Columbia, SC 29229

    3beds
    1,288sqft
    Single Family Residence
    Built in 2025
    -- sqft lot
    $211,600 Zestimate®
    $164/sqft
    $1,862 Estimated rent

    Home value

    $211,600

    $197,000 - $229,000

    $1,862/mo

    Zestimate® history
    Loading
    Loading...

    Owner options

    List your home for rent

    $1,862/mo

    Rent Zestimate®

    Find your next renter with Zillow Rental Manager. Plus, with online applications, you can quickly screen prospective tenants – for free.

    Learn more

    $1,862/mo

    Rent Zestimate®

    Refinance and save

    $1,007/mo

    Est. payment

    Refinancing to a lower rate could help reduce your monthly payments and save thousands over the life of the loan.

    See today's rates

    $1,007/mo

    Est. payment

    Explore your selling options

    Work with a Zillow partner agent

    Leverage their expertise and Zillow's premium Showcase listings to get your home seen by more buyers.

    Get started

    List with your own agent

    Get your home in front of millions of buyers by listing it on Zillow.

    Learn how to do it

    Sell it yourself

    Take full control of how buyers see your home on Zillow by listing For Sale by Owner (FSBO).

    List your home

    What's special

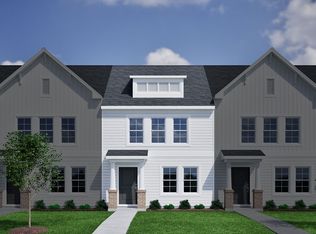
    This Laurens B End Unit townhome is the epitome of low-maintenance living, featuring an irrigation system and exterior home maintenance that allow you to enjoy your home without the hassle of constant upkeep. The community is designed to enhance your lifestyle with wonderful future amenities, including a pool with a cabana, a playground, a firepit, sidewalks, and walking trails, providing residents with ample opportunities to relax, connect with nature, and have fun. This spacious and functional townhome is perfect for those in need of extra space, offering three bedrooms and two-and-a-half bathrooms designed to combine comfort and convenience. The first floor features a large great room, an eat-in area, and an open kitchen with Bright White Shaker cabinets, Creamy Dallas White granite countertops, stainless steel appliances, and a generous pantry for additional storage. Soft Beige luxury vinyl flooring flows throughout the first floor, offering a warm and durable finish, Ecru Shaw carpet in the upstairs bedrooms adds a cozy touch. Pendant lights above the kitchen sink provide a stylish accent. Additional first-floor features include a powder bathroom and a laundry area, making everyday living effortless. Upstairs, you'll find three well-sized bedrooms, including a spacious primary suite with a large walk-in closet. The ensuite bathroom is designed for relaxation, with a tub-shower, a double-sink vanity, and modern finishes. Outside, the townhome boasts a fully fenced back...

    This property is off market, which means it's not currently listed for sale or rent on Zillow. This may be different from what's available on other websites or public sources.

    Zillow last checked:

    Listing updated:

    Source: Mungo Homes, IncMLS Logo

    Facts & features

    Interior

    Bedrooms & bathrooms
    • Bedrooms: 3
    • Bathrooms: 3
    • Full bathrooms: 2
    • 1/2 bathrooms: 1
    Interior area
    • Total interior livable area: 1,288 sqft

    Property

    Features
    • Levels: 2.0
    • Stories: 2
    Details
    • Parcel number: 288000605

    Construction

    Type & style
    • Home type: SingleFamily
    • Property subtype: Single Family Residence
    Condition
    • New Construction
    • New construction: Yes
    • Year built: 2025
    Details
    • Builder name: Mungo Homes

    Community & HOA

    Community
    • Subdivision: Astoria
    Location
    • Region: Columbia

    Financial & listing details

    • Price per square foot: $164/sqft
    • Date on market: 8/27/2025

    Price history

    DateEventPrice
    10/19/2025Listing removed$214,000$166/sqft
    Source: Consolidated MLS #616118 Report a problem
    9/5/2025Pending sale$214,000$166/sqft
    Source: Consolidated MLS #616118 Report a problem
    8/26/2025Listed for sale$214,000+1.6%$166/sqft
    Source: Consolidated MLS #616118 Report a problem
    8/23/2025Listing removed$210,624$164/sqft
    Source: Consolidated MLS #610307 Report a problem
    6/28/2025Pending sale$210,624$164/sqft
    Source: Consolidated MLS #610307 Report a problem
    6/6/2025Listed for sale$210,624$164/sqft
    Source: Consolidated MLS #610307 Report a problem

    Public tax history

    Tax history is unavailable.

    Neighborhood: 29229

    Nearby schools

    GreatSchools rating
    Get a cash offer in 3 minutes
    Find out how much your home could sell for in as little as 3 minutes with a no-obligation cash offer.
    Estimated market value
    $211,600
    Get a cash offer in 3 minutes
    Find out how much your home could sell for in as little as 3 minutes with a no-obligation cash offer.
    Estimated market value
    $211,600