Southern Charm Meets Storybook Setting - Welcome to a truly special home where timeless Southern elegance and unforgettable outdoor living come together in the sought-after community, Bradshaw Farm. From the moment you arrive, the inviting wraparound front porch sets the tone-perfect for morning coffee, evening conversations, and everything in between. But it's the backyard that will completely capture your heart. Thoughtfully designed and unlike anything else in the neighborhood, this private oasis is filled with blooming azaleas and seasonal plantings, winding flagstone pathways, and charming seating areas tucked throughout. A stunning full-stone outdoor fireplace creates the ultimate gathering space, while a peaceful, meandering stream adds a sense of tranquility that feels worlds away. Inside, the home offers a classic, traditional layout with warmth and flexibility to suit a modern farmhouse aesthetic. A two-story foyer welcomes you, flanked by a formal dining room and dedicated office. The spacious eat-in kitchen flows seamlessly into the fireside family room, which opens to a breathtaking sunroom that truly steals the show. With vaulted ceilings, rich wood beams, and a wall of palladium windows, this light-filled space is full of character and charm. A double-sided fireplace connects the family room and sunroom, creating an inviting atmosphere year-round. Upstairs, the oversized primary suite with en-suite bath is a private retreat featuring a separate sitting room with its own fireplace. Two additional generously sized bedrooms and a shared bath complete the upper level. The finished terrace level offers incredible versatility with a full in-law suite, complete with its own kitchen, living area, two bedrooms (one with a private screened patio), a separate laundry space, and abundant storage-ideal for guests, multi-generational living, or extended stays. All of this is located in the heart of Bradshaw Farm, a vibrant swim/tennis/golf community just minutes from award-winning schools, shopping, dining, and the charm of downtown Woodstock. This is more than a home-it's a lifestyle, a retreat, and a rare opportunity to own something truly special.
Closed
$755,000
1024 Avery Creek Dr, Woodstock, GA 30188
5beds
4,299sqft
Single Family Residence
Built in 1997
0.58 Acres Lot
$754,800 Zestimate®
$176/sqft
$4,504 Estimated rent
Home value
$754,800
$717,000 - $793,000
$4,504/mo
Zestimate® history
Owner options
List your home for rent
$4,504/mo
Rent Zestimate®
Find your next renter with Zillow Rental Manager. Plus, with online applications, you can quickly screen prospective tenants – for free.
$4,504/mo
Rent Zestimate®
Refinance and save
$5,404/mo
Est. payment
Refinancing to a lower rate could help reduce your monthly payments and save thousands over the life of the loan.
$5,404/mo
Est. payment
Explore your selling options
Work with a Zillow partner agent
Leverage their expertise and Zillow's premium Showcase listings to get your home seen by more buyers.
Get startedList with your own agent
Get your home in front of millions of buyers by listing it on Zillow.
Learn how to do itSell it yourself
Take full control of how buyers see your home on Zillow by listing For Sale by Owner (FSBO).
List your homeWhat's special
Zillow last checked:
Listing updated:
Listed by:
Jeannette Carter 678-585-0070,
BHHS Georgia Properties
Bought with:
Stephen Moore, 383410
Market South Properties Inc.
Source: GAMLS,MLS#: 10735305
Facts & features
Interior
Bedrooms & bathrooms
- Bedrooms: 5
- Bathrooms: 4
- Full bathrooms: 3
- 1/2 bathrooms: 1
Rooms
- Room types: Family Room, Game Room, Media Room, Sun Room
Kitchen
- Features: Breakfast Bar, Kitchen Island
Heating
- Forced Air
Cooling
- Ceiling Fan(s), Central Air
Appliances
- Included: Dishwasher, Disposal, Double Oven, Gas Water Heater, Microwave
- Laundry: Other
Features
- Beamed Ceilings, Bookcases, Tray Ceiling(s), Walk-In Closet(s)
- Flooring: Carpet, Hardwood
- Basement: Daylight,Exterior Entry,Finished,Full,Interior Entry
- Number of fireplaces: 3
- Fireplace features: Family Room, Master Bedroom, Other, Outside
- Common walls with other units/homes: No Common Walls
Interior area
- Total structure area: 4,299
- Total interior livable area: 4,299 sqft
- Finished area above ground: 4,299
- Finished area below ground: 0
Property
Parking
- Total spaces: 2
- Parking features: Garage Door Opener, Garage, Kitchen Level
- Has garage: Yes
Features
- Levels: Three Or More
- Stories: 3
- Patio & porch: Deck, Patio, Screened
- Exterior features: Other
- Body of water: None
Lot
- Size: 0.58 Acres
- Features: Private
Details
- Additional structures: Other
- Parcel number: 15N27B 006
Construction
Type & style
- Home type: SingleFamily
- Architectural style: Traditional
- Property subtype: Single Family Residence
Materials
- Brick
- Roof: Composition
Condition
- Resale
- New construction: No
- Year built: 1997
Utilities & green energy
- Electric: 220 Volts
- Sewer: Public Sewer
- Water: Public
- Utilities for property: Cable Available, Underground Utilities
Green energy
- Energy efficient items: Insulation, Thermostat, Windows
Community & HOA
Community
- Features: Clubhouse, Golf, Park, Playground, Pool, Sidewalks, Street Lights, Swim Team, Tennis Court(s)
- Security: Smoke Detector(s)
- Subdivision: Bradshaw Farm
HOA
- Has HOA: Yes
- Services included: Reserve Fund, Tennis
- HOA fee: $875 annually
Location
- Region: Woodstock
Financial & listing details
- Price per square foot: $176/sqft
- Tax assessed value: $687,660
- Annual tax amount: $6,541
- Date on market: 4/17/2026
- Cumulative days on market: 91 days
- Listing agreement: Exclusive Right To Sell
Price history
| Date | Event | Price |
|---|---|---|
| 8/7/2026 | Sold | $755,000+0.7%$176/sqft |
Source:  GAMLS #10735305 Report a problem GAMLS #10735305 Report a problem | ||
| 7/17/2026 | Pending sale | $750,000$174/sqft |
Source:  FMLS GA #7728398 Report a problem FMLS GA #7728398 Report a problem | ||
| 7/4/2026 | Price change | $750,000-2%$174/sqft |
Source: FMLS GA #7728398 Report a problem | ||
| 5/14/2026 | Price change | $765,000-2.5%$178/sqft |
Source: FMLS GA #7728398 Report a problem | ||
| 4/16/2026 | Listed for sale | $785,000+76.4%$183/sqft |
Source: FMLS GA #7728398 Report a problem | ||
| 7/6/2016 | Sold | $445,000-1.1%$104/sqft |
Source:  FMLS GA #5694984 Report a problem FMLS GA #5694984 Report a problem | ||
| 5/23/2016 | Pending sale | $450,000$105/sqft |
Source: ERA SUNRISE REALTY #8004320 Report a problem | ||
| 5/22/2016 | Listed for sale | $450,000+80%$105/sqft |
Source: ERA SUNRISE REALTY #8004320 Report a problem | ||
| 7/14/1997 | Sold | $250,000$58/sqft |
Source: Public Record Report a problem | ||
Public tax history
| Year | Property taxes | Tax assessment |
|---|---|---|
| 2025 | $6,541 -0.2% | $275,064 -0.2% |
| 2024 | $6,556 -1% | $275,644 -0.7% |
| 2023 | $6,621 +21.1% | $277,480 +24.2% |
| 2022 | $5,469 +5.7% | $223,360 +16.9% |
| 2021 | $5,173 +4.5% | $191,120 +5.4% |
| 2020 | $4,952 +2.4% | $181,400 +2.9% |
| 2019 | $4,835 +3.4% | $176,360 -58.1% |
| 2018 | $4,677 +2.6% | $421,200 +4.1% |
| 2017 | $4,557 +8.7% | $404,500 +12.4% |
| 2016 | $4,191 | $359,900 +3.5% |
| 2015 | $4,191 +10.4% | $347,600 +7.8% |
| 2014 | $3,798 +9.8% | $322,300 +11.6% |
| 2013 | $3,459 -3.5% | $288,800 -3.2% |
| 2012 | $3,584 +1.8% | $298,200 -1% |
| 2011 | $3,521 +2% | $301,100 +147.7% |
| 2010 | $3,452 -5.6% | $121,560 -10.9% |
| 2009 | $3,658 +3.4% | $136,480 +1.2% |
| 2008 | $3,537 -1% | $134,880 -0.9% |
| 2007 | $3,572 +9.1% | $136,080 +10.2% |
| 2006 | $3,273 -0.9% | $123,520 +0.4% |
| 2005 | $3,301 | $123,000 -59.2% |
| 2004 | -- | $301,700 +16.7% |
| 2003 | -- | $258,500 +147.7% |
| 2002 | $2,877 +1.8% | $104,360 +3.7% |
| 2001 | $2,826 | $100,600 |
| 2000 | -- | $100,600 +1.1% |
| 1999 | $2,889 | $99,480 |
Find assessor info on the county website
Neighborhood: 30188
Nearby homes
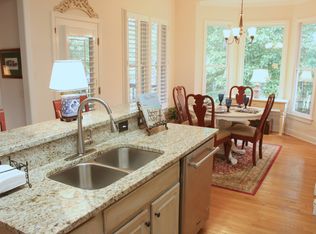
- $712,5006 bd4 ba4.1k sqft201 Farm Path Ct, Woodstock, GA 30188Off Market
- $804,4004 bd4 ba4.2k sqft203 Farm Path Ct, Woodstock, GA 30188Off Market
- $674,4004 bd3 ba3.4k sqft400 Farm Brook Cv, Woodstock, GA 30188Off Market
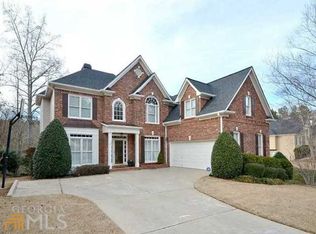
- $766,2005 bd4 ba4.1k sqft1027 Avery Creek Dr, Woodstock, GA 30188Off Market
- $649,3004 bd3 ba2.8k sqft205 Farm Path Ct, Woodstock, GA 30188Off Market
- $653,0004 bd4 ba2.8k sqft1025 Avery Creek Dr, Woodstock, GA 30188Sold
- $760,1004 bd3 ba5.2k sqft402 Farm Brook Cv, Woodstock, GA 30188Off Market
- $748,3005 bd3 ba5k sqft1029 Avery Creek Dr, Woodstock, GA 30188Off Market
Nearby schools
GreatSchools rating
- 9/10Hickory Flat Elementary SchoolGrades: PK-5Distance: 2.2 mi
- 8/10Rusk Middle SchoolGrades: 6-8Distance: 2.3 mi
- 8/10Sequoyah High SchoolGrades: 9-12Distance: 1.9 mi
Schools provided by the listing agent
- Elementary: Hickory Flat
- Middle: Dean Rusk
- High: Sequoyah
Source: GAMLS. This data may not be complete. We recommend contacting the local school district to confirm school assignments for this home.
Get a cash offer in 3 minutes
Find out how much your home could sell for in as little as 3 minutes with a no-obligation cash offer.
Estimated market value
$754,800
Get a cash offer in 3 minutes
Find out how much your home could sell for in as little as 3 minutes with a no-obligation cash offer.
Estimated market value
$754,800
- Georgia
- Cherokee County
- Woodstock
- 30188
- 1024 Avery Creek Dr
Nearby cities
Nearby zip codes
Other Woodstock Topics
