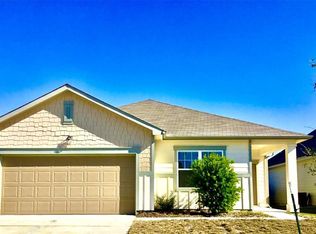
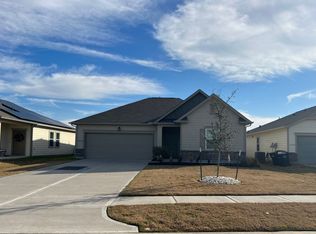
Single Family Home Community nestled in Kingsland Heights Offering 3 Bedroom 2 bathroom Homes,2-car garage & large private back yards with 6' privacy fence! Boasting open floor concept living & family rooms with luxury & modern finishes such as LED lighting, vinyl plank throughout the home, plush carpet in the bedrooms and family room, walk-in closets & walk in shower bath with glass shower and siltstone counters. Stylish Island kitchens feature granite counters, all stainless steel appliances, ample cabinets walk-in pantries & walk-in utility rooms. Washer/Dryer & Refrigerator are included!. Conveniently located with easy access to I-10 & Grand Parkway. Zoned to Katy ISD School District.
Copyright notice - Data provided by HAR.com 2022 - All information provided should be independently verified.
House for rent
$2,000/mo
Fees may apply
1024 Banyon Tree Ln, Brookshire, TX 77423
3beds
1,758sqft
Price may not include required fees and charges. Learn more|
Singlefamily
Available now
No pets
Electric, ceiling fan
Electric dryer hookup laundry
2 Attached garage spaces parking
Electric
What's special
Granite countersAmple cabinetsSiltstone countersLuxury and modern finishesWalk-in closetsWalk-in pantriesWalk-in utility rooms
- 5 days |
- -- |
- -- |
Zillow last checked:
Listing updated:
Travel times

Let’s turn your rent into credit progress
Build credit history with every on-time payment and get credit for the payment you’re already making.
Facts & features
Interior
Bedrooms & bathrooms
- Bedrooms: 3
- Bathrooms: 2
- Full bathrooms: 2
Rooms
- Room types: Family Room
Heating
- Electric
Cooling
- Electric, Ceiling Fan
Appliances
- Included: Dishwasher, Disposal, Microwave, Range
- Laundry: Electric Dryer Hookup, Hookups, Washer Hookup
Features
- All Bedrooms Down, Ceiling Fan(s), High Ceilings, Primary Bed - 1st Floor
- Flooring: Carpet, Linoleum/Vinyl
Interior area
- Total interior livable area: 1,758 sqft
Property
Parking
- Total spaces: 2
- Parking features: Attached, Covered
- Has attached garage: Yes
- Details: Contact manager
Features
- Stories: 1
- Exterior features: All Bedrooms Down, Architecture Style: Traditional, Attached, Electric Dryer Hookup, Heating: Electric, High Ceilings, Kitchen/Dining Combo, Living Area - 1st Floor, Lot Features: Subdivided, Pets - No, Primary Bed - 1st Floor, Subdivided, Utility Room, Washer Hookup
Details
- Parcel number: 556300004017000
Construction
Type & style
- Home type: SingleFamily
- Property subtype: SingleFamily
Condition
- Year built: 2019
Community & HOA
Location
- Region: Brookshire
Financial & listing details
- Lease term: Long Term,12 Months
Price history
| Date | Event | Price |
|---|---|---|
| 7/11/2026 | Listed for rent | $2,000$1/sqft |
Source: | ||
| 7/11/2026 | Listing removed | $267,500$152/sqft |
Source: | ||
| 6/17/2026 | Listing removed | $2,000$1/sqft |
Source: | ||
| 6/6/2026 | Pending sale | $267,500$152/sqft |
Source: | ||
| 6/1/2026 | Listed for rent | $2,000$1/sqft |
Source: | ||
| 5/8/2026 | Price change | $267,500-2.7%$152/sqft |
Source: | ||
| 4/3/2026 | Listed for sale | $275,000$156/sqft |
Source: | ||
| 4/2/2026 | Listing removed | $275,000$156/sqft |
Source: | ||
| 2/3/2026 | Price change | $275,000-1.8%$156/sqft |
Source: | ||
| 1/9/2026 | Listed for sale | $280,000$159/sqft |
Source: | ||
Neighborhood: 77423
Nearby schools
GreatSchools rating
- 8/10Bryant Elementary SchoolGrades: PK-5Distance: 0.9 mi
- 10/10Woodcreek Junior High SchoolGrades: 6-8Distance: 4.1 mi
- 7/10Katy High SchoolGrades: 9-12Distance: 3.9 mi