Skip main navigation
Off market
  • $627,100

    1024 Barley Way, Lansdale, PA 19446

    4beds
    2,040sqft
    SingleFamily
    Built in 1988
    0.4 Acres Lot
    $627,100 Zestimate®
    $307/sqft
    $3,455 Estimated rent

    Home value

    $627,100

    $596,000 - $658,000

    $3,455/mo

    Zestimate® history
    Loading
    Loading...

    Owner options

    List your home for rent

    $3,455/mo

    Rent Zestimate®

    Find your next renter with Zillow Rental Manager. Plus, with online applications, you can quickly screen prospective tenants – for free.

    Learn more

    $3,455/mo

    Rent Zestimate®

    Refinance and save

    $4,038/mo

    Est. payment

    Refinancing to a lower rate could help reduce your monthly payments and save thousands over the life of the loan.

    See today's rates

    $4,038/mo

    Est. payment

    Explore your selling options

    Work with a Zillow partner agent

    Leverage their expertise and Zillow's premium Showcase listings to get your home seen by more buyers.

    Get started

    List with your own agent

    Get your home in front of millions of buyers by listing it on Zillow.

    Learn how to do it

    Sell it yourself

    Take full control of how buyers see your home on Zillow by listing For Sale by Owner (FSBO).

    List your home

    What's special

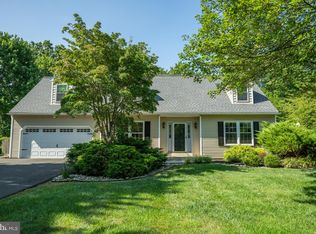
    Lovingly maintained and improved 4BR 2.5 bath Colonial situated on a serene lot cul-de-sac framed in mature trees. True center hall design with welcoming entry foyer with hardwood floors which opens to a spacious formal living room with custom oak built-ins and enlarged formal dining room. Sunny eat-in kitchen features beautiful big block ceramic tile floor, ceiling fan, wainscoting, GE dishwasher & smooth top range, ceiling fan and Andersen sliding glass overlooking the serene back yard. Spacious family room with ceiling fan, Berber carpeting and second Andersen sliding glass door which leads to the private rear patio complete with pond and waterfall to enjoy your morning coffee or afternoon beverages of choice. A conveniently located powder room, double coat closet and entry to the two car garage complete this level. Upstairs is highlighted by a large master bedroom with three windows, walk-in closet and private full bath. Bedroom #2 features custom built-ins and walk-in closet and the remaining two bedrooms are nicely sized and have ample closets. All bedrooms have ceiling fans and pretty views. A full hall bath with double bowl vanity completes this level. The full finished basement offers a spacious game room plus a den; perfect for family fun or for entertaining larger gatherings! Custom appointments include 5 piece complex moldings, 6" base moldings and an abundance of built-ins. Additional features include upgraded window treatments, Baldwin brass switch plates, sprawling back yard with storage shed, slate service walk leads to custom front door surround, expanded driveway with basketball court, enclosed basement laundry room, Watch Dog battery back-up sump system, 1 year 1st American Home Warranty included. Conveniently located near routes #63, #202, #309, regional mall, shopping, fine dining and a short walk to township parks. S.F. does NOT include finished basementDon't delay; there's only one!

    This property is off market, which means it's not currently listed for sale or rent on Zillow. This may be different from what's available on other websites or public sources.

    Facts & features

    Interior

    Bedrooms & bathrooms
    • Bedrooms: 4
    • Bathrooms: 3
    • Full bathrooms: 2
    • 1/2 bathrooms: 1
    Heating
    • Other, Gas
    Cooling
    • Central
    Features
    • Kitchen - Eat-In
    • Has fireplace: Yes
    Interior area
    • Total interior livable area: 2,040 sqft

    Property

    Parking
    • Total spaces: 2
    • Parking features: Garage - Attached
    Features
    • Exterior features: Other
    Lot
    • Size: 0.40 Acres
    Details
    • Parcel number: 560000305368

    Construction

    Type & style
    • Home type: SingleFamily
    • Architectural style: Colonial
    Condition
    • Year built: 1988

    Community & neighborhood

    Location
    • Region: Lansdale

    Other

    Other facts
    • Heating YN: Y
    • Property Type: Residential
    • Bathrooms Half: 1
    • Ownership Interest: Fee Simple
    • Structure Type: Detached
    • Construction Materials: Aluminum Siding
    • Bathrooms Full: 2
    • Interior Features: Kitchen - Eat-In
    • Tax Lot: 033
    • Above Grade Fin SQFT: 2040
    • Tax Annual Amount: 5917.0
    • Standard Status: Active
    • Pool: No Pool
    • Total SQFT Source: Assessor
    • Type of Parking: Other

    Price history

    DateEventPrice
    10/13/2018Sold$379,900-2.6%$186/sqft
    Source: Public Record Report a problem
    10/13/2018Listed for sale$389,900$191/sqft
    Source: RE/MAX ACTION REALTY #1002288108 Report a problem
    8/28/2018Pending sale$389,900$191/sqft
    Source: RE/MAX ACTION REALTY #1002288108 Report a problem
    8/23/2018Listed for sale$389,900+33.9%$191/sqft
    Source: RE/MAX Action Realty-Horsham #1002288108 Report a problem
    9/12/2002Sold$291,100$143/sqft
    Source: Public Record Report a problem

    Public tax history

    YearProperty taxesTax assessment
    2025$7,195 +5.7%$188,430
    2024$6,808 $188,430
    2023$6,808 +7.1%$188,430
    2022$6,355 +2.7%$188,430
    2021$6,187 +2.7%$188,430
    2020$6,027 +1.9%$188,430
    2019$5,917 +2.7%$188,430
    2018$5,759 +2.9%$188,430
    2017$5,595 +2.1%$188,430
    2016$5,482 +2.6%$188,430
    2015$5,341 +5.5%$188,430
    2014$5,063 +1.4%$188,430
    2013$4,992 +1.4%$188,430
    2012$4,922 +1.8%$188,430
    2011$4,836 +2.5%$188,430
    2010$4,720 +3.3%$188,430
    2009$4,569 +3.7%$188,430
    2008$4,406 +2.2%--
    2007$4,311 +3%--
    2006$4,185 +5.2%--
    2005$3,977 +1.1%--
    2004$3,934 --
    2003$3,934 --
    2002$3,934 +6.6%--
    2000$3,690 +1.3%--
    1999$3,641 --

    Find assessor info on the county website

    Neighborhood: 19446

    Nearby schools

    GreatSchools rating
    Schools provided by the listing agent
    • District: North Penn

    Source: The MLS. This data may not be complete. We recommend contacting the local school district to confirm school assignments for this home.

    Get a cash offer in 3 minutes
    Find out how much your home could sell for in as little as 3 minutes with a no-obligation cash offer.
    Estimated market value
    $627,100
    Get a cash offer in 3 minutes
    Find out how much your home could sell for in as little as 3 minutes with a no-obligation cash offer.
    Estimated market value
    $627,100