This well maintained North Denton home is nestled on a quiet street with easy access to Loop 288 and excellent curb appeal with its beautiful mature Oak in the front yard, large welcoming windows, and pop of color on the front door. This home offers a spacious living area with wood burning brick fireplace, opening up to the eat in kitchen and dining area and an ensuite primary bedroom and bath with walk in closet, all overlooking the expansive backyard. Recent updates to this wonderful home include vinyl plank flooring, updated fixtures, Nest thermostat, Smart recessed lighting, newly installed back fencing, and tankless hot water heater.
Sold
Price Unknown
1024 Bayfield Dr, Denton, TX 76209
3beds
1,215sqft
Single Family Residence
Built in 1992
6,621 Square Feet Lot
$280,700 Zestimate®
$--/sqft
$1,997 Estimated rent
Home value
$280,700
$267,000 - $295,000
$1,997/mo
Zestimate® history
Owner options
List your home for rent
$1,997/mo
Rent Zestimate®
Find your next renter with Zillow Rental Manager. Plus, with online applications, you can quickly screen prospective tenants – for free.
$1,997/mo
Rent Zestimate®
Refinance and save
Refinancing to a lower rate could help reduce your monthly payments and save thousands over the life of the loan.
Explore your selling options
Work with a Zillow partner agent
Leverage their expertise and Zillow's premium Showcase listings to get your home seen by more buyers.
Get startedList with your own agent
Get your home in front of millions of buyers by listing it on Zillow.
Learn how to do itSell it yourself
Take full control of how buyers see your home on Zillow by listing For Sale by Owner (FSBO).
List your homeWhat's special
Front yardSmart recessed lightingWalk in closetExcellent curb appealNest thermostatEat in kitchenUpdated fixtures
Zillow last checked:
Listing updated:
Listed by:
Abbie Warren 0705559,
Denton Real Estate 940-594-0216
Bought with:
Cody Fennell
Post Oak Realty-W'Boro
Source: NTREIS,MLS#: 20408983
Facts & features
Interior
Bedrooms & bathrooms
- Bedrooms: 3
- Bathrooms: 2
- Full bathrooms: 2
Primary bedroom
- Level: First
- Dimensions: 12 x 13
Bedroom
- Level: First
- Dimensions: 10 x 10
Bedroom
- Level: First
- Dimensions: 10 x 10
Primary bathroom
- Level: First
- Dimensions: 11 x 5
Dining room
- Level: First
- Dimensions: 9 x 9
Other
- Level: First
- Dimensions: 8 x 5
Kitchen
- Level: First
- Dimensions: 11 x 9
Living room
- Features: Fireplace
- Level: First
- Dimensions: 15 x 16
Utility room
- Level: First
- Dimensions: 3 x 9
Heating
- Central
Cooling
- Central Air, Ceiling Fan(s)
Appliances
- Included: Dishwasher, Electric Cooktop, Electric Oven
- Laundry: Electric Dryer Hookup
Features
- Eat-in Kitchen
- Has basement: No
- Number of fireplaces: 1
- Fireplace features: Gas Starter, Masonry, Wood Burning
Interior area
- Total interior livable area: 1,215 sqft
Property
Parking
- Total spaces: 2
- Parking features: Door-Single
- Attached garage spaces: 2
Features
- Levels: One
- Stories: 1
- Pool features: None
- Fencing: Fenced,Wood
Lot
- Size: 6,621 Square Feet
Details
- Parcel number: R159306
Construction
Type & style
- Home type: SingleFamily
- Architectural style: Detached
- Property subtype: Single Family Residence
Materials
- Brick
Condition
- Year built: 1992
Utilities & green energy
- Sewer: Public Sewer
- Water: Public
- Utilities for property: Sewer Available, Water Available
Community & HOA
Community
- Subdivision: Audra Meadows Ph 2
HOA
- Has HOA: No
Location
- Region: Denton
Financial & listing details
- Tax assessed value: $262,000
- Annual tax amount: $4,135
- Date on market: 8/18/2023
- Cumulative days on market: 3 days
- Listing terms: Cash,Conventional,FHA,VA Loan
- Exclusions: TV mounts in living room, primary bedroom, and secondary room
Price history
| Date | Event | Price |
|---|---|---|
| 9/28/2023 | Sold | -- |
Source: NTREIS #20408983 Report a problem | ||
| 8/31/2023 | Pending sale | $285,000$235/sqft |
Source: NTREIS #20408983 Report a problem | ||
| 8/21/2023 | Contingent | $285,000$235/sqft |
Source: NTREIS #20408983 Report a problem | ||
| 8/18/2023 | Listed for sale | $285,000+338.5%$235/sqft |
Source: NTREIS #20408983 Report a problem | ||
| 8/2/2014 | Listing removed | -- |
Source: Auction.com Report a problem | ||
| 7/24/2014 | Price change | $65,000-42.2%$53/sqft |
Source: Auction.com Report a problem | ||
| 7/19/2014 | Listed for sale | -- |
Source: Auction.com Report a problem | ||
| 3/7/2013 | Listing removed | $112,500$93/sqft |
Source: JIMMY BROWN, REALTORS #11894530 Report a problem | ||
| 2/2/2013 | Listed for sale | $112,500$93/sqft |
Source: JIMMY BROWN, REALTORS #11894530 Report a problem | ||
Public tax history
| Year | Property taxes | Tax assessment |
|---|---|---|
| 2025 | $3,481 -19.6% | $262,000 -8.5% |
| 2024 | $4,330 +49.6% | $286,295 +33.6% |
| 2023 | $2,895 -18.7% | $214,291 +10% |
| 2022 | $3,559 +3.3% | $194,810 +10% |
| 2021 | $3,447 +3.8% | $177,100 +6% |
| 2020 | $3,322 -0.3% | $167,082 -4% |
| 2019 | $3,331 +6.7% | $174,092 +17.4% |
| 2018 | $3,123 +0.5% | $148,292 +10% |
| 2017 | $3,108 | $134,811 +7.2% |
| 2016 | $3,108 +16.5% | $125,745 +12.3% |
| 2015 | $2,668 | $111,988 +5% |
| 2014 | $2,668 | $106,636 +3% |
| 2013 | $2,668 | $103,532 +2.3% |
| 2012 | -- | $101,229 -0.2% |
| 2011 | -- | $101,384 +4.5% |
| 2010 | -- | $97,050 -2.9% |
| 2009 | -- | $99,926 +4% |
| 2007 | $2,521 -5.5% | $96,125 -2% |
| 2006 | $2,667 +1.5% | $98,117 +1.4% |
| 2005 | $2,628 | $96,721 -6.3% |
| 2004 | -- | $103,245 +3.7% |
| 2003 | -- | $99,514 +1.7% |
| 2002 | -- | $97,868 +5.6% |
| 2001 | -- | $92,695 |
Find assessor info on the county website
Neighborhood: 76209
Nearby homes
- $--3 bd2 ba1.3k sqft1100 Bayfield Dr, Denton, TX 76209Sold
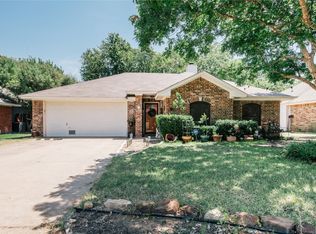
- $269,3003 bd2 ba1.2k sqft1020 Bayfield Dr, Denton, TX 76209Off Market
- $300,0003 bd2 ba1.3k sqft1016 Bayfield Dr, Denton, TX 76209Off Market
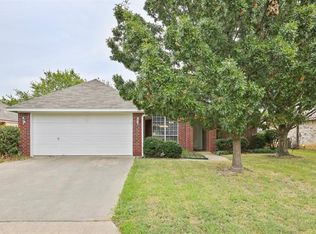
- $305,7003 bd2 ba1.4k sqft1104 Bayfield Dr, Denton, TX 76209Off Market
- $291,6003 bd2 ba1.5k sqft1025 Bayfield Dr, Denton, TX 76209Off Market
- $--3 bd2 ba1.5k sqft1101 Bayfield Dr, Denton, TX 76209Sold
- $286,0003 bd2 ba1.4k sqft1021 Bayfield Dr, Denton, TX 76209Off Market
- $262,7003 bd2 ba1.3k sqft1108 Bayfield Dr, Denton, TX 76209Off Market
Nearby schools
GreatSchools rating
- 2/10Alice Moore Alexander ElementaryGrades: PK-5Distance: 0.8 mi
- 4/10Strickland Middle SchoolGrades: 6-8Distance: 2.3 mi
- 6/10Ryan High SchoolGrades: 9-12Distance: 1.5 mi
Schools provided by the listing agent
- Elementary: Lee
- Middle: Strickland
- High: Ryan H S
- District: Denton ISD
Source: NTREIS. This data may not be complete. We recommend contacting the local school district to confirm school assignments for this home.
Get a cash offer in 3 minutes
Find out how much your home could sell for in as little as 3 minutes with a no-obligation cash offer.
Estimated market value
$280,700
Get a cash offer in 3 minutes
Find out how much your home could sell for in as little as 3 minutes with a no-obligation cash offer.
Estimated market value
$280,700
- Texas
- Denton County
- Denton
- 76209
- 1024 Bayfield Dr
Nearby cities
Nearby neighborhoods
Nearby zip codes
Other Denton Topics
