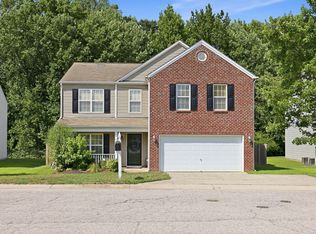
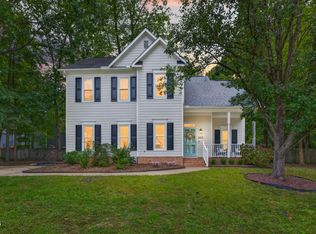
Welcome home to this Planter's Walk 3-bedroom, 2.5-bath home offering 1,604 square feet of inviting living space and an outdoor retreat that is hard to find. From the moment you arrive, the welcoming rocking chair front porch sets the tone and creates the perfect place to relax and enjoy the neighborhood. Step inside to a dramatic two-story foyer and a bright, functional floor plan featuring durable LVP flooring throughout the main level. Designed for both everyday living and entertaining, the main floor offers flexible formal and casual dining spaces along with a spacious living room that seamlessly extends outdoors. Open the doors and enjoy easy indoor-outdoor living on the expansive deck overlooking the incredible backyard. The backyard truly steals the show—fully fenced and packed with possibilities featuring a custom paver patio, detached storage shed, generous green space, and room to play, garden, entertain, or simply unwind. Upstairs, retreat to the private primary suite complete with a vaulted ceiling, walk-in closet, dual vanity, soaking tub, and separate walk-in shower. Two additional bedrooms and a full bath complete the upper level, offering comfortable space for family, guests, or a home office. A rare combination of charming curb appeal, thoughtful living spaces, and an exceptional backyard setting—this home is ready to welcome its next owners!
For sale
Price cut: $4.1K (8/13)
$364,900
1024 Beddingfield Dr, Knightdale, NC 27545
3beds
1,604sqft
Single Family Residence
Built in 1989
0.27 Acres Lot
$360,900 Zestimate®
$227/sqft
$43/mo HOA
What's special
Custom paver patioCharming curb appealSeparate walk-in showerGenerous green spaceExceptional backyard settingDramatic two-story foyerPrivate primary suite
- 125 days
- 499
- 45
Zillow last checked:
Listing updated:
Listed by:
Michael Proctor 919-815-4263,
Triangle Home Team Realty,
Luke Proctor 919-815-9916,
Triangle Home Team Realty
Source: Doorify MLS,MLS#: 10171910
Facts & features
Interior
Bedrooms & bathrooms
- Bedrooms: 3
- Bathrooms: 3
- Full bathrooms: 2
- 1/2 bathrooms: 1
Primary bedroom
- Level: Second
- Area: 192 Square Feet
- Dimensions: 16.0 x 12.0
Bedroom 2
- Level: Second
- Area: 100 Square Feet
- Dimensions: 10.0 x 10.0
Bedroom 3
- Level: Second
- Area: 117.94 Square Feet
- Dimensions: 12.75 x 9.25
Breakfast room
- Level: First
- Area: 72.92 Square Feet
- Dimensions: 10.17 x 7.17
Dining room
- Level: First
- Area: 105.64 Square Feet
- Dimensions: 11.42 x 9.25
Kitchen
- Level: First
- Area: 134.19 Square Feet
- Dimensions: 11.42 x 11.75
Living room
- Level: First
- Area: 279 Square Feet
- Dimensions: 23.25 x 12.0
Heating
- Forced Air
Cooling
- Central Air
Appliances
- Included: Dishwasher, Gas Oven, Microwave, Plumbed For Ice Maker, Stainless Steel Appliance(s), Tankless Water Heater
- Laundry: Main Level
Features
- Ceiling Fan(s), Pantry, Soaking Tub, Walk-In Closet(s), Walk-In Shower, Water Closet
- Flooring: Carpet, Luxury Vinyl
- Number of fireplaces: 1
- Fireplace features: Living Room
Interior area
- Total structure area: 1,604
- Total interior livable area: 1,604 sqft
- Finished area above ground: 1,604
- Finished area below ground: 0
Video & virtual tour
Property
Parking
- Parking features: Concrete, Driveway, Paved
- Has uncovered spaces: Yes
Features
- Levels: Two
- Stories: 2
- Patio & porch: Covered, Deck, Front Porch, Patio, Porch
- Exterior features: Private Yard, Rain Gutters, Storage, Fenced Yard
- Fencing: Back Yard,Wood
Lot
- Size: 0.27 Acres
- Features: Back Yard, Corner Lot, Front Yard, Landscaped, Hardwood Trees
Details
- Additional structures: Shed(s)
- Parcel number: 174404524516000 0166465
- Zoning: GR8
- Special conditions: Standard
Construction
Type & style
- Home type: SingleFamily
- Architectural style: Traditional
- Property subtype: Single Family Residence
Materials
- Masonite
- Foundation: Crawlspace
- Roof: Shingle
Condition
- New construction: No
- Year built: 1989
Utilities & green energy
- Sewer: Public Sewer
- Water: Public
Community & HOA
Community
- Features: Clubhouse, Playground, Pool, Street Lights, Sidewalks
- Subdivision: Planters Walk
HOA
- Has HOA: Yes
- Amenities included: Clubhouse, Playground, Pool
- Services included: Unknown
- HOA fee: $260 semi-annually
- HOA name: Planters Walk of Knightdale
- HOA phone: 866-473-2573
Location
- Region: Knightdale
Financial & listing details
- Price per square foot: $227/sqft
- Tax assessed value: $357,171
- Annual tax amount: $3,438
- Date on market: 6/4/2026
- Listing agreement: Exclusive Right To Sell
- Listing terms: Cash,Conventional,Other
- Road surface type: Asphalt
Estimated market value
$360,900
$343,000 - $379,000
$1,995/mo
Price history
| Date | Event | Price |
|---|---|---|
| 8/13/2026 | Price change | $364,900-1.1%$227/sqft |
Source:  Doorify MLS #10171910 Report a problem Doorify MLS #10171910 Report a problem | ||
| 6/25/2026 | Price change | $369,000-2.6%$230/sqft |
Source: Doorify MLS #10171910 Report a problem | ||
| 6/4/2026 | Listed for sale | $379,000+5.3%$236/sqft |
Source: Doorify MLS #10171910 Report a problem | ||
| 7/31/2023 | Sold | $360,000+4.4%$224/sqft |
Source: Doorify MLS #2519770 Report a problem | ||
| 7/6/2023 | Contingent | $344,900$215/sqft |
Source: Doorify MLS #2519770 Report a problem | ||
| 7/5/2023 | Listed for sale | $344,900+53.3%$215/sqft |
Source: Doorify MLS #2519770 Report a problem | ||
| 10/2/2019 | Sold | $225,000$140/sqft |
Source: Doorify MLS #2272547 Report a problem | ||
| 8/20/2019 | Pending sale | $225,000$140/sqft |
Source: Pace Realty Group, Inc. #2272547 Report a problem | ||
| 8/12/2019 | Listed for sale | $225,000+36.4%$140/sqft |
Source: Pace Realty Group, Inc. #2272547 Report a problem | ||
| 3/30/2015 | Sold | $164,900$103/sqft |
Source: Agent Provided Report a problem | ||
| 2/12/2015 | Listed for sale | $164,900+19.5%$103/sqft |
Source: Raleigh Cary Realty Inc. #1990279 Report a problem | ||
| 3/31/2004 | Sold | $138,000+12.7%$86/sqft |
Source: Public Record Report a problem | ||
| 10/29/1997 | Sold | $122,500$76/sqft |
Source: Public Record Report a problem | ||
Public tax history
| Year | Property taxes | Tax assessment |
|---|---|---|
| 2025 | $3,438 +12.6% | $357,171 +12.3% |
| 2024 | $3,053 +34.9% | $318,041 +57% |
| 2023 | $2,263 +3.5% | $202,594 |
| 2022 | $2,187 +4.8% | $202,594 |
| 2021 | $2,086 | $202,594 |
| 2020 | $2,086 +13% | $202,594 +27.7% |
| 2019 | $1,846 | $158,673 |
| 2018 | $1,846 +10% | $158,673 |
| 2017 | $1,678 +1.4% | $158,673 |
| 2016 | $1,655 +5% | $158,673 +6.5% |
| 2015 | $1,576 | $148,995 |
| 2014 | -- | $148,995 |
| 2013 | -- | $148,995 |
| 2012 | -- | $148,995 |
| 2011 | -- | $148,995 |
| 2010 | -- | $148,995 |
| 2009 | -- | $148,995 |
| 2008 | -- | -- |
| 2007 | -- | -- |
| 2006 | -- | -- |
| 2005 | -- | -- |
| 2004 | -- | -- |
| 2003 | -- | -- |
| 2002 | -- | -- |
| 2001 | -- | -- |
Find assessor info on the county website
Monthly payment
Est. payment
Payment breakdown
Explore the cost of this home by adjusting the details. Changes won't be saved.Climate risks
Neighborhood: 27545
Nearby schools
Schools provided by the listing agent
- Elementary: Wake - Lockhart Elementary
- Middle: Wake - Neuse River Middle
- High: Wake - Knightdale High
Source: Doorify MLS. This data may not be complete. We recommend contacting the local school district to confirm school assignments for this home.
- $334,600-- bd5 ba1.8k sqft1022 Beddingfield Dr, Knightdale, NC 27545Off Market
- $337,400-- bd2 ba1.6k sqft1111 Tashall Ct, Knightdale, NC 27545Off Market
- $336,5004 bd2 ba1.6k sqft1020 Beddingfield Dr, Knightdale, NC 27545Off Market
- $337,0003 bd3 ba1.6k sqft1113 Tashall Ct, Knightdale, NC 27545Off Market

Similar homes
- $380,0004 bd3 ba2.1k sqft5433 Thunderidge Dr, Raleigh, NC 27610For Sale
 MLS ID #10177275, Marti Hampton. Doorify MLS
 - $364,9004 bd3 ba1.7k sqft2120 Castle Pines Dr, Raleigh, NC 27604For Sale
 MLS ID #10185058, Samara Presley. Doorify MLS
 - $400,0003 bd3 ba1.8k sqft6616 Speight Cir, Raleigh, NC 27616For Sale
 MLS ID #10195742, Amir Akeem Hunter. Doorify MLS
 - $325,0003 bd3 ba1.8k sqft816 White Daisies Ct, Raleigh, NC 27610For Sale
 MLS ID #10184969, Christie Haas. Doorify MLS
 - $410,0003 bd3 ba2.1k sqft648 Rockbank Loop, Wendell, NC 27591For SaleMLS ID #10196958, Daniel J Demers. Doorify MLS
- $359,9004 bd3 ba2.3k sqft4728 Royal Troon Dr, Raleigh, NC 27604For SaleMLS ID #10162742, Aimee Anderson. Doorify MLS
- $340,0003 bd2 ba1.4k sqft4952 Liverpool Ln, Raleigh, NC 27604For SaleMLS ID #10159928, Martha Walker Neese. Doorify MLS
- $350,0003 bd2 ba1.2k sqft3425 Baugh St, Raleigh, NC 27604For SaleMLS ID #10190814, Chad Jemison. Doorify MLS
- $360,0003 bd3 ba1.5k sqft358 Amherst Creek Dr, Wake Forest, NC 27587For Sale
 MLS ID #1237312, Ken Freudenvoll. Triad MLS
 - $385,0003 bd3 ba2k sqft5115 Cardinal Grove Blvd, Raleigh, NC 27616For SaleMLS ID #10156606, Wency Mendoza. Doorify MLS
- $314,9993 bd3 ba1.3k sqft4605 Ellsmere Ln, Raleigh, NC 27604For SaleMLS ID #10190380, Jessica Faith Smith Ninaber. Doorify MLS
- $320,0003 bd2 ba1.3k sqft1900 Cedar Ct, Clayton, NC 27520For SaleMLS ID #10195046, Thomas Ladane Shoupe. Doorify MLS
- $345,0003 bd2 ba1.1k sqft3833 Lodgepole Ln, Raleigh, NC 27616For SaleMLS ID #10190101, Susen Darst. Doorify MLS
- $375,0003 bd3 ba1.6k sqft7316 Massachusetts Ct, Raleigh, NC 27615For SaleMLS ID #10187737, Kelli Kaspar. Doorify MLS
- $415,0004 bd3 ba2.2k sqft4700 Lord Nelson Dr, Raleigh, NC 27610For SaleMLS ID #10192172, Candace Jones. Doorify MLS
- $359,9003 bd2 ba1.4k sqft109 Blanchard St, Raleigh, NC 27603For SaleMLS ID #10176625, Alex Rivers. Doorify MLS
- $444,9003 bd3 ba2.1k sqft1232 Martin Pond Rd, Wendell, NC 27591For SaleMLS ID #10183833, Stephanie Anson. Doorify MLS
- $354,9003 bd2 ba1.3k sqft109 Big Branch Ct, Zebulon, NC 27597For SaleMLS ID #10184610, Zac Campbell. Doorify MLS
