Don't miss out on this hard-to-find, one-level living home, in a convenient South Durham location in Chelsea Meadows. Easy access to the American Tobacco Trail, Southpoint Mall, I-40, RDU airport, and more! Lovingly maintained by the original owners, recent updates include fresh interior paint and new carpet in the bonus room. This one will be hard to beat with 2,285 square feet of cozy living area including three bedrooms, an open kitchen, living, dining spaces, and laundry all on the main level. Hardwoods and crown molding flow throughout the main body of the house as well as plantation shutters. The kitchen has a large center island, good worktop space, lots of cabinets, and a big eat-in breakfast area. Formal dining room with trey ceiling. The living room gas log fireplace is flanked by two walls of built-in cabinetry and shelving. The primary bedroom has a sitting area, access to the covered rear porch, and a spacious bathroom with corner soaking tub and tile shower. The secondary bedrooms share a hall bathroom. The laundry room has shelving and leads to the private upstairs bonus room which could be used as a home theatre, workout room, office, crafting room, or whatever use you can find for it. Two-car garage with storage units comes with tools and gardening equipment. Covered rear porch with oversized deck.
Sold for $560,000
$560,000
1024 Bellenden Dr, Durham, NC 27713
3beds
2,285sqft
Single Family Residence
Built in 2006
7,840 Square Feet Lot
$544,500 Zestimate®
$245/sqft
$2,560 Estimated rent
Home value
$544,500
$512,000 - $583,000
$2,560/mo
Zestimate® history
Owner options
List your home for rent
$2,560/mo
Rent Zestimate®
Find your next renter with Zillow Rental Manager. Plus, with online applications, you can quickly screen prospective tenants – for free.
$2,560/mo
Rent Zestimate®
Refinance and save
$4,180/mo
Est. payment
Refinancing to a lower rate could help reduce your monthly payments and save thousands over the life of the loan.
$4,180/mo
Est. payment
Explore your selling options
Work with a Zillow partner agent
Leverage their expertise and Zillow's premium Showcase listings to get your home seen by more buyers.
Get startedList with your own agent
Get your home in front of millions of buyers by listing it on Zillow.
Learn how to do itSell it yourself
Take full control of how buyers see your home on Zillow by listing For Sale by Owner (FSBO).
List your homeWhat's special
Zillow last checked:
Listing updated:
Listed by:
Lisa Ellis 919-606-1754,
Real Estate By Design
Bought with:
Bryan Sinnett, 234073
Compass -- Raleigh
Lesley Thompson, 287008
Compass -- Raleigh
Source: Doorify MLS,MLS#: 10069580
Facts & features
Interior
Bedrooms & bathrooms
- Bedrooms: 3
- Bathrooms: 2
- Full bathrooms: 2
- Main level bathrooms: 2
Primary bedroom
- Level: Main
- Area: 213.12 Square Feet
- Dimensions: 14.4 x 14.8
Bedroom 2
- Level: Main
- Area: 112 Square Feet
- Dimensions: 10 x 11.2
Bedroom 3
- Level: Main
- Area: 120.51 Square Feet
- Dimensions: 10.3 x 11.7
Bonus room
- Level: Second
- Area: 291.93 Square Feet
- Dimensions: 11.1 x 26.3
Breakfast room
- Level: Main
- Area: 79.56 Square Feet
- Dimensions: 6.8 x 11.7
Dining room
- Level: Main
- Area: 127.6 Square Feet
- Dimensions: 11 x 11.6
Other
- Level: Main
- Area: 51.1 Square Feet
- Dimensions: 7 x 7.3
Laundry
- Level: Main
- Area: 42.9 Square Feet
- Dimensions: 6.5 x 6.6
Living room
- Level: Main
- Area: 385.2 Square Feet
- Dimensions: 18 x 21.4
Other
- Description: Primary Bedroom Sitting Room
- Level: Main
- Area: 65.28 Square Feet
- Dimensions: 6.8 x 9.6
Other
- Description: Garage
- Level: Main
- Area: 513.42 Square Feet
- Dimensions: 19.9 x 25.8
Other
- Description: Front Porch
- Level: Main
- Area: 28 Square Feet
- Dimensions: 4 x 7
Other
- Description: Rear Porch
- Level: Main
- Area: 126 Square Feet
- Dimensions: 7 x 18
Other
- Description: Deck
- Level: Main
- Area: 180 Square Feet
- Dimensions: 10 x 18
Heating
- Forced Air, Natural Gas
Cooling
- Central Air
Appliances
- Included: Dryer, Disposal, Dishwasher, Electric Range, Gas Water Heater, Microwave, Refrigerator, Self Cleaning Oven, Washer
- Laundry: Laundry Closet, Main Level
Features
- Breakfast Bar, Built-in Features, Bookcases, Ceiling Fan(s), Crown Molding, Double Vanity, Eat-in Kitchen, Granite Counters, Kitchen Island, Open Floorplan, Primary Downstairs, Soaking Tub, Walk-In Closet(s), Separate Shower, Walk-In Shower, Smooth Ceilings
- Flooring: Carpet, Hardwood, Vinyl
- Windows: Plantation Shutters
- Basement: Crawl Space
- Number of fireplaces: 1
- Fireplace features: Gas Log, Living Room
- Common walls with other units/homes: No Common Walls
Interior area
- Total structure area: 2,285
- Total interior livable area: 2,285 sqft
- Finished area above ground: 2,285
- Finished area below ground: 0
Property
Parking
- Total spaces: 2
- Parking features: Attached, Concrete, Garage Faces Front, Garage
- Garage spaces: 2
Features
- Levels: One and One Half,Two
- Stories: 1
- Patio & porch: Deck, Front Porch, Rear Porch
- Exterior features: Rain Gutters
Lot
- Size: 7,840 Square Feet
Details
- Parcel number: 0718608107
- Special conditions: Standard
Construction
Type & style
- Home type: SingleFamily
- Architectural style: Transitional
- Property subtype: Single Family Residence
Materials
- Fiber Cement, Stone
- Foundation: Block, Brick/Mortar
- Roof: Architectural Shingle
Condition
- New construction: No
- Year built: 2006
Details
- Builder name: M/I Homes
Utilities & green energy
- Sewer: Public Sewer
- Water: Public
- Utilities for property: Cable Available, Electricity Connected, Natural Gas Connected, Sewer Connected, Water Connected
Community & HOA
Community
- Features: Playground
- Subdivision: Chelsea Meadows
HOA
- Has HOA: Yes
- Amenities included: Playground, Pond Year Round
- Services included: Storm Water Maintenance
- HOA fee: $520 annually
- HOA name: Chelsea Meadows HOA - Omega
- HOA phone: 919-461-0102
Location
- Region: Durham
Financial & listing details
- Price per square foot: $245/sqft
- Tax assessed value: $311,493
- Annual tax amount: $4,345
- Date on market: 1/17/2025
- Listing agreement: Exclusive Right To Sell
- Listing terms: Cash,Conventional,FHA,VA Loan
- Road surface type: Asphalt
Price history
| Date | Event | Price |
|---|---|---|
| 3/5/2025 | Sold | $560,000-0.9%$245/sqft |
Source:  Doorify MLS #10069580 Report a problem Doorify MLS #10069580 Report a problem | ||
| 2/6/2025 | Pending sale | $565,000$247/sqft |
Source: Doorify MLS #10069580 Report a problem | ||
| 1/28/2025 | Price change | $565,000-1.7%$247/sqft |
Source: Doorify MLS #10069580 Report a problem | ||
| 1/17/2025 | Listed for sale | $575,000+86.4%$252/sqft |
Source: Doorify MLS #10069580 Report a problem | ||
| 2/27/2007 | Sold | $308,500$135/sqft |
Source: Public Record Report a problem | ||
Public tax history
| Year | Property taxes | Tax assessment |
|---|---|---|
| 2025 | $5,466 +25.8% | $551,428 +77% |
| 2024 | $4,345 +6.5% | $311,493 |
| 2023 | $4,080 +2.3% | $311,493 |
| 2022 | $3,987 +0.5% | $311,493 |
| 2021 | $3,968 +2.4% | $311,493 |
| 2020 | $3,875 | $311,493 |
| 2019 | $3,875 -4% | $311,493 +4.6% |
| 2018 | $4,038 +0.7% | $297,661 |
| 2017 | $4,008 +3.5% | $297,661 |
| 2016 | $3,873 | $297,661 +5.7% |
| 2015 | $3,873 -0.7% | $281,687 |
| 2014 | $3,899 | $281,687 |
| 2013 | -- | $281,687 |
| 2012 | -- | $281,687 |
| 2011 | $3,672 +0.4% | $281,687 |
| 2010 | $3,656 +4% | $281,687 |
| 2009 | $3,516 | $281,687 |
| 2008 | $3,516 | $281,687 +70.4% |
| 2007 | -- | $165,286 +230.6% |
| 2006 | $696 | $50,000 |
| 2005 | $696 | $50,000 |
Find assessor info on the county website
Neighborhood: Huntington Ridge
Nearby homes
- $523,8003 bd2 ba2.3k sqft1026 Bellenden Dr, Durham, NC 27713Off Market
- $596,0005 bd3 ba3.4k sqft1022 Bellenden Dr, Durham, NC 27713Off Market

- $572,7003 bd3 ba2.8k sqft1028 Bellenden Dr, Durham, NC 27713Off Market

- $603,2004 bd3 ba3k sqft1020 Bellenden Dr, Durham, NC 27713Off Market
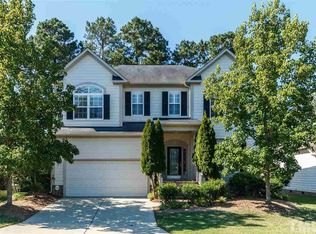
- $562,3003 bd2 ba2.7k sqft1023 Bellenden Dr, Durham, NC 27713Off Market
- $597,0004 bd3 ba2.8k sqft1202 Caribou Xing, Durham, NC 27713Off Market
- $564,3003 bd3 ba3k sqft1029 Bellenden Dr, Durham, NC 27713Off Market
- $582,0004 bd3 ba2.5k sqft1030 Bellenden Dr, Durham, NC 27713Sold
Nearby schools
GreatSchools rating
- 9/10Lyons Farm ElementaryGrades: PK-5Distance: 1.7 mi
- 2/10Lowe's Grove MiddleGrades: 6-8Distance: 3 mi
- 2/10Hillside HighGrades: 9-12Distance: 4.7 mi
Schools provided by the listing agent
- Elementary: Durham - Lyons Farm Elementary School
- Middle: Durham - Sherwood Githens Middle
- High: Durham - Charles E Jordan Sr High School
Source: Doorify MLS. This data may not be complete. We recommend contacting the local school district to confirm school assignments for this home.
Get a cash offer in 3 minutes
Find out how much your home could sell for in as little as 3 minutes with a no-obligation cash offer.
Estimated market value
$544,500
Get a cash offer in 3 minutes
Find out how much your home could sell for in as little as 3 minutes with a no-obligation cash offer.
Estimated market value
$544,500
- North Carolina
- Durham County
- Durham
- 27713
- Huntington Ridge
- 1024 Bellenden Dr
