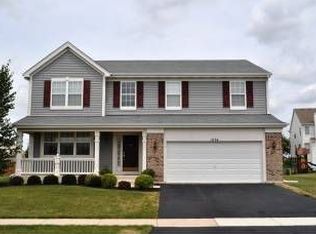
Rare Corner Unit Single-Family Home with Prime Location and Full Basement! Welcome to a beautifully upgraded corner unit home that offers the perfect blend of modern comfort, community amenities, and room to grow-all without the maintenance headaches. Tucked in a sought-after neighborhood just steps from the pool, clubhouse, and fitness center, this move-in ready gem is your chance to own where others rent. Inside, you'll find a thoughtfully designed open-concept layout that flows from the upgraded kitchen to the cozy family room with a fireplace-ideal for entertaining or unwinding after a long day. The kitchen is a true highlight, featuring 42" cabinetry, Corian countertops, stainless steel appliances, and hardwood floors that add warmth and elegance. This home also includes separate living and dining rooms, perfect for formal gatherings, and a spacious upstairs loft that makes an excellent home office, playroom, or media space. Three large bedrooms provide plenty of room, with the primary suite boasting a walk-in closet and a spa-like ensuite bath with dual sinks, a freshly stained vanity, separate shower, and a relaxing Jacuzzi tub. Enjoy fresh paint, upgraded lighting, and a full deep-pour unfinished basement-offering endless possibilities for future living space, a home gym, or storage. Step out onto a large patio framed by professional landscaping, ideal for hosting summer get-togethers. Whether you're upsizing, downsizing, or looking for your forever home, this corner lot property checks all the boxes. Don't miss your chance to own this standout home-schedule your private tour today!
Closed
Street View
$370,000
1024 Birchwood Dr, Hampshire, IL 60140
3beds
2,100sqft
Single Family Residence
Built in 2005
0.25 Acres Lot
$386,000 Zestimate®
$176/sqft
$3,050 Estimated rent
Home value
$386,000
$347,000 - $428,000
$3,050/mo
Zestimate® history
Owner options
List your home for rent
$3,050/mo
Rent Zestimate®
Find your next renter with Zillow Rental Manager. Plus, with online applications, you can quickly screen prospective tenants – for free.
$3,050/mo
Rent Zestimate®
Refinance and save
$2,741/mo
Est. payment
Refinancing to a lower rate could help reduce your monthly payments and save thousands over the life of the loan.
$2,741/mo
Est. payment
Explore your selling options
Work with a Zillow partner agent
Leverage their expertise and Zillow's premium Showcase listings to get your home seen by more buyers.
Get startedList with your own agent
Get your home in front of millions of buyers by listing it on Zillow.
Learn how to do itSell it yourself
Take full control of how buyers see your home on Zillow by listing For Sale by Owner (FSBO).
List your homeWhat's special
Professional landscapingPrimary suiteCozy family roomFresh paintUpgraded kitchenUpgraded lightingThree large bedrooms
Zillow last checked:
Listing updated:
Listing courtesy of:
Moses Mukungwa 224-478-7694,
Marathon Realty Group
Bought with:
Christopher Paul
Redfin Corporation
Source: MRED as distributed by MLS GRID,MLS#: 12473966
Facts & features
Interior
Bedrooms & bathrooms
- Bedrooms: 3
- Bathrooms: 3
- Full bathrooms: 2
- 1/2 bathrooms: 1
Primary bedroom
- Features: Flooring (Carpet), Window Treatments (All), Bathroom (Full)
- Level: Second
- Area: 168 Square Feet
- Dimensions: 14X12
Bedroom 2
- Features: Flooring (Carpet), Window Treatments (All)
- Level: Second
- Area: 110 Square Feet
- Dimensions: 11X10
Bedroom 3
- Features: Flooring (Carpet), Window Treatments (All)
- Level: Second
- Area: 100 Square Feet
- Dimensions: 10X10
Dining room
- Features: Flooring (Carpet), Window Treatments (All)
- Level: Main
- Area: 120 Square Feet
- Dimensions: 12X10
Family room
- Features: Flooring (Carpet), Window Treatments (All)
- Level: Main
- Area: 210 Square Feet
- Dimensions: 15X14
Kitchen
- Features: Kitchen (Eating Area-Table Space, Pantry-Closet), Flooring (Hardwood), Window Treatments (All)
- Level: Main
- Area: 198 Square Feet
- Dimensions: 18X11
Living room
- Features: Flooring (Carpet), Window Treatments (All)
- Level: Main
- Area: 108 Square Feet
- Dimensions: 12X9
Loft
- Features: Flooring (Carpet), Window Treatments (All)
- Level: Second
- Area: 143 Square Feet
- Dimensions: 13X11
Heating
- Natural Gas, Forced Air
Cooling
- Central Air
Appliances
- Included: Range, Microwave, Dishwasher, Refrigerator, Washer, Dryer, Disposal
- Laundry: Main Level
Features
- Flooring: Hardwood
- Windows: Screens
- Basement: Unfinished,Full
- Number of fireplaces: 1
- Fireplace features: Gas Starter, Family Room
Interior area
- Total structure area: 0
- Total interior livable area: 2,100 sqft
Property
Parking
- Total spaces: 2
- Parking features: Asphalt, Garage Door Opener, On Site, Garage Owned, Attached, Garage
- Attached garage spaces: 2
- Has uncovered spaces: Yes
Accessibility
- Accessibility features: No Disability Access
Features
- Stories: 2
- Patio & porch: Patio
Lot
- Size: 0.25 Acres
- Features: Landscaped
Details
- Parcel number: 0228303003
- Special conditions: None
- Other equipment: Ceiling Fan(s), Sump Pump
Construction
Type & style
- Home type: SingleFamily
- Property subtype: Single Family Residence
Materials
- Vinyl Siding, Brick
- Foundation: Concrete Perimeter
- Roof: Asphalt
Condition
- New construction: No
- Year built: 2005
Details
- Builder model: LAUREL C
Utilities & green energy
- Electric: Circuit Breakers
- Sewer: Public Sewer
- Water: Public
Community & neighborhood
Location
- Region: Hampshire
- Subdivision: Cambridge Lakes
HOA & financial
HOA
- Has HOA: Yes
- HOA fee: $83 monthly
- Services included: Clubhouse, Exercise Facilities, Pool
Other
Other facts
- Listing terms: Conventional
- Ownership: Fee Simple
Price history
| Date | Event | Price |
|---|---|---|
| 10/24/2025 | Sold | $370,000$176/sqft |
Source:  MRED as distributed by MLS GRID #12473966 Report a problem MRED as distributed by MLS GRID #12473966 Report a problem | ||
| 10/3/2025 | Contingent | $370,000$176/sqft |
Source: MRED as distributed by MLS GRID #12473966 Report a problem | ||
| 10/3/2025 | Listed for sale | $370,000$176/sqft |
Source: MRED as distributed by MLS GRID #12473966 Report a problem | ||
| 9/23/2025 | Listing removed | $370,000$176/sqft |
Source: MRED as distributed by MLS GRID #12473966 Report a problem | ||
| 9/17/2025 | Listed for sale | $370,000-5.1%$176/sqft |
Source: MRED as distributed by MLS GRID #12473966 Report a problem | ||
| 9/12/2025 | Listing removed | $3,100$1/sqft |
Source: Zillow Rentals Report a problem | ||
| 8/22/2025 | Listing removed | $390,000$186/sqft |
Source: MRED as distributed by MLS GRID #12400397 Report a problem | ||
| 8/17/2025 | Listed for rent | $3,100+3.3%$1/sqft |
Source: Zillow Rentals Report a problem | ||
| 8/3/2025 | Contingent | $390,000$186/sqft |
Source: MRED as distributed by MLS GRID #12400397 Report a problem | ||
| 7/13/2025 | Listed for sale | $390,000+70.7%$186/sqft |
Source: MRED as distributed by MLS GRID #12400397 Report a problem | ||
| 11/23/2024 | Listing removed | $3,000$1/sqft |
Source: Zillow Rentals Report a problem | ||
| 11/16/2024 | Listed for rent | $3,000$1/sqft |
Source: Zillow Rentals Report a problem | ||
| 11/9/2024 | Listing removed | $3,000$1/sqft |
Source: Zillow Rentals Report a problem | ||
| 10/25/2024 | Listed for rent | $3,000+72.9%$1/sqft |
Source: Zillow Rentals Report a problem | ||
| 8/25/2017 | Sold | $228,500-6.7%$109/sqft |
Source: MRED as distributed by MLS GRID #09688545 Report a problem | ||
| 7/25/2017 | Pending sale | $244,900$117/sqft |
Source: RE/MAX Suburban #09688545 Report a problem | ||
| 7/13/2017 | Price change | $244,900-2%$117/sqft |
Source: RE/MAX Suburban #09688545 Report a problem | ||
| 6/23/2017 | Price change | $250,000-3.8%$119/sqft |
Source: RE/MAX Suburban #09688545 Report a problem | ||
| 6/7/2017 | Listed for sale | $260,000-3.7%$124/sqft |
Source: RE/MAX Suburban #09688545 Report a problem | ||
| 7/1/2015 | Listing removed | $1,735$1/sqft |
Source: Zillow Rental Network Report a problem | ||
| 5/20/2015 | Price change | $1,735-3.6%$1/sqft |
Source: Marketplace Homes (734-862-4750) Report a problem | ||
| 5/1/2015 | Price change | $1,800-2.7%$1/sqft |
Source: Marketplace Homes (734-862-4750) Report a problem | ||
| 4/28/2015 | Listed for rent | $1,850+0.8%$1/sqft |
Source: Marketplace Homes (734-862-4750) Report a problem | ||
| 8/17/2013 | Listing removed | $1,835$1/sqft |
Source: Marketplace homes Report a problem | ||
| 7/18/2013 | Price change | $1,835-3.2%$1/sqft |
Source: Marketplace Homes (734-862-4750) Report a problem | ||
| 7/3/2013 | Listed for rent | $1,895$1/sqft |
Source: Marketplace Homes (734-862-4750) Report a problem | ||
| 8/19/2005 | Sold | $270,000$129/sqft |
Source: Public Record Report a problem | ||
Public tax history
| Year | Property taxes | Tax assessment |
|---|---|---|
| 2024 | $8,676 +2.9% | $110,494 +10.6% |
| 2023 | $8,428 +3.1% | $99,922 +8.5% |
| 2022 | $8,172 +2.6% | $92,128 +6.3% |
| 2021 | $7,965 +35.4% | $86,652 +2.6% |
| 2020 | $5,883 +2.3% | $84,440 +4.2% |
| 2019 | $5,751 -22.8% | $81,044 +6.5% |
| 2018 | $7,452 +37.4% | $76,062 +5% |
| 2017 | $5,424 -8.3% | $72,433 +5% |
| 2016 | $5,917 | $68,958 +5.9% |
| 2015 | -- | $65,128 -1.3% |
| 2014 | -- | $65,973 -1.8% |
| 2013 | -- | $67,183 -9% |
| 2012 | -- | $73,796 -9.4% |
| 2011 | -- | $81,453 -6.1% |
| 2010 | -- | $86,781 -4.3% |
| 2009 | -- | $90,661 +3.5% |
| 2008 | -- | $87,637 -5.8% |
| 2007 | -- | $93,028 +2.7% |
| 2006 | -- | $90,600 +267.8% |
| 2005 | -- | $24,635 |
Find assessor info on the county website
Neighborhood: 60140


Nearby schools
GreatSchools rating
- 5/10Big Timber Elementary SchoolGrades: K-5Distance: 3.3 mi
- 5/10Hampshire Middle SchoolGrades: 6-8Distance: 5.1 mi
- 8/10Hampshire High SchoolGrades: 9-12Distance: 4.1 mi
Schools provided by the listing agent
- Elementary: Gary Wright Elementary School
- Middle: Hampshire Middle School
- High: Hampshire High School
- District: 300
Source: MRED as distributed by MLS GRID. This data may not be complete. We recommend contacting the local school district to confirm school assignments for this home.
Get a cash offer in 3 minutes
Find out how much your home could sell for in as little as 3 minutes with a no-obligation cash offer.
Estimated market value
$386,000
Get a cash offer in 3 minutes
Find out how much your home could sell for in as little as 3 minutes with a no-obligation cash offer.
Estimated market value
$386,000
- Illinois
- Kane County
- Pingree Grove
- 60140
- 1024 Birchwood Dr
Nearby cities
Nearby zip codes
Other Pingree Grove Topics
