Wine country living with a sparkling pool, unforgettable sunsets, and downtown Napa at your doorstep. Welcome to 1024 Birkdale Drive, a light and bright home that perfectly blends comfort, style, and the Napa Valley lifestyle. Just a mile from Downtown Napa, this 1,988 sq. ft., 4-bedroom, 2.5-bath residence is one of the neighborhood's most unique properties, offering a fabulous yard, a resurfaced sparkling pool, and panoramic views. The home has been thoughtfully updated with a new roof, refinished hardwood floors, a paid solar system, newer HVAC, fresh paint, and new carpet throughout the upper level. The primary suite is truly special, featuring an incredible enclosed balcony with sweeping views of the city, surrounding hills, and stunning sunsets. Whether entertaining by the pool or enjoying quiet evenings overlooking the valley, this home offers a setting that inspires. Situated steps away from the Coombsville AVA, known for its phenomenal wines, and just a short bike ride to Downtown Napa's dining, boutiques, and tasting roomsthis is your opportunity to experience the best of wine country living. From poolside afternoons to evenings downtown, the best of Napa is always within reach.
Closed
$1,157,000
1024 Birkdale Drive, Napa, CA 94559
4beds
1,988sqft
Single Family Residence
Built in 1980
10,663 Square Feet Lot
$1,151,400 Zestimate®
$582/sqft
$5,125 Estimated rent
Home value
$1,151,400
$1.00M - $1.32M
$5,125/mo
Zestimate® history
Owner options
List your home for rent
$5,125/mo
Rent Zestimate®
Find your next renter with Zillow Rental Manager. Plus, with online applications, you can quickly screen prospective tenants – for free.
$5,125/mo
Rent Zestimate®
Refinance and save
$7,315/mo
Est. payment
Refinancing to a lower rate could help reduce your monthly payments and save thousands over the life of the loan.
$7,315/mo
Est. payment
Explore your selling options
Work with a Zillow partner agent
Leverage their expertise and Zillow's premium Showcase listings to get your home seen by more buyers.
Get startedList with your own agent
Get your home in front of millions of buyers by listing it on Zillow.
Learn how to do itSell it yourself
Take full control of how buyers see your home on Zillow by listing For Sale by Owner (FSBO).
List your homeWhat's special
Sparkling poolIncredible enclosed balconyFabulous yardPanoramic viewsSurrounding hillsStunning sunsetsUnforgettable sunsets
Zillow last checked:
Listing updated:
Listed by:
Avi Strugo DRE #01408961 707-337-5614,
Coldwell Banker Brokers of the 707-258-5200
Bought with:
Connie&Jamie Johnson Team, DRE #00915198
Golden Gate Sotheby's
Source: BAREIS,MLS#: 325075850 Originating MLS: Napa
Originating MLS: NapaFacts & features
Interior
Bedrooms & bathrooms
- Bedrooms: 4
- Bathrooms: 3
- Full bathrooms: 2
- 1/2 bathrooms: 1
Rooms
- Room types: Dining Room, Family Room, Kitchen, Laundry, Living Room, Master Bathroom, Master Bedroom
Primary bedroom
- Features: Balcony, Sitting Area, Walk-In Closet 2+
Bedroom
- Level: Lower,Upper
Primary bathroom
- Features: Granite
Bathroom
- Level: Lower,Upper
Dining room
- Level: Main
Family room
- Level: Lower
Kitchen
- Features: Granite Counters
- Level: Main
Living room
- Features: View
- Level: Main
Heating
- Central, Fireplace(s)
Cooling
- Ceiling Fan(s), Central Air
Appliances
- Included: Dishwasher, Disposal, Free-Standing Electric Range, Free-Standing Refrigerator, Microwave, Dryer, Washer
- Laundry: Inside Room
Features
- Flooring: Carpet, Vinyl, Wood
- Has basement: No
- Number of fireplaces: 1
- Fireplace features: Living Room, Wood Burning
Interior area
- Total structure area: 1,988
- Total interior livable area: 1,988 sqft
Property
Parking
- Total spaces: 4
- Parking features: Attached, Enclosed, Garage Door Opener, Inside Entrance, Paved
- Attached garage spaces: 2
- Uncovered spaces: 2
Features
- Levels: Two
- Patio & porch: Front Porch, Patio
- Exterior features: Balcony
- Pool features: In Ground, Gunite
- Has view: Yes
- View description: City, City Lights, Hills, Ridge
Lot
- Size: 10,663 Square Feet
- Features: Landscaped, Landscape Front
Details
- Parcel number: 046083005000
- Special conditions: Standard
Construction
Type & style
- Home type: SingleFamily
- Property subtype: Single Family Residence
Materials
- Roof: Tile
Condition
- Year built: 1980
Utilities & green energy
- Electric: Photovoltaics Seller Owned
- Sewer: Public Sewer
- Water: Public
- Utilities for property: Public, Sewer Connected
Green energy
- Energy generation: Solar
Community & HOA
HOA
- Has HOA: No
Location
- Region: Napa
Financial & listing details
- Price per square foot: $582/sqft
- Tax assessed value: $296,060
- Annual tax amount: $4,057
- Date on market: 8/25/2025
- Road surface type: Paved
Price history
| Date | Event | Price |
|---|---|---|
| 10/17/2025 | Sold | $1,157,000-3.2%$582/sqft |
Source:  BAREIS #325075850 Report a problem BAREIS #325075850 Report a problem | ||
| 10/13/2025 | Pending sale | $1,195,000$601/sqft |
Source: BAREIS #325075850 Report a problem | ||
| 9/26/2025 | Contingent | $1,195,000$601/sqft |
Source: BAREIS #325075850 Report a problem | ||
| 9/18/2025 | Price change | $1,195,000-12.5%$601/sqft |
Source: BAREIS #325075850 Report a problem | ||
| 8/25/2025 | Listed for sale | $1,365,000$687/sqft |
Source: BAREIS #325075850 Report a problem | ||
Public tax history
| Year | Property taxes | Tax assessment |
|---|---|---|
| 2025 | $4,057 +3% | $296,060 +2% |
| 2024 | $3,939 +1.5% | $290,256 +2% |
| 2023 | $3,880 +1.3% | $284,565 +2% |
| 2022 | $3,832 +1.3% | $278,986 +2% |
| 2021 | $3,782 +0.7% | $273,517 +1% |
| 2020 | $3,756 +2.3% | $270,713 +2% |
| 2019 | $3,670 +1.8% | $265,406 +2% |
| 2018 | $3,606 +2.5% | $260,203 +2% |
| 2017 | $3,519 +3.2% | $255,102 +2% |
| 2016 | $3,411 +7.5% | $250,101 +1.5% |
| 2015 | $3,173 +1.7% | $246,345 +2% |
| 2014 | $3,121 +0.6% | $241,520 +0.5% |
| 2013 | $3,103 +2.7% | $240,430 +2% |
| 2012 | $3,022 +1.7% | $235,717 +2% |
| 2011 | $2,972 +2.4% | $231,096 +0.8% |
| 2010 | $2,903 -1.5% | $229,370 -0.2% |
| 2009 | $2,947 +3.3% | $229,914 +2% |
| 2008 | $2,852 +3.2% | $225,407 +2% |
| 2007 | $2,763 +6% | $220,989 +2% |
| 2006 | $2,607 | $216,657 +2% |
| 2005 | -- | $212,409 +2% |
| 2004 | -- | $208,245 +1.9% |
| 2003 | -- | $204,430 +2% |
| 2002 | -- | $200,422 +2% |
| 2001 | $2,246 | $196,493 +2% |
| 2000 | -- | $192,642 |
Find assessor info on the county website
Neighborhood: Terrace
Nearby homes
- $1,318,4004 bd3 ba2.4k sqft1030 Birkdale Dr, Napa, CA 94559Off Market
- $946,1003 bd2 ba1.3k sqft1022 Birkdale Dr, Napa, CA 94559Off Market
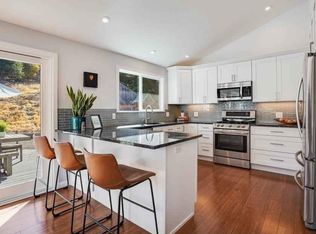
- $884,2004 bd2 ba1.6k sqft1020 Birkdale Dr, Napa, CA 94559Off Market
- $1,775,0004 bd4 ba4.3k sqft1031 Oakmont Ct, Napa, CA 94559Off Market
- $863,0004 bd2 ba1.6k sqft1023 Birkdale Dr, Napa, CA 94559Off Market
- $1,274,9004 bd3 ba2.4k sqft1036 Birkdale Dr, Napa, CA 94559Off Market
- $760,4004 bd2 ba1.4k sqft1025 Birkdale Dr, Napa, CA 94559Off Market
- $1,424,2004 bd4 ba3.1k sqft1027 Birkdale Dr, Napa, CA 94559Off Market
Nearby schools
GreatSchools rating
- 3/10Phillips Elementary SchoolGrades: K-5Distance: 0.7 mi
- 4/10Silverado Middle SchoolGrades: 6-8Distance: 0.3 mi
- 6/10Napa High SchoolGrades: 9-12Distance: 2.1 mi
Get a cash offer in 3 minutes
Find out how much your home could sell for in as little as 3 minutes with a no-obligation cash offer.
Estimated market value
$1,151,400
Get a cash offer in 3 minutes
Find out how much your home could sell for in as little as 3 minutes with a no-obligation cash offer.
Estimated market value
$1,151,400
- California
- Napa County
- Napa
- 94559
- Terrace
- 1024 Birkdale Drive
Nearby cities
Nearby neighborhoods
Nearby zip codes
Other Napa Topics
