INVESTOR SPECIAL! This single story home has 4 bedrooms and 2 full bathrooms! New interior paint with tile throughout. The kitchen has brand new countertops and sink. Garage has been converted to a studio with mini split system! Studio offers one full bathroom with oversized walk in closet, washer/dryer hook up and a kitchenette.
Active
$380,000
1024 Blankenship Ave, Las Vegas, NV 89106
4beds
1,400sqft
Single Family Residence
Built in 1985
5,227 Square Feet Lot
$-- Zestimate®
$271/sqft
$-- HOA
What's special
Tile throughoutNew interior paint
- 213 days |
- 427 |
- 22 |
Zillow last checked:
Listing updated:
Listed by:
Hilda Rodriguez S.0065039 (702)301-0697,
BHHS Nevada Properties
Source: LVR,MLS#: 2741528 Originating MLS: Greater Las Vegas Association of Realtors Inc
Originating MLS: Greater Las Vegas Association of Realtors IncFacts & features
Interior
Bedrooms & bathrooms
- Bedrooms: 4
- Bathrooms: 2
- Full bathrooms: 2
Primary bedroom
- Description: Closet
- Dimensions: 12x17
Bedroom 2
- Description: Closet
- Dimensions: 10x12
Bedroom 3
- Description: Closet
- Dimensions: 10x12
Bedroom 4
- Description: Closet
- Dimensions: 10x11
Kitchen
- Description: Other,Pantry,Tile Flooring
Living room
- Description: Formal,Front
- Dimensions: 11x14
Heating
- Central, Gas
Cooling
- Central Air, Electric
Appliances
- Included: Disposal, Gas Range
- Laundry: Electric Dryer Hookup, Gas Dryer Hookup, Main Level
Features
- Bedroom on Main Level, Primary Downstairs, Window Treatments
- Flooring: Ceramic Tile
- Windows: Blinds
- Has fireplace: No
Interior area
- Total structure area: 1,400
- Total interior livable area: 1,400 sqft
Video & virtual tour
Property
Parking
- Total spaces: 2
- Parking features: Attached, Garage, Open
- Attached garage spaces: 2
- Has uncovered spaces: Yes
Features
- Stories: 1
- Patio & porch: Covered, Patio
- Exterior features: Handicap Accessible, Patio
- Fencing: Block,Back Yard
Lot
- Size: 5,227 Square Feet
- Features: < 1/4 Acre
Details
- Parcel number: 13921510123
- Zoning description: Single Family
- Horse amenities: None
Construction
Type & style
- Home type: SingleFamily
- Architectural style: One Story
- Property subtype: Single Family Residence
- Attached to another structure: Yes
Materials
- Drywall
- Roof: Composition,Shingle
Condition
- Resale
- Year built: 1985
Utilities & green energy
- Electric: Photovoltaics None
- Sewer: Public Sewer
- Water: Public
- Utilities for property: Cable Available, Underground Utilities
Community & HOA
Community
- Subdivision: Vegas Heights Tr
HOA
- Has HOA: No
- Amenities included: None
Location
- Region: Las Vegas
Financial & listing details
- Price per square foot: $271/sqft
- Tax assessed value: $119,600
- Annual tax amount: $840
- Date on market: 12/21/2025
- Listing agreement: Exclusive Right To Sell
- Listing terms: Cash,Conventional,VA Loan
Estimated market value
Not available
Estimated sales range
Not available
Not available
Price history
| Date | Event | Price |
|---|---|---|
| 12/21/2025 | Listed for sale | $380,000+26.7%$271/sqft |
Source:  LVR #2741528 Report a problem LVR #2741528 Report a problem | ||
| 5/2/2023 | Sold | $300,000+0%$214/sqft |
Source: LVR #2482206 Report a problem | ||
| 3/28/2023 | Pending sale | $299,999$214/sqft |
Source: LVR #2482206 Report a problem | ||
| 3/22/2023 | Listed for sale | $299,999+235.2%$214/sqft |
Source: LVR #2482206 Report a problem | ||
| 7/28/2008 | Sold | $89,500$64/sqft |
Source: Public Record Report a problem | ||
| 5/27/2008 | Listed for sale | $89,500-44.5%$64/sqft |
Source: Prudential Real Estate #828911 Report a problem | ||
| 5/14/2008 | Sold | $161,143-25%$115/sqft |
Source: Public Record Report a problem | ||
| 10/25/2006 | Sold | $215,000+77.7%$154/sqft |
Source: Public Record Report a problem | ||
| 5/12/2004 | Sold | $121,000+10%$86/sqft |
Source: Public Record Report a problem | ||
| 3/8/2001 | Sold | $110,000+1733.3%$79/sqft |
Source: Public Record Report a problem | ||
| 1/26/1994 | Sold | $6,000$4/sqft |
Source: Public Record Report a problem | ||
Public tax history
| Year | Property taxes | Tax assessment |
|---|---|---|
| 2026 | $907 +8% | $41,860 -2.2% |
| 2025 | $840 +7.9% | $42,808 +4.4% |
| 2024 | $778 +8% | $41,016 +6.4% |
| 2023 | $721 +8% | $38,531 +12.5% |
| 2022 | $667 +7.8% | $34,256 -0.3% |
| 2021 | $619 +5% | $34,359 +3.4% |
| 2020 | $590 +4.8% | $33,226 +3.4% |
| 2019 | $563 +5.7% | $32,144 |
| 2018 | $533 | $32,144 +0.6% |
| 2017 | $533 | $31,967 +38.6% |
| 2016 | $533 +3.7% | $23,057 +13.5% |
| 2015 | $514 | $20,323 -18.5% |
| 2014 | $514 | $24,922 |
| 2013 | -- | $24,922 +70.7% |
| 2012 | -- | $14,599 -13.9% |
| 2011 | -- | $16,948 -4.4% |
| 2010 | -- | $17,724 -41.1% |
| 2009 | -- | $30,074 |
| 2008 | -- | $30,074 -27.3% |
| 2007 | -- | $41,360 +16.8% |
| 2006 | -- | $35,422 +16.5% |
| 2005 | -- | $30,412 +7% |
| 2004 | -- | $28,434 +4.3% |
| 2003 | -- | $27,269 -0.2% |
| 2002 | -- | $27,330 |
Find assessor info on the county website
Monthly payment
Est. payment
Payment breakdown
Explore the cost of this home by adjusting the details. Changes won't be saved.Climate risks
Neighborhood: West Las Vegas
Nearby schools
GreatSchools rating
- 5/10H P Fitzgerald Elementary SchoolGrades: PK-5Distance: 0.5 mi
- 4/10West Preparatory Academy at Charles I. West SecondaryGrades: 6-12Distance: 0.8 mi
- 3/10Canyon Springs High School And The Leadership AndGrades: 9-12Distance: 2.5 mi
Schools provided by the listing agent
- Elementary: Fitzgerald, HP,Antonello, Lee
- Middle: Prep Inst Charles I West Hall
- High: Canyon Springs HS
Source: LVR. This data may not be complete. We recommend contacting the local school district to confirm school assignments for this home.
- $--4 bd2 ba-- sqft1024 Blankenship Ave #1, Las Vegas, NV 89106Off Market
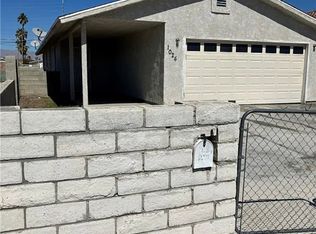
- $460,0004 bd3 ba2.2k sqft1012 Blankenship Ave, Las Vegas, NV 89106Off Market

- $670,8005 bd4 ba2.6k sqft1036 Blankenship Ave, Las Vegas, NV 89106Off Market
- $229,8002 bd1 ba769 sqft1060 Blankenship Ave, Las Vegas, NV 89106Off Market
- $90,0000.34 Acres1037 Miller Ave, Las Vegas, NV 89106Off Market
- $358,0004 bd2 ba1.5k sqft1013 Miller Ave, Las Vegas, NV 89106Off Market
- $334,1004 bd2 ba1.3k sqft1001 Miller Ave, Las Vegas, NV 89106Off Market
- $392,2004 bd2 ba1.5k sqft966 Blankenship Ave, Las Vegas, NV 89106Off Market
A local agent can set up tours, give advice and negotiate with sellers.
Similar homes
- $350,0004 bd3 ba1.7k sqft5380 Stirrup St, Las Vegas, NV 89119For Sale
 MLS ID #2801753, Osbaldo Lopez, Keller Williams MarketPlace. LVR
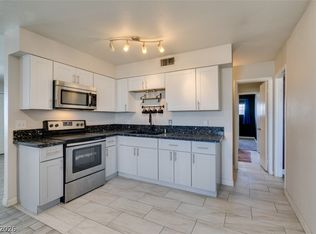
 - $360,0004 bd2 ba1.9k sqft2737 Englestad St, North Las Vegas, NV 89030For Sale
 MLS ID #2798252, Javier M. Mendez, LPT Realty, LLC. LVR
 - $372,5003 bd2 ba1.2k sqft1937 Peyton Dr, Las Vegas, NV 89104For Sale
 MLS ID #2798955, Zion Lovingier, Listing Masters LLC. LVR
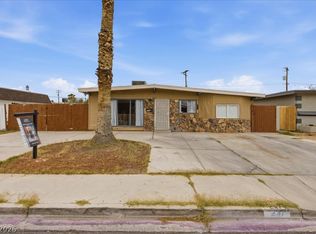
 - $394,0004 bd2 ba1.7k sqft237 Wisteria Ave, Las Vegas, NV 89107For Sale
 MLS ID #2800110, Brenda Beltran, The Highlands RE Group LLC. LVR
 - $415,0004 bd3 ba1.7k sqft203 Earl St, Las Vegas, NV 89101For SaleMLS ID #2785653, Miguel Lopez, Signature Real Estate Group. LVR
- $380,0003 bd2 ba1.4k sqft2909 Merritt Ave, Las Vegas, NV 89102For SaleMLS ID #2763668, Mary Renee Haas, King Realty Group. LVR
- $410,0004 bd2 ba1.7k sqft1325 E Oakey Blvd, Las Vegas, NV 89104For SaleMLS ID #2772426, Paola Almaraz, Realty ONE Group, Inc. LVR
- $350,0003 bd2 ba1.1k sqft5820 Carmen Blvd, Las Vegas, NV 89108For SaleMLS ID #2798021, Aaron Taylor, eXp Realty. LVR
- $420,0003 bd2 ba1.7k sqft4424 Parkchester Cir, Las Vegas, NV 89108For SaleMLS ID #2782993, Samantha A. D'Amelio, Sphere Real Estate. LVR
- $365,0003 bd2 ba1.2k sqft4822 Hunters Run Dr, North Las Vegas, NV 89031For SaleMLS ID #2794990, Brandon P. Carriere, Keller Williams MarketPlace. LVR
- $375,0003 bd2 ba1.4k sqft4421 Ash Ave, Las Vegas, NV 89110For SaleMLS ID #2795282, Connie Muy, Realty ONE Group, Inc. LVR
- $389,9003 bd2 ba1.5k sqft5808 Lydia Dr, Las Vegas, NV 89107For SaleMLS ID #2767166, Robert E. Salmons Jr, Entera Realty LLC. LVR
- $424,9003 bd2 ba1.5k sqft6321 Portola Rd, Las Vegas, NV 89108For SaleMLS ID #2789720, Robert E. Salmons Jr, Entera Realty LLC. LVR
- $385,0004 bd2 ba1.7k sqft2990 Ferndale St, Las Vegas, NV 89121For SaleMLS ID #2788561, Nora E. Aguirre, Epique Realty. LVR
- $380,0004 bd3 ba1.6k sqft6539 Netherseal Ave, Las Vegas, NV 89139For SaleMLS ID #2800680, Sahand Shahir Davarpanah, Scofield Group LLC. LVR
- $450,0003 bd2 ba1.3k sqft717 Palmhurst Dr, Las Vegas, NV 89145For SaleMLS ID #2801428, Kathleen Cotton, Windmill Realty. LVR
- $389,0003 bd2 ba1.7k sqft4413 Sherrill Ave, Las Vegas, NV 89110For SaleMLS ID #2787368, Alexandro Gutierrez, Realty ONE Group, Inc. LVR
- $384,9003 bd2 ba1.5k sqft2469 Tournament St, Las Vegas, NV 89142For SaleMLS ID #2788619, Robert E. Salmons Jr, Entera Realty LLC. LVR
- $365,0003 bd2 ba1.1k sqft2220 Misty Ridge Cir, North Las Vegas, NV 89032For SaleMLS ID #2762944, Steve P. Hawks, Platinum Real Estate Prof. LVR
- $429,9954 bd2 ba1.8k sqft4511 Alpine Pl, Las Vegas, NV 89107For SaleMLS ID #2792724, Robert A. Webb, Toro Realty. LVR
