Skip main navigation
Sold for $450,000
  • $450,000

    1024 Boeshore Cir, Reading, PA 19605

    4beds
    2,939sqft
    Single Family Residence
    Built in 1994
    0.28 Acres Lot
    $482,200 Zestimate®
    $153/sqft
    $3,047 Estimated rent

    Home value

    $482,200

    $439,000 - $526,000

    $3,047/mo

    Zestimate® history
    Loading
    Loading...

    Owner options

    List your home for rent

    $3,047/mo

    Rent Zestimate®

    Find your next renter with Zillow Rental Manager. Plus, with online applications, you can quickly screen prospective tenants – for free.

    Learn more

    $3,047/mo

    Rent Zestimate®

    Refinance and save

    $2,977/mo

    Est. payment

    Refinancing to a lower rate could help reduce your monthly payments and save thousands over the life of the loan.

    See today's rates

    $2,977/mo

    Est. payment

    Explore your selling options

    Work with a Zillow partner agent

    Leverage their expertise and Zillow's premium Showcase listings to get your home seen by more buyers.

    Get started

    List with your own agent

    Get your home in front of millions of buyers by listing it on Zillow.

    Learn how to do it

    Sell it yourself

    Take full control of how buyers see your home on Zillow by listing For Sale by Owner (FSBO).

    List your home

    What's special

    Large unfinished basementCar washing stationLarge tubLarge laundry roomLuxurious primary suiteOpen layoutTesla charger
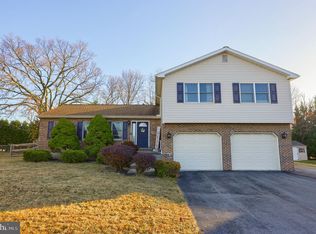
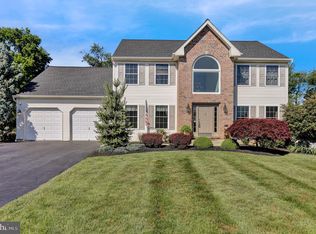
    When home feels like a dream come true! This beautiful two-story residence offers an incredible amount of space for you to grow and thrive. Step into the bright, welcoming foyer and let the charm of this beautiful home immediately captivate you. Featuring updates throughout, with 4 spacious bedrooms and 2 ½ bathrooms, every detail of this home has been thoughtfully designed for comfort and style. The luxurious primary suite is a true retreat, featuring a spa-like en suite with a large tub, separate shower, additional sitting area and a generous walk-in closet. The heart of the home is the kitchen, where newer appliances, two pantries, and a striking granite countertop offer both beauty and functionality. The open layout flows seamlessly into the spacious family room, making it easy to entertain or simply enjoy time with loved ones. For more formal occasions, you’ll find an airy dining room just off the kitchen, and a cozy living room perfect for quiet moments or hosting guests. Plus, the convenience of a large laundry room and utility closet on the first floor makes everyday tasks a breeze. There's potential to expand the household living area in the large, unfinished basement, which has built in shelving, ample storage and walkout stairs. Step outside and enjoy the new Trex deck offering privacy and views of appealing mature landscaping. The oversized 2-car garage offers plenty of room for both your vehicles, Tesla charger, car washing station, and extra storage. Lovingly maintained, this home is a rare find, offering comfort, style, and lasting quality. Don’t miss the chance to make it yours and start the next chapter of your life today!

    Zillow last checked:

    Listing updated:

    Listed by:

    Stephanie Shepherd 484-798-3642,

    Keller Williams Elite

    Bought with:

    Ricardo J Estime, RS32157046

    Coldwell Banker Realty

    Source: Bright MLS,MLS#: PABK2052156MLS Logo

    Facts & features

    Interior

    Bedrooms & bathrooms
    • Bedrooms: 4
    • Bathrooms: 3
    • Full bathrooms: 2
    • 1/2 bathrooms: 1
    • Main level bathrooms: 1
    Basement
    • Area: 0
    Heating
    • Forced Air, Natural Gas
    Cooling
    • Central Air, Electric
    Appliances
    • Included: Dishwasher, Disposal, Oven/Range - Gas, Gas Water Heater
    • Laundry: Main Level, Laundry Room
    Features
    • Primary Bath(s), Kitchen Island, Butlers Pantry, Ceiling Fan(s), Eat-in Kitchen
    • Flooring: Ceramic Tile, Engineered Wood, Carpet
    • Basement: Full,Concrete,Space For Rooms,Walk-Out Access
    • Number of fireplaces: 1
    • Fireplace features: Brick
    Interior area
    • Total structure area: 2,939
    • Total interior livable area: 2,939 sqft
    • Finished area above ground: 2,939
    • Finished area below ground: 0

    Property

    Parking
    • Total spaces: 4
    • Parking features: Garage Door Opener, Driveway, Attached, Off Street, On Street
    • Attached garage spaces: 2
    • Uncovered spaces: 2
    Accessibility
    • Accessibility features: None
    Features
    • Levels: Two
    • Stories: 2
    • Patio & porch: Deck
    • Exterior features: Sidewalks, Street Lights
    • Pool features: None
    Lot
    • Size: 0.28 Acres
    Details
    • Additional structures: Above Grade, Below Grade
    • Parcel number: 66530917029400
    • Zoning: RES
    • Special conditions: Standard

    Construction

    Type & style
    • Home type: SingleFamily
    • Architectural style: Traditional
    • Property subtype: Single Family Residence
    Materials
    • Vinyl Siding, Brick
    • Foundation: Concrete Perimeter
    • Roof: Pitched,Shingle
    Condition
    • Excellent,Very Good
    • New construction: No
    • Year built: 1994

    Utilities & green energy

    • Electric: 200+ Amp Service, Circuit Breakers
    • Sewer: Public Sewer
    • Water: Public
    • Utilities for property: Cable Connected

    Community & neighborhood

    Location
    • Region: Reading
    • Subdivision: Rivers Bend
    • Municipality: MUHLENBERG TWP

    Other

    Other facts
    • Listing agreement: Exclusive Right To Sell
    • Listing terms: Cash,Conventional,FHA,VA Loan
    • Ownership: Fee Simple

    Price history

    DateEventPrice
    2/5/2025Sold$450,000$153/sqft
    Source: Bright MLS #PABK2052156 Report a problem
    1/5/2025Pending sale$450,000$153/sqft
    Source: Bright MLS #PABK2052156 Report a problem
    1/1/2025Listed for sale$450,000+100%$153/sqft
    Source: Bright MLS #PABK2052156 Report a problem
    10/5/2015Sold$225,000+0%$77/sqft
    Source: Agent Provided Report a problem
    5/5/2015Listed for sale$224,900$77/sqft
    Source: RE/MAX Of Reading #6567606 Report a problem

    Public tax history

    YearProperty taxesTax assessment
    2025$8,564 +8.5%$164,000
    2024$7,896 +6.5%$164,000
    2023$7,411 +1.7%$164,000
    2022$7,288 +2.4%$164,000
    2021$7,115 $164,000
    2020$7,115 +3.1%$164,000
    2019$6,903 +232.5%$164,000
    2018$2,076 -69.1%$164,000
    2017$6,713 +230.8%$164,000
    2016$2,029 +2%$164,000
    2015$1,988 $164,000
    2014-- $164,000
    2013-- $164,000
    2012-- $164,000
    2011-- $164,000
    2010-- $164,000
    2009-- $164,000
    2008-- $164,000
    2007-- $164,000
    2006-- $164,000
    2005-- $164,000
    2004-- $164,000
    2003-- $164,000
    2002-- $164,000
    2000-- $164,000

    Find assessor info on the county website

    Neighborhood: 19605

    Nearby schools

    GreatSchools rating
    Schools provided by the listing agent
    • District: Muhlenberg

    Source: Bright MLS. This data may not be complete. We recommend contacting the local school district to confirm school assignments for this home.

    Get a cash offer in 3 minutes
    Find out how much your home could sell for in as little as 3 minutes with a no-obligation cash offer.
    Estimated market value
    $482,200
    Get a cash offer in 3 minutes
    Find out how much your home could sell for in as little as 3 minutes with a no-obligation cash offer.
    Estimated market value
    $482,200