Skip main navigation
Off market
  • $532,000

    1024 Boyd Ave, Traverse City, MI 49686

    3beds
    1,694sqft
    SingleFamily
    Built in 1901
    8,276 Square Feet Lot
    $532,000 Zestimate®
    $314/sqft
    $2,728 Estimated rent

    Home value

    $532,000

    $484,000 - $585,000

    $2,728/mo

    Zestimate® history
    Loading
    Loading...

    Owner options

    List your home for rent

    $2,728/mo

    Rent Zestimate®

    Find your next renter with Zillow Rental Manager. Plus, with online applications, you can quickly screen prospective tenants – for free.

    Learn more

    $2,728/mo

    Rent Zestimate®

    Refinance and save

    $3,152/mo

    Est. payment

    Refinancing to a lower rate could help reduce your monthly payments and save thousands over the life of the loan.

    See today's rates

    $3,152/mo

    Est. payment

    Explore your selling options

    Work with a Zillow partner agent

    Leverage their expertise and Zillow's premium Showcase listings to get your home seen by more buyers.

    Get started

    List with your own agent

    Get your home in front of millions of buyers by listing it on Zillow.

    Learn how to do it

    Sell it yourself

    Take full control of how buyers see your home on Zillow by listing For Sale by Owner (FSBO).

    List your home

    What's special

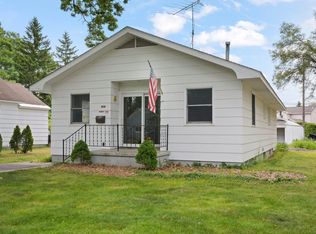
    Beautiful home in downtown Traverse City! This spacious home was completely remodeled back in 2002. As you look at the home from the road, the first thing you notice is the inviting front porch with attractive stone veneer siding. It is perfect for enjoying those beautiful Pure Michigan evenings in the summer. As you walk in the front door you will notice how big the home feels because of the open floor plan. The living room brings in great natural light, has new carpet, and an inviting gas fireplace for those cold winter nights. You will feel like a pampered chef in your kitchen with brand new Whirlpool appliances, farmhouse-style kitchen sink, and a butcher-block covered island. The large main floor master bedroom is up next. It sits alongside a beautifully updated main floor bathroom. There is also a huge mudroom/laundry room in the back of the home. Brand new carpet on the stairs as well as the two bedrooms upstairs. The back of the home has a lovely deck with a perfect spot for that BBQ grill. This home also comes with a huge backyard with lots of potential! All of this and you are within walking distance of downtown Traverse City. Don't miss out on this amazing opportunity.

    This property is off market, which means it's not currently listed for sale or rent on Zillow. This may be different from what's available on other websites or public sources.

    Facts & features

    Interior

    Bedrooms & bathrooms
    • Bedrooms: 3
    • Bathrooms: 2
    • Full bathrooms: 2
    Heating
    • Forced air, Gas
    Cooling
    • Central
    Appliances
    • Included: Dishwasher, Dryer, Range / Oven, Refrigerator, Washer
    Features
    • Island Kitchen, Mud Room, Pantry, Vaulted Ceilings, Drywall
    • Flooring: Concrete, Linoleum / Vinyl
    • Basement: Basement (not specified)
    • Has fireplace: Yes
    Interior area
    • Total interior livable area: 1,694 sqft

    Property

    Parking
    • Total spaces: 1
    • Parking features: Garage - Detached
    Features
    • Exterior features: Vinyl
    Lot
    • Size: 8,276 sqft
    Details
    • Parcel number: 5177809100

    Construction

    Type & style
    • Home type: SingleFamily
    Materials
    • Foundation: Crawl/Raised
    • Roof: Asphalt
    Condition
    • Year built: 1901

    Utilities & green energy

    • Sewer: Municipal

    Community & neighborhood

    Location
    • Region: Traverse City

    Other

    Other facts
    • APPLIANCES/EQUIPMENT: Refrigerator, Oven/Range, Disposal, Dishwasher, Washer, Dryer, Natural Gas Water Heater, Blinds, Smoke Alarms(s), Whole House Fan/Attic Fan
    • Liv Rm Level: Main Floor
    • Din Rm Level: Main Floor
    • Kit Level: Main Floor
    • MBR Level: Main Floor
    • Sale/Rent: For Sale
    • Section #: 3
    • BR2 Level: Upper Floor
    • BR3 Level: Upper Floor
    • Terms: Cash, Conventional, Veterans/VA
    • ROOF: Asphalt
    • Liv Rm Carpet: Carpet
    • MBR Carpet: Carpet
    • BR2 Carpet: Carpet
    • BR3 Carpet: Carpet
    • CONSTRUCTION: Frame
    • ROAD: Public Maintained, Blacktop
    • WATER: Municipal
    • STYLE: 1.5 Story, Bungalow
    • Kit Carpet: Vinyl
    • Din Rm Carpet: Laminate
    • EXTERIOR FEATURES: Deck, Porch, Landscaped
    • MINERAL RIGHTS: Unknown
    • ZONING/USE/RESTRICTIONS: Residential, Other
    • Originating MLS: TAAR
    • PRIMARY GARAGE: Detached, Paved Driveway, Concrete Floors
    • Other Level: Main Floor
    • PARCEL DESCRIPTION: Subdivision
    • Type of Ownership: Private Owner
    • DOCUMENTS ON FILE: Sellers Disclosure, LBP Disclosure
    • TV SERVICE/INTERNET AVAIL: Cable TV, Cable Internet, Dish TV, WiFi
    • FOUNDATION: Crawl Space, Michigan Basement
    • DRIVEWAY: Blacktop
    • HEATING/COOLING SOURCES: Natural Gas
    • HEATING/COOLING TYPES: Forced Air, Central Air, Humidifier
    • INTERIOR FEATURES: Island Kitchen, Mud Room, Pantry, Vaulted Ceilings, Drywall
    • EXTERIOR FINISH: Vinyl
    • FIREPLACES AND STOVES: Gas
    • SEWER: Municipal
    • LAND FEATURES: Level
    • Town: T 27N
    • Laundry Level: Main Floor
    • Other Floor Covering: Vinyl
    • Master Bath: Shared
    • Range: R 11W

    Price history

    DateEventPrice
    6/1/2020Sold$317,000-6.7%$187/sqft
    Source: NGLRMLS #1873013 Report a problem
    4/30/2020Pending sale$339,900$201/sqft
    Source: Coldwell Banker Schmidt, Realtors #1873013 Report a problem
    8/29/2019Price change$339,900-2.9%$201/sqft
    Source: Coldwell Banker Schmidt, Realtors #1864406 Report a problem
    7/15/2019Listed for sale$349,900+311.6%$207/sqft
    Source: Coldwell Banker Schmidt-522 #1864406 Report a problem
    2/26/2002Sold$85,000$50/sqft
    Source: Agent Provided Report a problem

    Public tax history

    YearProperty taxesTax assessment
    2025$6,304 +7.5%$190,700 -5.3%
    2024$5,862 +4.7%$201,400 +19.4%
    2023$5,598 +2.1%$168,700 +1.2%
    2022$5,485 +22%$166,700 +12.9%
    2021$4,494 +0.8%$147,700 +13.4%
    2020$4,456 $130,300 +21.8%
    2019$4,456 +2.2%$107,000 +1.6%
    2018$4,361 $105,300 +6.8%
    2017-- $98,600 +8.2%
    2016-- $91,100 +21.1%
    2014-- $75,200 +5.6%
    2012-- $71,200 -1.4%
    2011-- $72,200 -5.7%
    2010-- $76,600 -4.8%
    2009-- $80,500 -6.5%
    2008-- $86,120 +1.1%
    2007-- $85,180 +15.9%
    2005-- $73,520 +14.8%
    2004-- $64,030 +34.3%
    2003-- $47,680 +1.9%
    2002-- $46,800 +34.1%
    2001-- $34,890 +3.8%
    2000-- $33,620

    Find assessor info on the county website

    Neighborhood: Traverse Heights

    Nearby schools

    GreatSchools rating
    Schools provided by the listing agent
    • District: Traverse City Area Public School

    Source: The MLS. This data may not be complete. We recommend contacting the local school district to confirm school assignments for this home.

    Get pre-qualified for a loan
    At Zillow Home Loans, we can pre-qualify you in as little as 5 minutes with no impact to your credit score.

    An equal housing lender. NMLS #10287.

    Sell for more on Zillow
    Get a Zillow Showcase℠ listing at no additional cost and you could sell for .
    $532,000
    2% more
    +$10,640
    With Zillow Showcase(estimated)
    $542,640