Not all end units are created equal. At 1024 Bridgeport Way, the end position backs up to open green space and mature trees rather than a road or neighboring parking area, giving this home a setting that most townhomes in this community simply cannot offer. Single-level living, thoughtful updates, and a low-maintenance lifestyle make this one worth a close look.
HOA dues cover exterior maintenance and landscaping, freeing you up to do more of what you love.
Inside, the home has been genuinely updated where it counts. LVP flooring was installed in the main living areas in 2021 and flows through the open living and dining space with a clean, current look. Bedroom carpet is less than a year old. The HVAC was replaced in May 2024. Living room windows were replaced in 2021. Custom blinds in the living room and ceiling fans throughout the home add comfort and a finished feel throughout.
The kitchen features a pantry, eat-at bar, and a practical layout that works for everyday routines. The primary suite is privately positioned with a walk-in closet and private bath. The second bedroom is flexible and served by the second full bath. A dedicated laundry room keeps daily tasks out of the main living space, and pull-down attic stairs open to partially floored storage above.
The washer, dryer, and refrigerator all convey, making this a genuinely move-in ready opportunity with no appliance budget required.
Step outside to a private patio with a green space backdrop. Your HOA, totaling $2,980 per year between both associations, covers exterior maintenance, landscaping, pest control, and master insurance. Weekends belong to the homeowner, not the to-do list. Community amenities include a pool, community center, pergola with grills, and playground, all within walking distance of the front door.
Located in Windsor Park at Bridgeport in Leland, this home sits minutes from shopping, dining, and medical facilities with quick access to Wilmington via Hwy 74/76. A comparable end-unit townhome in this same community closed just steps away at $225,000 in May 2026. This one brings more updates, better exterior surroundings, and everything you need to move right in.
For sale
Price cut: $7.5K (7/10)
$212,500
1024 Bridgeport Way, Leland, NC 28451
2beds
1,087sqft
Townhouse
Built in 2007
1,612 Square Feet Lot
$209,900 Zestimate®
$195/sqft
$248/mo HOA
What's special
- 96 days |
- 804 |
- 42 |
Zillow last checked:
Listing updated:
Listed by:
The Summers Real Estate Team 910-750-4007,
Keller Williams Innovate-Wilmington,
Joseph M Zarzycki 734-545-9200,
Keller Williams Innovate-Wilmington
Source: Hive MLS,MLS#: 100576011 Originating MLS: Cape Fear Realtors MLS, Inc.
Originating MLS: Cape Fear Realtors MLS, Inc.Facts & features
Interior
Bedrooms & bathrooms
- Bedrooms: 2
- Bathrooms: 2
- Full bathrooms: 2
Rooms
- Room types: Master Bedroom, Bedroom 2, Living Room, Dining Room, Laundry, Other
Primary bedroom
- Level: First
- Dimensions: 136 x 153
Bedroom 2
- Level: First
- Dimensions: 1010 x 116
Dining room
- Level: First
- Dimensions: 101 x 1511
Kitchen
- Level: First
- Dimensions: 1111 x 89
Laundry
- Level: First
- Dimensions: 94 x 54
Living room
- Level: First
- Dimensions: 112 x 146
Other
- Description: Foyer
- Level: First
- Dimensions: 85 x 92
Heating
- Electric, Forced Air
Cooling
- Central Air
Appliances
- Included: Disposal, Dishwasher
- Laundry: Laundry Room
Features
- None
- Flooring: Carpet, Vinyl, Wood
- Basement: None
- Attic: Partially Floored,Pull Down Stairs
- Has fireplace: No
Interior area
- Total structure area: 1,087
- Total interior livable area: 1,087 sqft
Property
Parking
- Parking features: Paved
Features
- Levels: One
- Patio & porch: Patio
- Fencing: None
- Has view: Yes
- View description: None
- Frontage type: See Remarks
Lot
- Size: 1,612 Square Feet
- Dimensions: 60 x 24 x 60 x 24
Details
- Parcel number: 028cb007
- Zoning: Le-M-F
- Special conditions: Standard
Construction
Type & style
- Home type: Townhouse
- Property subtype: Townhouse
Materials
- Brick, Vinyl Siding, Wood Frame
- Foundation: Slab
- Roof: Shingle
Condition
- New construction: No
- Year built: 2007
Utilities & green energy
- Sewer: Public Sewer
- Water: Public
- Utilities for property: Sewer Available, Water Available
Community & HOA
Community
- Subdivision: Windsor Park
HOA
- Has HOA: Yes
- Amenities included: Maintenance Common Areas, Maintenance Grounds, Maintenance Structure, Management, Master Insure, Playground, Sidewalks, Street Lights, Termite Bond
- HOA fee: $400 annually
- HOA name: Windsor Park
- Second HOA fee: $2,580 annually
- Second HOA name: Bridgeport
Location
- Region: Leland
Financial & listing details
- Price per square foot: $195/sqft
- Tax assessed value: $194,310
- Annual tax amount: $1,389
- Date on market: 5/22/2026
- Cumulative days on market: 96 days
- Listing agreement: Exclusive Agency
- Listing terms: Cash,Conventional,FHA,VA Loan
- Road surface type: Paved
Estimated market value
$209,900
$199,000 - $220,000
$1,625/mo
Price history
| Date | Event | Price |
|---|---|---|
| 7/10/2026 | Price change | $212,500-3.4%$195/sqft |
Source:  Hive MLS #100576011 Report a problem Hive MLS #100576011 Report a problem | ||
| 5/22/2026 | Listed for sale | $220,000+77.4%$202/sqft |
Source: Hive MLS #100576011 Report a problem | ||
| 7/7/2008 | Sold | $124,000$114/sqft |
Source: Hive MLS #30383941 Report a problem | ||
Public tax history
| Year | Property taxes | Tax assessment |
|---|---|---|
| 2025 | $1,389 | $194,310 |
| 2024 | $1,389 +5.9% | $194,310 |
| 2023 | $1,311 +34.8% | $194,310 +76.8% |
| 2022 | $973 +0% | $109,920 |
| 2021 | $973 +4.7% | $109,920 |
| 2020 | $929 +1.6% | $109,920 |
| 2019 | $914 +14.2% | $109,920 +440.7% |
| 2018 | $800 +6.8% | $20,330 |
| 2017 | $749 | $20,330 |
| 2016 | $749 | $20,330 -79.1% |
| 2015 | $749 -5.2% | $97,180 -16.4% |
| 2014 | $791 | $116,250 |
| 2013 | -- | -- |
| 2012 | -- | -- |
| 2011 | -- | -- |
| 2010 | -- | -- |
| 2009 | -- | -- |
| 2008 | -- | -- |
| 2007 | -- | -- |
Find assessor info on the county website
Monthly payment
Est. payment
Payment breakdown
Explore the cost of this home by adjusting the details. Changes won't be saved.Climate risks
Neighborhood: 28451
Nearby schools
GreatSchools rating
- 5/10Lincoln ElementaryGrades: PK-5Distance: 1.8 mi
- 3/10Leland MiddleGrades: 6-8Distance: 3 mi
- 4/10North Brunswick HighGrades: 9-12Distance: 3.2 mi
Schools provided by the listing agent
- Elementary: Lincoln
- Middle: Leland
- High: North Brunswick
Source: Hive MLS. This data may not be complete. We recommend contacting the local school district to confirm school assignments for this home.
- $238,3002 bd2 ba1k sqft1022 Bridgeport Way, Leland, NC 28451Off Market
- $224,2002 bd2 ba1k sqft1020 Bridgeport Way, Leland, NC 28451Off Market
- $224,4002 bd2 ba1.1k sqft1018 Bridgeport Way, Leland, NC 28451Off Market

- $221,5002 bd2 ba1k sqft1016 Bridgeport Way, Leland, NC 28451Off Market
- $219,9002 bd2 ba1k sqft1036 Bridgeport Way, Leland, NC 28451Off Market
- $218,0002 bd2 ba1k sqft1034 Bridgeport Way, Leland, NC 28451Off Market
- $1,6502 bd2 ba1k sqft1032 Bridgeport Way, Leland, NC 28451For Rent
- $223,3002 bd2 ba1k sqft1014 Bridgeport Way, Leland, NC 28451Off Market
A local agent can set up tours, give advice and negotiate with sellers.
Similar homes
- $248,5002 bd2 ba1.1k sqft1001 Bridgeport Way, Leland, NC 28451For Sale
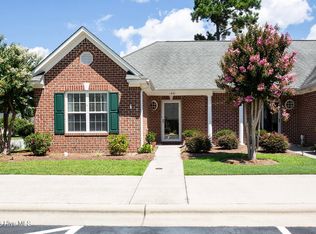
 MLS ID #100595904, Shane Register Team, Coldwell Banker Sea Coast Advantage-Midtown. Hive MLS
 - $289,9003 bd2 ba1.1k sqft2029 Willow Stone Court, Leland, NC 28451For Sale
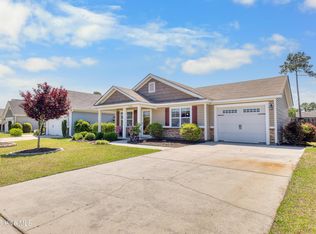 MLS ID #100568658, Denise L Dakoulis, Sky's the Limit Realty. Hive MLS
 - $249,9003 bd2 ba1.1k sqft109 Lake Drive, Leland, NC 28451For Sale
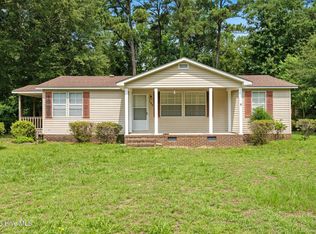 MLS ID #100592206, Amanda Lamb M Lamb, Chicora Advantage, LLC dba Coldwell Banker Sea Coast Advantage. Hive MLS
 - $297,0003 bd2 ba1.1k sqft8667 Orchard Loop Road NE, Leland, NC 28451For Sale
 MLS ID #100581261, Kristen M Dunn, BlueCoast Realty Corporation. Hive MLS
 - $219,0002 bd2 ba951 sqft3004 Lauren Place Drive Apt 101, Wilmington, NC 28405For SaleMLS ID #100587147, Chris Baynes & Assoc Team, Coldwell Banker Sea Coast Advantage. Hive MLS
- $314,0003 bd3 ba1.5k sqft9363 Vineyard Grove Lane NE, Leland, NC 28451For SaleMLS ID #100583202, Courtney Hanley, Buy Coastal Real Estate. Hive MLS
- $220,0002 bd2 ba950 sqft3011 Lauren Place Drive Apt 106, Wilmington, NC 28405For SaleMLS ID #100583097, Nora S Ruehle, Coldwell Banker Sea Coast Advantage-Hampstead. Hive MLS
- $299,0003 bd2 ba1.3k sqft1114 Forest Glen Drive NE Lot 90, Leland, NC 28451For SaleMLS ID #100592704, Trevor Berry, Cotton Property Management. Hive MLS
- $275,0002 bd2 ba1.4k sqft9544 Mermaids Watch Court, Leland, NC 28451For SaleMLS ID #100592325, Tammy Register, EXP Realty LLC - C. Hive MLS
- $223,9002 bd2 ba1.4k sqft532 Cobblestone Drive, Wilmington, NC 28405For SaleMLS ID #100584333, Streamline Realty Team, REAL Broker LLC. Hive MLS
- $227,0002 bd2 ba976 sqft3006 Lauren Place Drive #105, Wilmington, NC 28405For SaleMLS ID #100591177, Tiffany M Zamboli, Southern Realty Group LLC. Hive MLS
- $235,0002 bd2 ba969 sqft4230 Winding Branches Dr, Wilmington, NC 28412For Sale
 MLS ID #10179056, Pat Flanagan. Doorify MLS
 - $315,0003 bd2 ba1.4k sqft307 Coralstone Court, Leland, NC 28451For SaleMLS ID #100595267, Sabrina DiMarco, Berkshire Hathaway HomeServices Carolina Premier Properties. Hive MLS
- $240,0002 bd2 ba1k sqft320 Hibiscus Way, Wilmington, NC 28412For SaleMLS ID #100576076, Candace Hulsey, BlueCoast Realty Corporation. Hive MLS
- $215,0003 bd2 ba1.2k sqft5012 Hunters Trail Unit 3, Wilmington, NC 28405For SaleMLS ID #100591305, Diana E Jewell, Berkshire Hathaway HomeServices Carolina Premier Properties. Hive MLS
- $209,0002 bd2 ba1k sqft2827 Bloomfield Lane Unit 106, Wilmington, NC 28412For SaleMLS ID #100590605, Kyle B Stone, Berkshire Hathaway HomeServices Carolina Premier Properties. Hive MLS
- $207,0003 bd2 ba1.2k sqft719 Melba Court #I, Wilmington, NC 28405For SaleMLS ID #100584738, Jim Adams, Intracoastal Realty Corporation. Hive MLS
- $250,0002 bd3 ba1.1k sqft4816 Exton Park Loop, Castle Hayne, NC 28429For SaleMLS ID #100589299, Beatty Pittman Real Estate Team LLC, Intracoastal Realty Corporation. Hive MLS
- $210,0002 bd2 ba1k sqft4615 Mcclelland Drive #G202, Wilmington, NC 28405For SaleMLS ID #100519477, Beatty Pittman Real Estate Team LLC, Intracoastal Realty Corporation. Hive MLS
- $230,0003 bd2 ba1.3k sqft721 Melba Court #F, Wilmington, NC 28405For SaleMLS ID #100597983, The Whalen Team, Nest Realty. Hive MLS
