Your hunt for the perfect home is over! This Brush Arbor beauty in the sought-after Union Grove School District has it all. On the main level of this home, you will find a large Owner's suite, complete with a private entrance leading to a spacious back deck, providing the ideal sanctuary for morning coffees or evening wind-downs. As you venture further, you'll fall in love with the newly remodeled kitchen, an epitome of modern elegance, showcasing glistening quartz countertops and top-of-the-line stainless steel appliances. Venture upstairs to discover four generously sized bedrooms offering ample space and comfort. One of the bedrooms has its own private balcony, perfect for relaxing with a good book. Additionally, an office space, which can effortlessly be transformed into a fifth bedroom, stands ready to cater to your familyas needs. Complementing this level is a full bath with a double vanity. The Basement is the perfect place to host game nights or movie marathons around the custom bar. Got guests? There's a room down here perfect for them with its own entrance. And for future plans, there's a half bath ready for a shower addition. The backyard is like an oasis great for hosting epic BBQs or just chill by the koi pond. A gazebo waits for those Saturday Football games, and there's a shed to store all your gear. Enjoy mornings on the large front porch or back patio! This home truly has it all. Come and see what "homey" feels like in a fantastic neighborhood! Don't wait to schedule your showing today!
Closed
$549,500
1024 Brush Arbor Cir, McDonough, GA 30252
6beds
4,268sqft
Single Family Residence, Residential
Built in 2002
0.32 Acres Lot
$559,400 Zestimate®
$129/sqft
$3,476 Estimated rent
Home value
$559,400
$531,000 - $587,000
$3,476/mo
Zestimate® history
Owner options
List your home for rent
$3,476/mo
Rent Zestimate®
Find your next renter with Zillow Rental Manager. Plus, with online applications, you can quickly screen prospective tenants – for free.
$3,476/mo
Rent Zestimate®
Refinance and save
$3,887/mo
Est. payment
Refinancing to a lower rate could help reduce your monthly payments and save thousands over the life of the loan.
$3,887/mo
Est. payment
Explore your selling options
Work with a Zillow partner agent
Leverage their expertise and Zillow's premium Showcase listings to get your home seen by more buyers.
Get startedList with your own agent
Get your home in front of millions of buyers by listing it on Zillow.
Learn how to do itSell it yourself
Take full control of how buyers see your home on Zillow by listing For Sale by Owner (FSBO).
List your homeWhat's special
Modern eleganceOffice spacePrivate entranceLarge front porchSpacious back deckGlistening quartz countertopsNewly remodeled kitchen
Zillow last checked:
Listing updated:
Listed by:
Megan Cox,
Century 21 Crowe Realty
Bought with:
Elnora Linton, 358514
Keller Williams Realty ATL Part
Source: FMLS GA,MLS#: 7291880
Facts & features
Interior
Bedrooms & bathrooms
- Bedrooms: 6
- Bathrooms: 4
- Full bathrooms: 2
- 1/2 bathrooms: 2
- Main level bathrooms: 1
- Main level bedrooms: 1
Rooms
- Room types: Bonus Room, Great Room, Laundry, Sun Room
Primary bedroom
- Features: Master on Main, Split Bedroom Plan
- Level: Master on Main, Split Bedroom Plan
Bedroom
- Features: Master on Main, Split Bedroom Plan
Primary bathroom
- Features: Other
Dining room
- Features: Great Room, Seats 12+
Kitchen
- Features: Breakfast Bar, Breakfast Room, Eat-in Kitchen, Kitchen Island, Pantry, Solid Surface Counters
Heating
- Central, Natural Gas
Cooling
- Ceiling Fan(s), Central Air, Zoned
Appliances
- Included: Dishwasher, Gas Water Heater, Microwave, Refrigerator
- Laundry: In Hall, In Kitchen, Laundry Room
Features
- Double Vanity, Entrance Foyer, High Ceilings, High Ceilings 9 ft Lower, High Ceilings 9 ft Main, High Ceilings 9 ft Upper, Tray Ceiling(s), Vaulted Ceiling(s), Walk-In Closet(s)
- Flooring: Carpet, Ceramic Tile, Hardwood
- Windows: Double Pane Windows, Insulated Windows
- Basement: Daylight,Exterior Entry,Finished,Full,Interior Entry
- Number of fireplaces: 1
- Fireplace features: Factory Built, Family Room, Gas Log, Gas Starter
- Common walls with other units/homes: No Common Walls
Interior area
- Total structure area: 4,268
- Total interior livable area: 4,268 sqft
- Finished area above ground: 2,868
- Finished area below ground: 1,400
Property
Parking
- Total spaces: 2
- Parking features: Attached, Garage, Garage Door Opener, Garage Faces Rear, Garage Faces Side, Kitchen Level
- Attached garage spaces: 2
Accessibility
- Accessibility features: None
Features
- Levels: Three Or More
- Patio & porch: Front Porch
- Exterior features: Balcony, Private Yard, No Dock
- Pool features: None
- Spa features: None
- Fencing: Fenced
- Has view: Yes
- View description: Other
- Waterfront features: None
- Body of water: None
Lot
- Size: 0.32 Acres
- Dimensions: 40x45x178x158x85
- Features: Level, Private, Wooded
Details
- Additional structures: None
- Parcel number: 105C01039000
- Other equipment: None
- Horse amenities: None
Construction
Type & style
- Home type: SingleFamily
- Architectural style: Traditional
- Property subtype: Single Family Residence, Residential
Materials
- Cedar, Wood Siding
- Foundation: Slab
- Roof: Composition
Condition
- Resale
- New construction: No
- Year built: 2002
Utilities & green energy
- Electric: Other
- Sewer: Public Sewer
- Water: Public
- Utilities for property: Cable Available, Underground Utilities
Green energy
- Energy efficient items: Insulation, Windows
- Energy generation: None
Community & HOA
Community
- Features: Homeowners Assoc, Playground, Pool, Sidewalks, Street Lights, Tennis Court(s)
- Security: Fire Alarm, Smoke Detector(s)
- Subdivision: Brush Arbor
HOA
- Has HOA: Yes
- HOA fee: $428 annually
Location
- Region: Mcdonough
Financial & listing details
- Price per square foot: $129/sqft
- Tax assessed value: $573,620
- Annual tax amount: $6,400
- Date on market: 10/5/2023
- Cumulative days on market: 22 days
- Ownership: Other
- Road surface type: Other
Price history
| Date | Event | Price |
|---|---|---|
| 12/5/2023 | Sold | $549,500$129/sqft |
Source:  FMLS GA #7291880 Report a problem FMLS GA #7291880 Report a problem | ||
| 10/30/2023 | Pending sale | $549,500$129/sqft |
Source:  GAMLS #10209654 Report a problem GAMLS #10209654 Report a problem | ||
| 10/4/2023 | Listed for sale | $549,500+98.4%$129/sqft |
Source: GAMLS #10209654 Report a problem | ||
| 8/15/2013 | Sold | $276,900-3.5%$65/sqft |
Source: Public Record Report a problem | ||
| 7/6/2013 | Listed for sale | $286,900-18%$67/sqft |
Source: Welcome Home Real Estate Group, LLC #07122398 Report a problem | ||
| 9/28/2006 | Sold | $350,000+16.4%$82/sqft |
Source: Public Record Report a problem | ||
| 5/23/2003 | Sold | $300,600+973.6%$70/sqft |
Source: Public Record Report a problem | ||
| 12/19/2001 | Sold | $28,000$7/sqft |
Source: Public Record Report a problem | ||
Public tax history
| Year | Property taxes | Tax assessment |
|---|---|---|
| 2025 | $3,132 -61% | $229,448 +6.6% |
| 2024 | $8,033 +11.2% | $215,200 +11.3% |
| 2023 | $7,223 +12.2% | $193,400 +14.7% |
| 2022 | $6,440 +13.7% | $168,600 +16.1% |
| 2021 | $5,664 +2.2% | $145,280 +2.7% |
| 2020 | $5,543 +5.4% | $141,440 +8.5% |
| 2019 | $5,257 +6% | $130,320 +6% |
| 2018 | $4,961 -1.4% | $123,000 +12.7% |
| 2016 | $5,030 +12.9% | $109,160 -4.8% |
| 2015 | $4,455 -8.4% | $114,640 +4% |
| 2014 | $4,866 | $110,280 |
| 2013 | -- | -- |
| 2012 | -- | -- |
| 2011 | -- | -- |
| 2010 | -- | -- |
| 2009 | -- | -- |
| 2008 | $2,851 +2.1% | -- |
| 2007 | $2,793 -36.5% | $137,120 +5.5% |
| 2005 | $4,398 | $129,920 +9.4% |
| 2004 | $4,398 +20.2% | $118,760 +13.7% |
| 2003 | $3,658 +879.7% | $104,440 +832.5% |
| 2002 | $373 +7.3% | $11,200 +7.7% |
| 2001 | $348 | $10,400 |
Find assessor info on the county website
Neighborhood: 30252
Nearby homes
- $438,6004 bd4 ba2.4k sqft1026 Brush Arbor Cir, McDonough, GA 30252Off Market
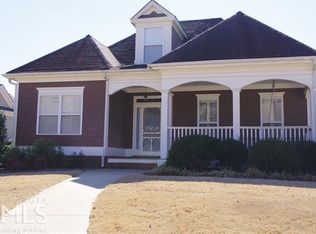
- $431,6004 bd4 ba2.4k sqft1022 Brush Arbor Cir, McDonough, GA 30252Off Market

- $352,0003 bd2 ba1.5k sqft1066 Brush Arbor Cir, McDonough, GA 30252Sold
- $386,1003 bd2 ba1.9k sqft1064 Brush Arbor Cir, McDonough, GA 30252Off Market
- $379,8003 bd2 ba1.8k sqft1020 Brush Arbor Cir, McDonough, GA 30252Off Market
- $441,6004 bd4 ba2.5k sqft1028 Brush Arbor Cir, McDonough, GA 30252Off Market
- $418,0004 bd2 ba2k sqft1068 Brush Arbor Cir, McDonough, GA 30252Off Market
- $434,1005 bd4 ba2.5k sqft1062 Brush Arbor Cir, McDonough, GA 30252Off Market
Nearby schools
GreatSchools rating
- 9/10East Lake Elementary SchoolGrades: PK-5Distance: 1.9 mi
- 8/10Union Grove Middle SchoolGrades: 6-8Distance: 1.8 mi
- 7/10Union Grove High SchoolGrades: 9-12Distance: 1.7 mi
Schools provided by the listing agent
- Elementary: East Lake - Henry
- Middle: Union Grove
- High: Union Grove
Source: FMLS GA. This data may not be complete. We recommend contacting the local school district to confirm school assignments for this home.
Get a cash offer in 3 minutes
Find out how much your home could sell for in as little as 3 minutes with a no-obligation cash offer.
Estimated market value
$559,400
Get a cash offer in 3 minutes
Find out how much your home could sell for in as little as 3 minutes with a no-obligation cash offer.
Estimated market value
$559,400
- Georgia
- Henry County
- McDonough
- 30252
- 1024 Brush Arbor Cir
Nearby cities
Nearby zip codes
Other McDonough Topics
