Skip main navigation
Pending
  • Price cut: $5K (6/17)
    $280,000

    1024 Callahan Ave, Yeadon, PA 19050

    3beds
    1,368sqft
    : 
    Loading
    Get pre-qualified
    Single Family Residence
    Built in 1942
    2,614 Square Feet Lot
    $279,100 Zestimate®
    $205/sqft
    $-- HOA

    What's special

    Spacious room sizesNatural lightFormal dining areaFull hall bathroom
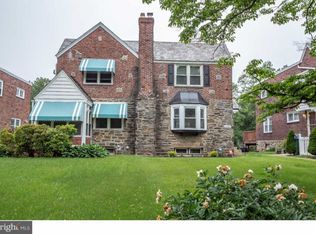
    Welcome to 1024 Callahan Ave — a beautifully maintained and updated Twin brick row located on a quiet block in the heart of Yeadon! This spacious home offers the perfect combination of classic charm, modern updates, and outdoor entertaining space that today’s buyers are searching for. Featuring approximately 1,300+ square feet of living space, this home offers 3 generously sized bedrooms, 1 full bathroom, 1 powder room, and multiple levels of functional living designed to comfortably accommodate everyday living, entertaining, and working from home.The current owner has continued enhancing the property with thoughtful improvements, including a newly constructed rear deck perfect for summer gatherings, grilling, morning coffee, or relaxing evenings outdoors. The home also features a finished basement that adds valuable additional living space ideal for a media room, recreation area, home office, gym, playroom, or guest setup depending on your needs. Step inside and you’ll immediately appreciate the natural light, spacious room sizes, and comfortable flow throughout the home. The main level features a welcoming living room, formal dining area, and an updated kitchen setup with plenty of cabinetry and workspace. Upstairs you’ll find nicely sized bedrooms with ample closet space and a full hall bathroom. The finished lower level provides even more flexibility for entertaining, relaxing, working from home, or creating the perfect bonus living area. The rear driveway adds convenient off-street parking — a major bonus in this area. One of the standout features of this property is the brand-new deck, creating an excellent extension of the indoor living space and adding even more functionality for entertaining and outdoor enjoyment. Buyers looking for move-in-ready value with space to personalize further will immediately recognize the opportunity here. Location is everything, and 1024 Callahan Ave delivers exceptional convenience. Situated near major routes including Baltimore Pike, MacDade Boulevard, I-95, and Route 1, commuting to Philadelphia, the airport, and surrounding Delaware County areas is quick and easy. Public transportation options, shopping centers, restaurants, parks, schools, and local amenities are all within close proximity. This location is ideal for first-time homebuyers seeking affordability close to the city, buyers tired of renting, or anyone looking for a well-maintained home with strong long-term value. With neighboring renovated homes continuing to support rising values throughout the area, this property represents an excellent opportunity to purchase in a steadily appreciating market at an attractive price point at $285,000. Whether you are looking for your primary residence or a smart long-term investment, 1024 Callahan Ave deserves a spot on your tour. Schedule your showing today before this opportunity is gone!
    55 days
    |
    619
    |
    37
    |

    Zillow last checked:

    Listing updated:

    Listed by:

    S. Dave Hudson 215-917-0580,

    Super Realty Group, LLC 2154747741

    Source: Bright MLS,MLS#: PADE2115542MLS Logo

      Facts & features

      Interior

      Bedrooms & bathrooms
      • Bedrooms: 3
      • Bathrooms: 2
      • Full bathrooms: 1
      • 1/2 bathrooms: 1
      Basement
      • Description: Percent Finished: 100.0
      • Area: 0
      Heating
      • Hot Water, Natural Gas
      Cooling
      • Ceiling Fan(s), Window Unit(s), Electric
      Appliances
      • Included: Microwave, Dishwasher, Oven/Range - Gas, Refrigerator, Gas Water Heater
      • Laundry: In Basement
      Features
      • Breakfast Area, Ceiling Fan(s), Kitchen Island, Recessed Lighting, Bathroom - Tub Shower, Upgraded Countertops
      • Flooring: Hardwood, Wood
      • Windows: Window Treatments
      • Basement: Full,Finished
      • Has fireplace: No
      Interior area
      • Total structure area: 1,368
      • Total interior livable area: 1,368 sqft
      • Finished area above ground: 1,368
      • Finished area below ground: 0

      Property

      Parking
      • Total spaces: 2
      • Parking features: Asphalt, Private, Shared Driveway, Alley Access, Driveway, On Street
      • Uncovered spaces: 2
      Accessibility
      • Accessibility features: 2+ Access Exits
      Features
      • Levels: Three
      • Stories: 3
      • Patio & porch: Deck
      • Exterior features: Lighting, Sidewalks, Street Lights
      • Pool features: None
      Lot
      • Size: 2,614 Square Feet
      • Dimensions: 28.00 x 110.00
      Details
      • Additional structures: Above Grade, Below Grade
      • Parcel number: 48000072300
      • Zoning: RESI
      • Special conditions: Standard
      • Other equipment: None

      Construction

      Type & style
      • Home type: SingleFamily
      • Architectural style: Traditional,Colonial,AirLite
      • Property subtype: Single Family Residence
      • Attached to another structure: Yes
      Materials
      • Brick
      • Foundation: Brick/Mortar
      • Roof: Asphalt,Flat,Shingle,Pitched
      Condition
      • Good,Very Good,Excellent
      • New construction: No
      • Year built: 1942

      Utilities & green energy

      • Electric: 200+ Amp Service
      • Sewer: Public Sewer
      • Water: Public
      • Utilities for property: Natural Gas Available, Water Available, Sewer Available, Phone Available, Cable Available

      Community & HOA

      Community
      • Security: Carbon Monoxide Detector(s), Exterior Cameras, Motion Detectors, Security System, Smoke Detector(s)
      • Subdivision: Yeadon
      HOA
      • Has HOA: No
      Location
      • Region: Yeadon
      • Municipality: YEADON BORO

      Financial & listing details

      • Price per square foot: $205/sqft
      • Tax assessed value: $115,620
      • Annual tax amount: $5,596
      • Date on market: 5/18/2026
      • Listing agreement: Exclusive Right To Sell
      • Listing terms: Cash,Conventional,FHA,VA Loan
      • Inclusions: All Appliances On Site In As-is Condition
      • Exclusions: Personal Property And Round Ceiling Fixture In 2nd Bedroom At The Top Of The Stairs.
      • Ownership: Fee Simple

        Estimated market value

        $279,100

        $265,000 - $293,000

        $2,211/mo

        Price history

        DateEventPrice
        6/22/2026Pending sale$280,000$205/sqft
        Source: Bright MLS #PADE2115542 Report a problem
        6/17/2026Price change$280,000-1.8%$205/sqft
        Source: Bright MLS #PADE2115542 Report a problem
        5/18/2026Listed for sale$285,000+14%$208/sqft
        Source: Bright MLS #PADE2115542 Report a problem
        11/9/2022Listing removed$250,000$183/sqft
        Source: Bright MLS #PADE2029128 Report a problem
        11/2/2022Contingent$250,000$183/sqft
        Source: Bright MLS #PADE2029128 Report a problem
        10/20/2022Price change$250,000-3.8%$183/sqft
        Source: Bright MLS #PADE2029128 Report a problem
        9/14/2022Price change$259,9990%$190/sqft
        Source: Bright MLS #PADE2029128 Report a problem
        8/23/2022Listed for sale$260,000$190/sqft
        Source: Bright MLS #PADE2029128 Report a problem
        7/26/2022Contingent$260,000$190/sqft
        Source: Bright MLS #PADE2029128 Report a problem
        7/5/2022Listed for sale$260,000+40.5%$190/sqft
        Source: Bright MLS #PADE2029128 Report a problem
        6/16/2020Sold$185,000$135/sqft
        Source: Public Record Report a problem
        3/23/2020Pending sale$185,000$135/sqft
        Source: Keller Williams Philly #PADE515708 Report a problem
        3/11/2020Listed for sale$185,000+270%$135/sqft
        Source: Keller Williams Philly #PADE515708 Report a problem
        4/19/2004Sold$50,000$37/sqft
        Source: Public Record Report a problem

        Public tax history

        YearProperty taxesTax assessment
        2025$5,136 +4%$115,620
        2024$4,937 +10.1%$115,620
        2023$4,484 +4.9%$115,620
        2022$4,276 -0.1%$115,620
        2021$4,278 +987.1%$115,620 +60.4%
        2020$394 -11%$72,060
        2019$442 -89.9%$72,060
        2018$4,360 +980.4%$72,060
        2017$404 $72,060
        2016$404 +2%$72,060
        2015$395 $72,060
        2014$395 +0.7%$72,060
        2013$393 +2.8%$72,060
        2012$382 +2.3%$72,060
        2011$373 +2%$72,060
        2010$366 +7.5%$72,060
        2009$340 $72,060
        2008$340 +8.3%$72,060
        2007$314 -2%$72,060
        2006$321 $72,060
        2005$321 $72,060
        2004$321 +8.5%$72,060
        2003$295 +7.9%$72,060
        2002$274 $72,060
        2000$274 $72,060
        Find assessor info on the county website

        Monthly payment

        Est. payment

        Payment breakdown

        Explore the cost of this home by adjusting the details. Changes won't be saved.
        All calculations are estimates and provided by Zillow, Inc. for informational purposes only. Actual amounts may vary.
        HOA fees may include property taxes on listings classified as Co-Ops. Contact the listing agent and/or owner for fee details.
        Mortgage interest rates are dependent on a number of factors, including credit score, down payment, and repayment length. Interest rate data provided by Zillow Group Marketplace, Inc. as of 1/1/1970 from various mortgage lenders with which we have lead or other similar arrangements; the Estimated Payment is an average of those rates.
        See how much you could borrow to make a competitive offer.

        Climate risks

        Neighborhood: 19050

        Getting around

        69 / 100
        Somewhat Walkable
        44 / 100
        Somewhat Bikeable

        Nearby schools

        GreatSchools rating
        Schools provided by the listing agent
        • District: William Penn

        Source: Bright MLS. This data may not be complete. We recommend contacting the local school district to confirm school assignments for this home.

        A local agent can set up tours, give advice and negotiate with sellers.

        Browse local experts

        Similar homes