Nestled on a level, one-acre lot in the well-established Cherry Springs neighborhood in Cottontown, TN, just outside of White House, this beautiful 3-bedroom, 2.5-bath home offers comfort and charm in a peaceful, rural setting. The spacious floor plan includes a 4th large flex room upstairs, perfect for an extra bedroom, hobby space, or playroom. The primary bedroom on the main floor is the definition of a true owner’s suite, featuring both an office/sitting room with a cozy fireplace, built in desk & bookshelves, a full bathroom, and a large walk-in closet for added comfort and convenience. This home has generous living spaces, including a large kitchen, both eat-in & formal dining room, & is ideal for entertaining guests or enjoying quality time with family. Abundant closet space throughout ensures plenty of storage, with additional attic space for all your needs. The freshly painted back deck provides an excellent area to relax and unwind. Located in a quiet, friendly neighborhood, this home offers the perfect balance of rural tranquility and easy access to local amenities, shopping, and schools. All of this is just minutes from I-65, making your commute to Nashville and surrounding areas quick and convenient. Whether you're looking for a peaceful place to call home or a property with room to grow, this is the ideal place to start your next chapter. Start your New Year off in this exceptional home, schedule a private tour today!
Closed
$595,000
1024 Cherry Springs Dr, Cottontown, TN 37048
3beds
3,045sqft
Single Family Residence, Residential
Built in 1995
1.02 Acres Lot
$592,500 Zestimate®
$195/sqft
$4,271 Estimated rent
Home value
$592,500
$551,000 - $634,000
$4,271/mo
Zestimate® history
Owner options
List your home for rent
$4,271/mo
Rent Zestimate®
Find your next renter with Zillow Rental Manager. Plus, with online applications, you can quickly screen prospective tenants – for free.
$4,271/mo
Rent Zestimate®
Refinance and save
$3,435/mo
Est. payment
Refinancing to a lower rate could help reduce your monthly payments and save thousands over the life of the loan.
$3,435/mo
Est. payment
Explore your selling options
Work with a Zillow partner agent
Leverage their expertise and Zillow's premium Showcase listings to get your home seen by more buyers.
Get startedList with your own agent
Get your home in front of millions of buyers by listing it on Zillow.
Learn how to do itSell it yourself
Take full control of how buyers see your home on Zillow by listing For Sale by Owner (FSBO).
List your homeWhat's special
Cozy fireplaceGenerous living spacesLevel one-acre lotLarge walk-in closetLarge kitchenFreshly painted back deckAbundant closet space
Zillow last checked:
Listing updated:
Listed by:
John Crowder 615-491-1638,
SixOneFive Real Estate Advisors
Bought with:
Cynthia (Cindy) Bruno, 289846
Assist 2 Sell Real Estate Connection
Source: RealTracs MLS as distributed by MLS GRID,MLS#: 2790430
Facts & features
Interior
Bedrooms & bathrooms
- Bedrooms: 3
- Bathrooms: 3
- Full bathrooms: 2
- 1/2 bathrooms: 1
- Main level bedrooms: 1
Bedroom 1
- Features: Full Bath
- Level: Full Bath
- Area: 224 Square Feet
- Dimensions: 14x16
Bedroom 2
- Area: 238 Square Feet
- Dimensions: 14x17
Bedroom 3
- Area: 154 Square Feet
- Dimensions: 14x11
Dining room
- Features: Formal
- Level: Formal
- Area: 240 Square Feet
- Dimensions: 16x15
Kitchen
- Features: Eat-in Kitchen
- Level: Eat-in Kitchen
- Area: 325 Square Feet
- Dimensions: 13x25
Living room
- Features: Formal
- Level: Formal
- Area: 342 Square Feet
- Dimensions: 18x19
Heating
- Central
Cooling
- Central Air
Appliances
- Included: Electric Oven, Electric Range, Double Oven, Cooktop, Dishwasher, Refrigerator
- Laundry: Electric Dryer Hookup, Washer Hookup
Features
- Entrance Foyer, Extra Closets, High Ceilings, Walk-In Closet(s), High Speed Internet
- Flooring: Carpet, Wood, Tile
- Basement: Crawl Space
- Number of fireplaces: 2
- Fireplace features: Gas, Living Room
Interior area
- Total structure area: 3,045
- Total interior livable area: 3,045 sqft
- Finished area above ground: 3,045
Property
Parking
- Total spaces: 6
- Parking features: Garage Faces Side, Aggregate, Parking Pad
- Garage spaces: 2
- Uncovered spaces: 4
Features
- Levels: One
- Stories: 2
Lot
- Size: 1.02 Acres
- Features: Level
Details
- Parcel number: 056 08800 000
- Special conditions: Standard
Construction
Type & style
- Home type: SingleFamily
- Property subtype: Single Family Residence, Residential
Materials
- Brick
- Roof: Asphalt
Condition
- New construction: No
- Year built: 1995
Utilities & green energy
- Sewer: Septic Tank
- Water: Public
- Utilities for property: Water Available
Community & HOA
Community
- Security: Security System
- Subdivision: Cherry Springs Subd
HOA
- Has HOA: No
Location
- Region: Cottontown
Financial & listing details
- Price per square foot: $195/sqft
- Tax assessed value: $563,100
- Annual tax amount: $2,077
- Date on market: 2/11/2025
Price history
| Date | Event | Price |
|---|---|---|
| 3/20/2025 | Sold | $595,000-0.7%$195/sqft |
Source:  RealTracs MLS as distributed by MLS GRID #2790430 Report a problem RealTracs MLS as distributed by MLS GRID #2790430 Report a problem | ||
| 2/18/2025 | Contingent | $599,000$197/sqft |
Source: RealTracs MLS as distributed by MLS GRID #2790430 Report a problem | ||
| 2/11/2025 | Listed for sale | $599,000$197/sqft |
Source: RealTracs MLS as distributed by MLS GRID #2790430 Report a problem | ||
Public tax history
| Year | Property taxes | Tax assessment |
|---|---|---|
| 2025 | $2,000 | $140,775 |
| 2024 | $2,000 -3.7% | $140,775 +52.6% |
| 2023 | $2,077 -0.5% | $92,250 -75% |
| 2022 | $2,087 +0% | $369,000 |
| 2021 | $2,087 | $369,000 |
| 2020 | $2,087 | $369,000 |
| 2019 | $2,087 +29.4% | $369,000 +43% |
| 2018 | $1,613 | $258,100 |
| 2017 | -- | -- |
| 2016 | -- | -- |
| 2015 | -- | -- |
| 2014 | -- | -- |
| 2011 | $1,889 +32.2% | $70,736 |
| 2010 | $1,429 | $70,736 |
| 2009 | $1,429 | $70,736 |
| 2008 | -- | $70,736 +2.9% |
| 2007 | $1,567 | $68,731 |
| 2006 | $1,567 +0.7% | $68,731 +14.4% |
| 2005 | $1,556 | $60,083 |
| 2004 | $1,556 | $60,083 |
| 2002 | $1,556 | $60,083 +7.6% |
| 2001 | -- | $55,863 -75% |
| 2000 | -- | $223,450 |
Find assessor info on the county website
Neighborhood: 37048
Nearby homes
- $559,300-- bd2 ba2.7k sqft1022 Cherry Springs Dr, Cottontown, TN 37048Off Market
- $670,7004 bd4 ba3.8k sqft1003 Wilkinson Pl, Cottontown, TN 37048Off Market
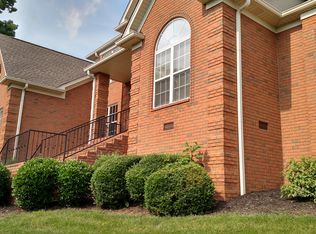
- $582,700-- bd3 ba2.9k sqft1025 Cherry Springs Dr, Cottontown, TN 37048Off Market
- $559,500-- bd-- ba-- sqft1025B Cherry Springs Dr, Cottontown, TN 37048Off Market
- $955,1004 bd4 ba4.6k sqft103 Spring View Dr, Cottontown, TN 37048Off Market
- $617,1004 bd4 ba3k sqft100 Spring View Dr, Cottontown, TN 37048Off Market
- $711,700-- bd3 ba2.9k sqft1023 Cherry Springs Dr, Cottontown, TN 37048Off Market
- $537,7003 bd3 ba2.8k sqft1034 Cherry Springs Dr, Cottontown, TN 37048Off Market
Nearby schools
GreatSchools rating
- 7/10Harold B. Williams Elementary SchoolGrades: PK-2Distance: 4.2 mi
- 8/10White House Middle SchoolGrades: 5-8Distance: 5.9 mi
- 6/10White House High SchoolGrades: 9-12Distance: 3.5 mi
Schools provided by the listing agent
- Elementary: Harold B. Williams Elementary School
- Middle: White House Middle School
- High: White House High School
Source: RealTracs MLS as distributed by MLS GRID. This data may not be complete. We recommend contacting the local school district to confirm school assignments for this home.
Get a cash offer in 3 minutes
Find out how much your home could sell for in as little as 3 minutes with a no-obligation cash offer.
Estimated market value
$592,500
Get a cash offer in 3 minutes
Find out how much your home could sell for in as little as 3 minutes with a no-obligation cash offer.
Estimated market value
$592,500
- Tennessee
- Sumner County
- Cottontown
- 37048
- 1024 Cherry Springs Dr
Nearby cities
Nearby zip codes
Other Cottontown Topics
