Skip main navigation
Pending
  • $189,900

    1024 Clarkston Dr, Seguin, TX 78155

    3beds
    1,314sqft
    : 
    Loading
    Get pre-qualified
    Single Family Residence
    Built in 2016
    7,200 Square Feet Lot
    $-- Zestimate®
    $145/sqft
    $25/mo HOA

    What's special

    All the appliancesDouble stainless-steel sinks
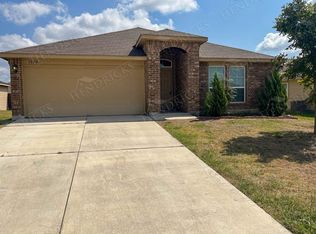
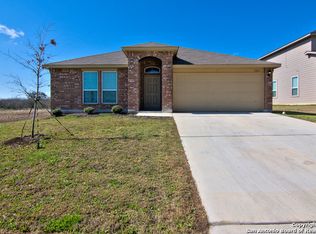
    It's hot out there, are you ready to jump into the pool? One owner home and now ready for you to move in! 3 Bedrooms, 2 full baths and a 2-car garage in Seguin, Texas where Guadalupe County is growing with new industry all around. Popular open living/dining/kitchen concept. Kitchen with walk in pantry, double stainless-steel sinks and all the appliances. The 2-car garage has a garage door opener, great convenience for keeping your auto out of the elements. Nicely landscaped back yards with back yard privacy fence; great for your children to play or pets to romp around. Walking distance to the community swimming pool and the best part about this swimming pool, you are not the one cleaning and maintaining it! This home is conveniently located only minutes to Walmart, HEB grocery store and the hospital.
    15 days
    |
    903
    |
    82
    |

    Likely to sell faster than

    Zillow last checked:

    Listing updated:

    Listed by:

    Linda Dietz (830)379-7111,

    Century 21 Integra

    Source: Central Texas MLS,MLS#: 618132MLS LogoOriginating MLS: Four Rivers Association of REALTORS

      Facts & features

      Interior

      Bedrooms & bathrooms
      • Bedrooms: 3
      • Bathrooms: 2
      • Full bathrooms: 2
      Primary bedroom
      • Dimensions: 16x13.5
      Bedroom 2
      • Dimensions: 13x9.5
      Bedroom 3
      • Dimensions: 11x9
      Primary bathroom
      • Dimensions: 9x8
      Dining room
      • Dimensions: 10x9
      Family room
      • Dimensions: 17x16
      Kitchen
      • Dimensions: 12x8
      Laundry
      • Dimensions: 6.5x6.5
      Heating
      • Central, Electric
      Cooling
      • Central Air, Electric, 1 Unit
      Appliances
      • Included: Dishwasher, Electric Range, Electric Water Heater, Disposal, Plumbed For Ice Maker, Range Hood, Water Heater, Some Electric Appliances, Microwave, Range, Water Softener Owned
      • Laundry: Washer Hookup, Electric Dryer Hookup, Inside, Laundry in Utility Room, Laundry Room
      Features
      • All Bedrooms Down, Ceiling Fan(s), Pull Down Attic Stairs, Tub Shower, Walk-In Closet(s), Window Treatments, Kitchen/Family Room Combo, Kitchen/Dining Combo, Pantry, Walk-In Pantry
      • Flooring: Carpet, Tile
      • Windows: Window Treatments
      • Attic: Pull Down Stairs
      • Has fireplace: No
      • Fireplace features: None
      Interior area
      • Total interior livable area: 1,314 sqft
      Video & virtual tour

      Property

      Parking
      • Total spaces: 2
      • Parking features: Attached, Garage, Garage Door Opener
      • Attached garage spaces: 2
      Features
      • Levels: One
      • Stories: 1
      • Patio & porch: Patio
      • Exterior features: Patio
      • Pool features: Cabana, Community, Fenced, In Ground
      • Fencing: Back Yard,Full,Wood
      • Has view: Yes
      • View description: None
      • Body of water: None
      Lot
      • Size: 7,200 Square Feet
      Details
      • Additional structures: Cabana
      • Parcel number: 156899

      Construction

      Type & style
      • Home type: SingleFamily
      • Architectural style: Traditional
      • Property subtype: Single Family Residence
      Materials
      • HardiPlank Type, Masonry, Steel
      • Foundation: Slab
      • Roof: Composition,Shingle
      Condition
      • Resale
      • Year built: 2016

      Utilities & green energy

      • Sewer: Public Sewer
      • Water: Public
      • Utilities for property: Electricity Available, Trash Collection Public

      Community & HOA

      Community
      • Features: Barbecue, Clubhouse, Playground, Community Pool
      • Security: Smoke Detector(s)
      • Subdivision: Meadows at Nolte Farms
      HOA
      • Has HOA: Yes
      • HOA fee: $75 quarterly
      Location
      • Region: Seguin

      Financial & listing details

      • Price per square foot: $145/sqft
      • Tax assessed value: $199,831
      • Annual tax amount: $1,197
      • Date on market: 7/1/2026
      • Cumulative days on market: 16 days
      • Listing agreement: Exclusive Right To Sell
      • Listing terms: Cash,Conventional,FHA,VA Loan
      • Electric utility on property: Yes
      • Road surface type: Asphalt

        Estimated market value

        Not available

        Estimated sales range

        Not available

        Not available

        Price history

        DateEventPrice
        7/15/2026Pending sale$189,900$145/sqft
        Source: Central Texas MLS #618132 Report a problem
        7/1/2026Listed for sale$189,900$145/sqft
        Source: Central Texas MLS #618132 Report a problem

        Public tax history

        YearProperty taxesTax assessment
        2025$1,197 -13.5%$199,831 -13.5%
        2024$1,383 -27.2%$231,078 +5%
        2023$1,901 -31.1%$220,085 +10%
        2022$2,758 $200,077 +10%
        2021$2,758 $181,888 +4.1%
        2020$2,758 $174,780 +9.8%
        2019-- $159,195 +3.6%
        2018$2,758 $153,710 +6.1%
        2017$2,758 +850.6%$144,935 +1072.1%
        2016$290 $12,365
        Find assessor info on the county website

        Monthly payment

        Est. payment

        Payment breakdown

        Explore the cost of this home by adjusting the details. Changes won't be saved.
        All calculations are estimates and provided by Zillow, Inc. for informational purposes only. Actual amounts may vary.
        HOA fees may include property taxes on listings classified as Co-Ops. Contact the listing agent and/or owner for fee details.
        Mortgage interest rates are dependent on a number of factors, including credit score, down payment, and repayment length. Interest rate data provided by Zillow Group Marketplace, Inc. as of 1/1/1970 from various mortgage lenders with which we have lead or other similar arrangements; the Estimated Payment is an average of those rates.
        See how much you could borrow to make a competitive offer.

        Climate risks

        Neighborhood: 78155

        Getting around

        9 / 100
        Car-Dependent
        23 / 100
        Somewhat Bikeable

        Nearby schools

        GreatSchools rating
        Schools provided by the listing agent
        • District: Seguin ISD

        Source: Central Texas MLS. This data may not be complete. We recommend contacting the local school district to confirm school assignments for this home.

        A local agent can set up tours, give advice and negotiate with sellers.

        A local lender can help you make sure your offer is ready when you are.

        Browse local experts

        Similar homes