Skip main navigation
Off market
  • $379,000

    1024 Clearview Dr, Manchester, IA 52057

    4beds
    3,126sqft
    SingleFamily
    Built in 2006
    0.28 Acres Lot
    $379,000 Zestimate®
    $121/sqft
    $2,787 Estimated rent

    Home value

    $379,000

    $360,000 - $398,000

    $2,787/mo

    Zestimate® history
    Loading
    Loading...

    Owner options

    List your home for rent

    $2,787/mo

    Rent Zestimate®

    Find your next renter with Zillow Rental Manager. Plus, with online applications, you can quickly screen prospective tenants – for free.

    Learn more

    $2,787/mo

    Rent Zestimate®

    Refinance and save

    $2,025/mo

    Est. payment

    Refinancing to a lower rate could help reduce your monthly payments and save thousands over the life of the loan.

    See today's rates

    $2,025/mo

    Est. payment

    Explore your selling options

    Work with a Zillow partner agent

    Leverage their expertise and Zillow's premium Showcase listings to get your home seen by more buyers.

    Get started

    List with your own agent

    Get your home in front of millions of buyers by listing it on Zillow.

    Learn how to do it

    Sell it yourself

    Take full control of how buyers see your home on Zillow by listing For Sale by Owner (FSBO).

    List your home

    What's special

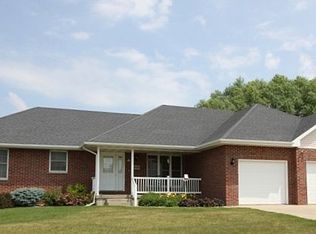
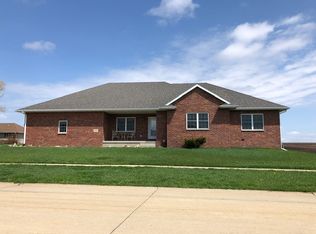
    Sure To Be A Favorite, This Is A House You Won'T Forget!! Appealing Interior With Modern Farmhouse Design Elements. Exceptional Curb Appeal. Beautiful Red Brick Front With A White Rail, Wrap-Around Front Porch And Custom Landscaping And Sidewalks. Great Foyer Entry W/ Large Closet. Spacious Living Room Has Vaulted Ceilings And Patio Doors To The Back Deck. Living And Dining Rooms Are Open To One-Another. Eye-Catching Kitchen Is Open To The Large Dining Area With Beautiful Bay Windows. Mud Room With Half Bath And Laundry Are Located Near The Garage Entry To The House. Beautiful Master Suite Will Accommodate A King Bed And Includes A Walk-In Closet Plus A Private Bath. 4 Bedrooms And 4 Bathrooms In This Awesome Home. The Lower Level Was Completely Updated And Has A Second Entry Form The Garage. Lower Level Includes A Family Room, Large Game Room, Bedroom, Bathroom And 2 Storage Rooms. The 3-Stall Attached Garage Is Completely Finished And Insulated. Beautiful Established Trees In The Back Yard. This Home Is In A Great Neighborhood And Is Located Near The Bike/Walking Path And Baseball Complex. Your New Home Is Waiting For You!!

    This property is off market, which means it's not currently listed for sale or rent on Zillow. This may be different from what's available on other websites or public sources.
    Facts & features

    Interior

    Bedrooms & bathrooms
    • Bedrooms: 4
    • Bathrooms: 4
    • Full bathrooms: 2
    • 1/2 bathrooms: 2
    Heating
    • Forced air
    Cooling
    • Central
    Appliances
    • Included: Dishwasher, Dryer, Garbage disposal, Microwave, Range / Oven, Refrigerator, Washer
    • Laundry: 1st Floor, Laundry Room
    Features
    • Flooring: Carpet, Laminate
    • Basement: Finished
    Interior area
    • Total interior livable area: 3,126 sqft

    Property

    Parking
    • Total spaces: 3
    • Parking features: Carport, Garage - Attached
    Features
    • Exterior features: Vinyl, Brick
    Lot
    • Size: 0.28 Acres
    Details
    • Parcel number: 630281202400
    • Zoning: R-1

    Construction

    Type & style
    • Home type: SingleFamily
    Materials
    • Frame
    • Foundation: Concrete
    • Roof: Asphalt
    Condition
    • Year built: 2006

    Community & neighborhood

    Location
    • Region: Manchester

    Other

    Other facts
    • Internet: Yes
    • Sale/Rent: For Sale
    • EXTERIOR: Vinyl, Brick
    • GARAGE/CARPORT: Attached Garage, 3 or More Stalls
    • HEAT TYPE: Forced Air
    • ROOF TYPE: Asphalt
    • Flood: C/X - Not in Flood Plain
    • Water Type: City
    • Sewer Type: City
    • Fuel Type: Natural Gas
    • Reg/Irreg: Reg
    • Living Room Level: Main Floor
    • Dining Room Level: Main Floor
    • Kitchen Level: Main Floor
    • Driveway: Concrete
    • Sale Type: Normal Sale
    • COOLING: Central Air
    • DINING FACILITY: Formal Dining, Living/Dining Combo, Kitchen/Dining Combo
    • Garage Stalls: 3 Stalls or More
    • FINANCE TYPE: Cash, Conventional, FHA, VA, USDA
    • INTERIOR AMENITIES: Ceiling Fan(s), Ceiling Fan/Light, Rear Stairs, Paneled Doors, Ceiling-Vaulted
    • LAUNDRY: 1st Floor, Laundry Room
    • ROAD FRONTAGE: Hard Surface Road, Paved Road Frontage
    • ROOMS: 1st Floor Entry, Main Floor Laundry, Living Room Separate, Mudroom, Family Room, Master Bedroom, Master Bedroom w/ Closet, Master Bath, Lwr Level Family Room
    • Zoning: R-1
    • House Style: Ranch
    • How to Show: Appointment Only
    • APPLIANCES: Dryer, Range-Free Standing, Refrigerator, Washer, Alarm-Smoke/Fire, Dishwasher, Garbage Disposal, Microwave, Vent Fan, Microwave Built In
    • BATH FEATURES: Tub/Shower, Master Bath
    • EXTERIOR AMENITIES: Porch, Curbs/Sidewalks, Porch-Covered, Landscaping, Porch-Wrap Around
    • DOCUMENTS ON FILE: Property Disclosure
    • Occupant: Owner
    • BASEMENT: Concrete
    • LOT DESCRIPTION: Level
    • Status: Pending
    • IMPROVEMENT RATING: Updated
    • MLS Area: Delaware
    • Region: Outside the Metro Area
    • LA1Agent Phone1 CountryId: United States (+1)
    • LA1Agent Phone2 CountryId: United States (+1)
    • Transmit to Zillow: Yes
    • LO1OfficePhone1CountryId: United States (+1)
    • Parcel #: 630281202400
    • Legal Description: MEADOW PARK SECOND SUB LT 24

    Price history

    DateEventPrice
    7/2/2020Sold$263,000-2.4%$84/sqft
    Source: Northeast Iowa Regional BOR as distributed by MLS GRID #20202126 Report a problem
    6/4/2020Listed for sale$269,500$86/sqft
    Source: Keller Williams Legacy Group-Manchester #20202126 Report a problem
    5/29/2020Pending sale$269,500$86/sqft
    Source: Keller Williams Legacy Group-Manchester #20202126 Report a problem
    5/13/2020Listed for sale$269,500+12.3%$86/sqft
    Source: Keller Williams Legacy Group-Manchester #20202126 Report a problem
    9/1/2017Sold$240,000+9.5%$77/sqft
    Source: Northeast Iowa Regional BOR as distributed by MLS GRID #20173749 Report a problem
    8/1/2007Sold$219,222$70/sqft
    Source: Public Record Report a problem

    Public tax history

    YearProperty taxesTax assessment
    2025$6,260 +2.2%$352,000 -0.4%
    2024$6,128 +12.4%$353,500
    2023$5,452 +2.7%$353,500 +29.8%
    2022$5,310 -2.2%$272,300
    2021$5,428 +5.2%$272,300 +4.8%
    2020$5,162 +6.2%$259,800
    2019$4,862 +21.2%$259,800 +10.8%
    2018$4,010 -3.4%$234,400 +16.3%
    2017$4,152 +6.6%$201,500
    2016$3,896 $201,500 +2.4%
    2015$3,896 -1%$196,700
    2014$3,936 +2.7%$196,700
    2012$3,832 +2.1%--
    2011$3,754 +8.4%--
    2010$3,464 +6.9%--
    2009$3,240 +13.7%--
    2008$2,849 +704.8%--
    2007$354 --

    Find assessor info on the county website

    Neighborhood: 52057

    Nearby schools

    GreatSchools rating
    Schools provided by the listing agent
    • Elementary: West Delaware
    • Middle: West Delaware
    • High: West Delaware

    Source: The MLS. This data may not be complete. We recommend contacting the local school district to confirm school assignments for this home.

    Get pre-qualified for a loan
    At Zillow Home Loans, we can pre-qualify you in as little as 5 minutes with no impact to your credit score.

    An equal housing lender. NMLS #10287.

    Sell for more on Zillow
    Get a Zillow Showcase℠ listing at no additional cost and you could sell for .
    $379,000
    2% more
    +$7,580
    With Zillow Showcase(estimated)
    $386,580