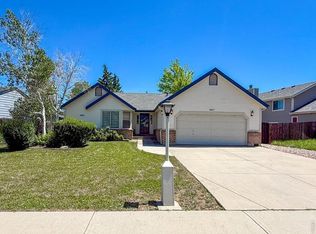
Pride of ownership shines throughout this beautifully maintained ranch-style home. Custom built by a master brick mason, it has been cherished by only two owners. Offering 3 bedrooms, 2 bathrooms, and a 1-car garage, this property combines timeless character with thoughtful updates. Situated on a large lot with a fully fenced backyard, the property features convenient alley access through a wide gate-perfect for RV, boat, or trailer parking. Enjoy outdoor living on the spacious covered patio with newer concrete (installed just three years ago), along with a sprinkler system and storage shed for added convenience. Major exterior improvements include a new roof and fresh exterior paint completed in 2024. Inside, the open and efficient floor plan showcases pristine vintage charm, including original hardwood floors, classic kitchen cabinetry, and built-in storage features that add both character and functionality. Located in an established neighborhood with mature trees, this home is just minutes from downtown Longmont, parks, schools, restaurants, and shopping. Best of all, there is no HOA. A rare combination of classic charm, modern updates, and exceptional outdoor space makes this home a wonderful opportunity to enjoy comfortable living in one of Longmont's most desirable neighborhoods.
For sale
Price cut: $5.5K (7/10)
$539,500
1024 Collyer St, Longmont, CO 80501
3beds
1,304sqft
Single Family Residence
Built in 1959
8,004 Square Feet Lot
$-- Zestimate®
$414/sqft
$-- HOA
What's special
Pristine vintage charmFully fenced backyardStorage shedLarge lotSprinkler systemBuilt-in storage featuresSpacious covered patio
- 41 days |
- 413 |
- 22 |
Likely to sell faster than
Zillow last checked:
Listing updated:
Listed by:
Greg Payne 720-352-9669,
The Home Brokers LLC,
Amy Payne 720-352-8355,
The Home Brokers LLC
Source: IRES as distributed by MLS GRID,MLS#: 1061152
Loading...
Facts & features
Interior
Bedrooms & bathrooms
- Bedrooms: 3
- Bathrooms: 2
- Full bathrooms: 1
- 3/4 bathrooms: 1
- Main level bathrooms: 2
Primary bedroom
- Description: Wood
- Features: 3/4 Primary Bath
- Level: Main
- Area: 160 Square Feet
- Dimensions: 10 x 16
Bedroom 2
- Description: Wood
- Level: Main
- Area: 120 Square Feet
- Dimensions: 10 x 12
Bedroom 3
- Description: Wood
- Level: Main
- Area: 100 Square Feet
- Dimensions: 10 x 10
Family room
- Description: Carpet
- Level: Main
- Area: 192 Square Feet
- Dimensions: 12 x 16
Kitchen
- Description: Laminate
- Level: Main
- Area: 90 Square Feet
- Dimensions: 9 x 10
Laundry
- Description: Laminate
- Level: Main
- Area: 45 Square Feet
- Dimensions: 5 x 9
Living room
- Description: Wood
- Level: Main
- Area: 180 Square Feet
- Dimensions: 15 x 12
Heating
- Hot Water, Baseboard
Cooling
- Evaporative Cooling
Appliances
- Included: Electric Range, Dishwasher, Refrigerator, Microwave, Disposal
Features
- Windows: Window Coverings
- Basement: None
Interior area
- Total structure area: 1,304
- Total interior livable area: 1,304 sqft
- Finished area above ground: 1,304
Property
Parking
- Total spaces: 1
- Parking features: Garage Door Opener, RV Access/Parking, Attached
- Attached garage spaces: 1
- Details: Attached
Features
- Levels: One
- Stories: 1
- Patio & porch: Patio
- Exterior features: Sprinkler System
- Fencing: Fenced,Wood
Lot
- Size: 8,004 Square Feet
Details
- Additional structures: Storage
- Parcel number: R0039887
- Zoning: RES
- Special conditions: Private Owner
Construction
Type & style
- Home type: SingleFamily
- Property subtype: Single Family Residence
Materials
- Frame, Brick
- Roof: Composition
Condition
- New construction: No
- Year built: 1959
Utilities & green energy
- Electric: City of Longmont
- Gas: Xcel
- Sewer: Public Sewer
- Water: City
- Utilities for property: Natural Gas Available, Electricity Available
Community & HOA
Community
- Security: Fire Alarm
- Subdivision: Westerberg
HOA
- Has HOA: No
Location
- Region: Longmont
Financial & listing details
- Price per square foot: $414/sqft
- Tax assessed value: $395,500
- Annual tax amount: $2,595
- Date on market: 6/6/2026
- Listing terms: Cash,Conventional,FHA,VA Loan
- Exclusions: Seller's Personal Belongings.
- Electric utility on property: Yes
Estimated market value
Not available
Estimated sales range
Not available
Not available
Price history
| Date | Event | Price |
|---|---|---|
| 7/10/2026 | Price change | $539,500-1%$414/sqft |
Source:  IRES as distributed by MLS GRID #1061152 Report a problem IRES as distributed by MLS GRID #1061152 Report a problem | ||
| 6/18/2026 | Price change | $545,000-0.9%$418/sqft |
Source: IRES as distributed by MLS GRID #1061152 Report a problem | ||
| 6/6/2026 | Listed for sale | $550,000+207.7%$422/sqft |
Source: IRES as distributed by MLS GRID #1061152 Report a problem | ||
| 7/20/2009 | Sold | $178,750$137/sqft |
Source: Public Record Report a problem | ||
Public tax history
| Year | Property taxes | Tax assessment |
|---|---|---|
| 2025 | $2,486 +1.4% | $24,719 -16.7% |
| 2024 | $2,452 +12.8% | $29,674 -1% |
| 2023 | $2,174 -1.3% | $29,962 +36.4% |
| 2022 | $2,202 +27.2% | $21,969 -2.8% |
| 2021 | $1,731 | $22,601 +26.8% |
| 2020 | $1,731 +19% | $17,818 |
| 2019 | $1,455 | $17,818 +16.4% |
| 2018 | $1,455 | $15,314 -9.6% |
| 2017 | $1,455 +12.5% | $16,931 +25.2% |
| 2016 | $1,293 +4.9% | $13,524 +21.4% |
| 2015 | $1,232 +18.4% | $11,136 |
| 2014 | $1,040 -4.2% | $11,136 |
| 2013 | $1,085 +6.8% | $11,136 -4.8% |
| 2012 | $1,016 -2.4% | $11,701 |
| 2011 | $1,042 +1.8% | -- |
| 2010 | $1,023 +45.2% | $12,100 |
| 2009 | $704 +12.1% | $12,100 -35.6% |
| 2008 | $628 +19% | $18,790 |
| 2007 | $528 -50.9% | $18,790 +16.3% |
| 2006 | $1,075 -4.6% | $16,150 |
| 2005 | $1,126 +1.2% | $16,150 -5.2% |
| 2004 | $1,113 +103.2% | $17,040 |
| 2003 | $548 -44.7% | $17,040 +17.8% |
| 2002 | $991 | $14,460 -90.8% |
| 2001 | -- | $158,000 |
Find assessor info on the county website
Monthly payment
Est. payment
Payment breakdown
Explore the cost of this home by adjusting the details. Changes won't be saved.Climate risks
Neighborhood: Clark Centennial
Nearby schools
GreatSchools rating
- 5/10Columbine Elementary SchoolGrades: PK-5Distance: 0.5 mi
- 4/10Trail Ridge Middle SchoolGrades: 6-8Distance: 2.1 mi
- 3/10Skyline High SchoolGrades: 9-12Distance: 0.9 mi
Schools provided by the listing agent
- Elementary: Timberline
- Middle: Timberline
- High: Skyline
Source: IRES as distributed by MLS GRID. This data may not be complete. We recommend contacting the local school district to confirm school assignments for this home.
- $635,9007 bd2 ba1.6k sqft1020 Collyer St, Longmont, CO 80501Off Market
- $602,4004 bd2 ba2.5k sqft1032 Collyer St, Longmont, CO 80501Off Market
- $418,4002 bd1 ba840 sqft1023 Atwood St, Longmont, CO 80501Off Market

- $385,3003 bd1 ba1k sqft1029 Atwood St, Longmont, CO 80501Off Market
- $458,4003 bd2 ba1k sqft1010 Collyer St, Longmont, CO 80501Off Market
- $541,7004 bd2 ba1.7k sqft1038 Collyer St, Longmont, CO 80501Off Market
- $401,9003 bd1 ba1.1k sqft1019 Atwood St, Longmont, CO 80501Off Market
- $450,2003 bd2 ba1.2k sqft1035 Atwood St, Longmont, CO 80501Off Market
A local agent can set up tours, give advice and negotiate with sellers.
Similar homes
- $539,0003 bd1 ba1.5k sqft824 Kimbark St, Longmont, CO 80501For Sale

 MLS ID #1063967, John Larkin, eXp Realty LLC. IRES as distributed by MLS GRID
 - $549,0003 bd2 ba1.6k sqft623 Terry St, Longmont, CO 80501For Sale
 MLS ID #1063785, Sophie Kloor, House Einstein. IRES as distributed by MLS GRID
 - $469,9004 bd2 ba1.6k sqft1551 Atwood Street, Longmont, CO 80501For Sale

 MLS ID #5988974, Illan Sparago, Resident Realty South Metro. REcolorado as distributed by MLS GRID
 - $487,9003 bd2 ba1.4k sqft1617 24th Ave, Longmont, CO 80501For Sale
 MLS ID #1061620, Deanna Dyer, Structure Property Group LLC. IRES as distributed by MLS GRID
 - $574,0003 bd1 ba1.1k sqft201 Pratt Street, Longmont, CO 80501For SaleMLS ID #8923496, Scott Leggett, Hatch Realty, LLC. REcolorado as distributed by MLS GRID
- $499,0004 bd2 ba1.5k sqft1530 Atwood St, Longmont, CO 80501For SaleMLS ID #1052744, Paul Dart, RE/MAX of Boulder, Inc. IRES as distributed by MLS GRID
- $455,0002 bd1 ba704 sqft1346 Venice Street, Longmont, CO 80501For SaleMLS ID #2855838, Janel Fisher, LPT Realty. REcolorado as distributed by MLS GRID
- $410,0003 bd2 ba1.2k sqft2164 Hackberry Circle, Longmont, CO 80501For SaleMLS ID #8354309, Phuong Smith, Brokers Guild Real Estate. REcolorado as distributed by MLS GRID
- $380,0003 bd1 ba1k sqft616 Goss Drive, Longmont, CO 80504For SaleMLS ID #2754752, Nicholas York, Realty Professionals LLC. REcolorado as distributed by MLS GRID
- $585,0004 bd2 ba1.8k sqft1440 Northwestern Road, Longmont, CO 80503For SaleMLS ID #1909178, Nicholas Cervantes, Real Broker, LLC DBA Real. REcolorado as distributed by MLS GRID
- $400,0004 bd2 ba1.8k sqft247 Wadsworth Circle, Longmont, CO 80504For SaleMLS ID #8189029, Donna Harmon, Fathom Realty Colorado LLC. REcolorado as distributed by MLS GRID
- $449,0003 bd2 ba1.5k sqft2400 Elmhurst Pl, Longmont, CO 80503For SaleMLS ID #1059078, David Wagner, Equity Colorado-Front Range. IRES as distributed by MLS GRID
- $549,9003 bd2 ba1.7k sqft2010 Flora Ct, Loveland, CO 80537For Sale By Owner
- $550,0003 bd2 ba1.5k sqft1559 Brimble Drive, Erie, CO 80516For SaleMLS ID #5471116, Jonathan Pierotti, Kentwood Boulder Valley. REcolorado as distributed by MLS GRID
- $525,0004 bd3 ba1.8k sqft14552 Piedmontese Dr, Mead, CO 80542For SaleMLS ID #1057437, Joe Current, RE/MAX Nexus. IRES as distributed by MLS GRID
- $354,0002 bd1 ba775 sqft433 Sunnyside Lane, Longmont, CO 80504For SaleMLS ID #5629669, Tara Jones, Opendoor Brokerage LLC. REcolorado as distributed by MLS GRID
- $445,0004 bd2 ba1.5k sqft2880 Katie Dr, Loveland, CO 80537For SaleMLS ID #1063997, John Mitchell, Northern Colorado Real Estate. IRES as distributed by MLS GRID
- $465,0003 bd2 ba1.6k sqft820 10th St, Berthoud, CO 80513For SaleMLS ID #1061207, Bruce Baker, eXp Realty LLC. IRES as distributed by MLS GRID
- $400,0002 bd2 ba1k sqft640 Gooseberry Drive #1301, Longmont, CO 80503For SaleMLS ID #8326464, AJ Johnson, Better Blueprint Realty. REcolorado as distributed by MLS GRID
- $525,0003 bd2 ba1.9k sqft905 W 3rd Ave, Broomfield, CO 80020For SaleMLS ID #1062957, Jennifer Hart, 1st Realty Associates Inc. IRES as distributed by MLS GRID
