Skip main navigation
Sold for $495,000
  • $495,000

    1024 Cordgrass Lane, Leland, NC 28451

    3beds
    2,075sqft
    Single Family Residence
    Built in 2005
    6,969 Square Feet Lot
    $492,300 Zestimate®
    $239/sqft
    $2,161 Estimated rent

    Home value

    $492,300

    $453,000 - $532,000

    $2,161/mo

    Zestimate® history
    Loading
    Loading...

    Owner options

    List your home for rent

    $2,161/mo

    Rent Zestimate®

    Find your next renter with Zillow Rental Manager. Plus, with online applications, you can quickly screen prospective tenants – for free.

    Learn more

    $2,161/mo

    Rent Zestimate®

    Refinance and save

    $2,927/mo

    Est. payment

    Refinancing to a lower rate could help reduce your monthly payments and save thousands over the life of the loan.

    See today's rates

    $2,927/mo

    Est. payment

    Explore your selling options

    Work with a Zillow partner agent

    Leverage their expertise and Zillow's premium Showcase listings to get your home seen by more buyers.

    Get started

    List with your own agent

    Get your home in front of millions of buyers by listing it on Zillow.

    Learn how to do it

    Sell it yourself

    Take full control of how buyers see your home on Zillow by listing For Sale by Owner (FSBO).

    List your home

    What's special

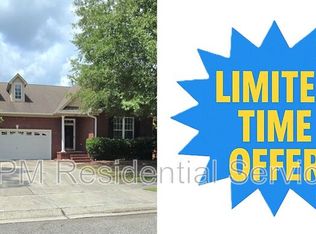
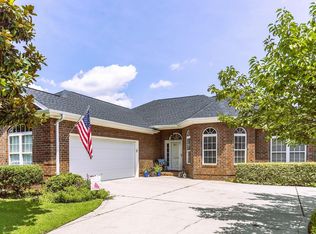
    Welcome to your dream home in the prestigious Magnolia Greens subdivision! This exquisite 3-bedroom, 3-bathroom brick residence is situated on a quiet cul-de-sac, offering a serene and tranquil ambiance. Upon entering, you'll be greeted by a spacious and inviting interior that has been meticulously updated, perfect for creating cozy and comfortable evenings. The heart of the home is the modern kitchen, ideally designed for culinary enthusiasts and perfect for hosting family gatherings. Featuring quartz countertops, stainless steel appliances, and new cabinets with soft-close doors and drawers, this kitchen is a chef's delight. A Kitchen Aid dishwasher installed in 2023, a microwave from 2021, and a power center at the bar area countertop further enhance this space. The master suite, located on the main floor, boasts a walk-in closet with an Elfa shelving system and an en-suite bathroom with double vanities, a large soaking tub, a tiled walk-in shower, and a custom-built roller door with an inlaid mirror. All three bathrooms have been completely remodeled within the past four years, featuring soft-close cabinet hardware, motion and humidity-controlled fans, and a new window with opaque glass in the master bathroom. A private finished room over the garage includes a recently remodeled full bath, providing additional living space or a guest suite/4th bedroom. The enclosed sun porch, equipped with E-Z Breeze screen options for year-round use, leads to an exterior deck with a pergola, roll-down shade, and PVC decking. Step outside to discover a beautifully crafted backyard oasis. The back deck and yard offer a serene escape from the hustle and bustle of daily life, perfectly suited for relaxation or entertaining. The original gas logs, never used, and a conduit chase installed under the exterior deck accommodate a gas line for propane connection.

    Zillow last checked:

    Listing updated:

    Listed by:

    Paul M Snider 910-685-3648,

    Premier Realty Group

    Bought with:

    Tidal Realty Partners

    REAL Broker LLC

    Matthew Kane, 297432

    REAL Broker LLC

    Source: Hive MLS,MLS#: 100456024MLS LogoOriginating MLS: Cape Fear Realtors MLS, Inc.

    Facts & features

    Interior

    Bedrooms & bathrooms
    • Bedrooms: 3
    • Bathrooms: 3
    • Full bathrooms: 3
    Rooms
    • Room types: Master Bedroom, Bedroom 2, Bedroom 3, Bonus Room, Living Room, Dining Room, Kitchen, Laundry, Breakfast Nook
    Primary bedroom
    • Level: First
    • Dimensions: 15 x 14
    Bedroom 2
    • Level: First
    • Dimensions: 11 x 10
    Bedroom 3
    • Level: First
    • Dimensions: 12 x 11
    Bonus room
    • Level: Second
    • Dimensions: 16 x 15
    Breakfast nook
    • Level: First
    • Dimensions: 11 x 9
    Dining room
    • Level: First
    • Dimensions: 13 x 13
    Kitchen
    • Level: First
    • Dimensions: 15 x 9
    Laundry
    • Level: First
    • Dimensions: 9 x 6
    Living room
    • Level: First
    • Dimensions: 16 x 15
    Heating
    • Fireplace(s), Heat Pump, Zoned, Electric
    Cooling
    • Heat Pump, Zoned
    Appliances
    • Included: Electric Oven, Built-In Microwave, Refrigerator, Disposal, Dishwasher
    • Laundry: Laundry Room
    Features
    • Walk-in Closet(s), Generator Plug, Ceiling Fan(s), Pantry, Walk-in Shower, Blinds/Shades, Gas Log, Walk-In Closet(s)
    • Flooring: Carpet, Tile, Wood
    • Windows: Thermal Windows
    • Basement: None
    • Has fireplace: Yes
    • Fireplace features: Gas Log
    Interior area
    • Total structure area: 2,075
    • Total interior livable area: 2,075 sqft

    Property

    Parking
    • Total spaces: 2
    • Parking features: Garage Faces Front, Concrete, Garage Door Opener, Lighted
    Features
    • Levels: Two
    • Stories: 2
    • Patio & porch: Open, Deck, Enclosed, Porch
    • Exterior features: Irrigation System
    • Pool features: None
    • Fencing: Back Yard,Wood
    • Waterfront features: None
    Lot
    • Size: 6,969 Square Feet
    • Dimensions: 107 x 65 x 119 x 39
    • Features: Cul-De-Sac
    Details
    • Parcel number: 037nd013
    • Zoning: LE-PUD
    • Special conditions: Standard

    Construction

    Type & style
    • Home type: SingleFamily
    • Property subtype: Single Family Residence
    Materials
    • Brick Veneer, Vinyl Siding
    • Foundation: Slab
    • Roof: Architectural Shingle
    Condition
    • New construction: No
    • Year built: 2005

    Utilities & green energy

    • Sewer: Public Sewer
    • Water: Public
    • Utilities for property: Sewer Available, Water Available

    Community & HOA

    Community
    • Security: Security Lights, Smoke Detector(s)
    • Subdivision: Magnolia Greens
    HOA
    • Has HOA: Yes
    • Amenities included: Basketball Court, Clubhouse, Pool, Fitness Center, Indoor Pool, Maintenance Common Areas, Management, Pickleball, Playground, Restaurant, Sidewalks, Street Lights, Tennis Court(s)
    • HOA fee: $726 monthly
    • HOA name: CEPCO
    • HOA phone: 910-395-1500
    Location
    • Region: Leland

    Financial & listing details

    • Price per square foot: $239/sqft
    • Tax assessed value: $397,220
    • Annual tax amount: $2,472
    • Date on market: 7/19/2025
    • Cumulative days on market: 90 days
    • Listing agreement: Exclusive Right To Sell
    • Listing terms: Cash,Conventional,FHA,VA Loan
    • Road surface type: Paved

    Price history

    DateEventPrice
    11/19/2024Sold$495,000-2%$239/sqft
    Source: Hive MLS #100456024 Report a problem
    10/30/2024Contingent$504,900$243/sqft
    Source: Hive MLS #100456024 Report a problem
    9/27/2024Price change$504,900-1.9%$243/sqft
    Source: Hive MLS #100456024 Report a problem
    9/10/2024Listed for sale$514,900$248/sqft
    Source: Hive MLS #100456024 Report a problem
    8/20/2024Listing removed$514,900$248/sqft
    Source: Hive MLS #100456024 Report a problem
    7/16/2024Listed for sale$514,900+90.7%$248/sqft
    Source: Hive MLS #100456024 Report a problem
    9/28/2018Sold$270,000-2.7%$130/sqft
    Source: Hive MLS #100109450 Report a problem
    8/26/2018Pending sale$277,500$134/sqft
    Source: Network Real Estate #100109450 Report a problem
    8/10/2018Price change$277,500-0.9%$134/sqft
    Source: Network Real Estate #100109450 Report a problem
    6/13/2018Price change$279,900-1.8%$135/sqft
    Source: Network Real Estate #100109450 Report a problem
    5/11/2018Price change$285,000-1.7%$137/sqft
    Source: Network Real Estate #100109450 Report a problem
    4/6/2018Listed for sale$290,000+16.5%$140/sqft
    Source: Network Real Estate #100109450 Report a problem
    6/14/2005Sold$249,000$120/sqft
    Source: Public Record Report a problem

    Public tax history

    YearProperty taxesTax assessment
    2025$2,631 $397,220
    2024$2,631 +6.4%$397,220
    2023$2,472 +15.7%$397,220 +48.1%
    2022$2,137 +0%$268,270
    2021$2,137 +5.3%$268,270
    2020$2,029 +0.7%$268,270
    2019$2,014 $268,270 +305.7%
    2018-- $66,130
    2017$1,736 $66,130
    2016$1,736 $66,130 -73%
    2015$1,736 +17.9%$244,800 +5.9%
    2014$1,473 $231,148
    2013-- --
    2012-- --
    2011-- --
    2010-- --
    2009-- --
    2008-- --
    2007-- --
    Find assessor info on the county website

    Neighborhood: 28451

    Nearby schools

    GreatSchools rating
    Schools provided by the listing agent
    • Elementary: Town Creek
    • Middle: Leland
    • High: North Brunswick

    Source: Hive MLS. This data may not be complete. We recommend contacting the local school district to confirm school assignments for this home.

    Get a cash offer in 3 minutes
    Find out how much your home could sell for in as little as 3 minutes with a no-obligation cash offer.
    Estimated market value
    $492,300
    Get a cash offer in 3 minutes
    Find out how much your home could sell for in as little as 3 minutes with a no-obligation cash offer.
    Estimated market value
    $492,300