Skip main navigation
Off market
  • $677,300

    1024 Coretto Ave, Brandon, FL 33511

    5beds
    3,568sqft
    SingleFamily
    Built in 2017
    7,318 Square Feet Lot
    $677,300 Zestimate®
    $190/sqft
    $3,956 Estimated rent

    Home value

    $677,300

    $643,000 - $711,000

    $3,956/mo

    Zestimate® history
    Loading
    Loading...

    Owner options

    List your home for rent

    $3,956/mo

    Rent Zestimate®

    Find your next renter with Zillow Rental Manager. Plus, with online applications, you can quickly screen prospective tenants – for free.

    Learn more

    $3,956/mo

    Rent Zestimate®

    Refinance and save

    $4,742/mo

    Est. payment

    Refinancing to a lower rate could help reduce your monthly payments and save thousands over the life of the loan.

    See today's rates

    $4,742/mo

    Est. payment

    Explore your selling options

    Work with a Zillow partner agent

    Leverage their expertise and Zillow's premium Showcase listings to get your home seen by more buyers.

    Get started

    List with your own agent

    Get your home in front of millions of buyers by listing it on Zillow.

    Learn how to do it

    Sell it yourself

    Take full control of how buyers see your home on Zillow by listing For Sale by Owner (FSBO).

    List your home

    What's special

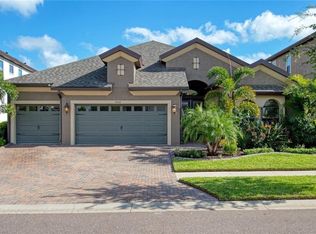
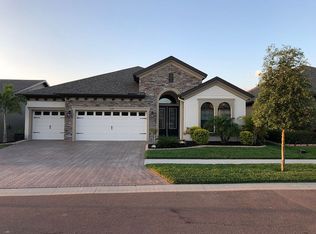
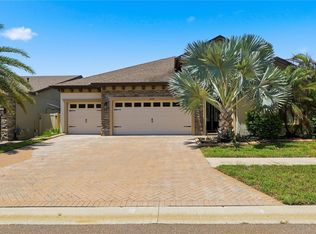
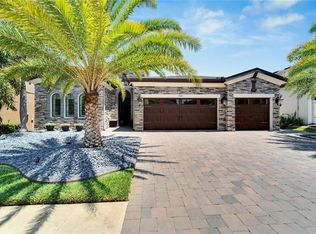
    One or more photo(s) has been virtually staged. Welcome to an ENTERTAINER'S DELIGHT complete with a dream kitchen and HUGE island, a 150" movie screen, and a basement's worth of storage in the garage including five 4X8 hanging racks, an entire wall of wood shelving PLUS an epoxy floor. GATED RESORT STYLE COMMUNITY -- DON'T WAIT TO BUILD! Quick access to the Selmon XWay. With impressive 10 foot ceilings on the first floor and 9 foot ceilings on the second, this beautiful home offers 5 bedrooms, 4 bathrooms, 3 car garage and 3,568 heated sq. ft. and an 8 year Homebuyers Protection Warranty. *Open floor plan with upgraded ceramic tile floors on all first floor living areas. *Dream family kitchen with large center island, quartz countertops, 42" cabinets, glass tile backsplash, stainless appliances including gas cook-top, recessed lights. *French doors that open to your den, office or dining area. *Triple glass sliders in the great room allow for flowing fresh breezes and tons of natural lighting. *Downstairs pool bath next to 5th bedroom. *Master bathroom has two separate vanities, spacious walk-in shower and garden tub. *Jack and Jill bathroom has double vanities with all bathrooms including sparkling quartz countertops. *Enjoy endless movie nights in the huge bonus room or relax on the covered lanai. *Beautiful community that has a clubhouse, resort style pool with lounging area, playground and dog park. *Conveniently located to schools, great restaurants and shopping. *Only 60 minutes from the magic of Orlando attractions and gulf beaches.

    This property is not currently displayed as for sale or rent on Zillow. This may be different from what's on other websites or public sources.

    Facts & features

    Interior

    Bedrooms & bathrooms
    • Bedrooms: 5
    • Bathrooms: 4
    • Full bathrooms: 4
    Heating
    • Other
    Cooling
    • Central
    Appliances
    • Laundry: Inside, Laundry Room, Upper Floor
    Features
    • Ceiling Fans(s), High Ceiling(s), Walk-In Closet(s), Window Treatments, Open Floorplan, Stone Counters, In Wall Pest System, Thermostat
    • Flooring: Tile, Other, Carpet, Concrete, Hardwood
    • Windows: Window Treatments, Blinds, ENERGY STAR Qualified Windows, Rods, Drapes, Insulated Windows, Low Emissivity Windows
    Interior area
    • Structure area source: Public Records
    • Total interior livable area: 3,568 sqft

    Property

    Features
    • Levels: Two
    • Patio & porch: Covered, Front Porch, Rear Porch
    • Exterior features: Stucco
    Lot
    • Size: 7,318 Square Feet
    • Features: Street Paved, Sidewalk
    • Residential vegetation: Trees/Landscaped
    Details
    • Parcel number: 202925A2I000007000040U
    • Zoning: PD

    Construction

    Type & style
    • Home type: SingleFamily
    • Architectural style: Contemporary
    Materials
    • masonry
    • Roof: Composition
    Condition
    • Year built: 2017
    Details
    • Builder model: Verona
    • Builder name: Homes By WestBay

    Utilities & green energy

    • Sewer: Public Sewer
    • Water: Public
    • Utilities for property: Cable Available, Electricity Connected, Fire Hydrant, Street Lights, Fiber Optics, Sewer Connected, Natural Gas Connected, Phone Available
    Green energy
    • Green verification: ENERGY STAR Certified Homes
    • Energy efficient items: Thermostat, Windows, Lighting
    • Indoor air quality: HVAC Filter MERV 8+

    Community & HOA

    Community
    • Security: Security System, Fire Alarm
    • Subdivision: LA COLLINA PH 1A
    HOA
    • Has HOA: Yes
    • Amenities included: Fence Restrictions, Playground, Recreation Facilities, Pool
    • Services included: Maintenance Grounds, Recreational Facilities, Insurance, Community Pool, Maintenance Repairs, Pool Maintenance
    • HOA fee: $48 monthly
    Location
    • Region: Brandon

    Financial & listing details

    • Price per square foot: $190/sqft
    • Tax assessed value: $558,688
    • Annual tax amount: $13,246

    Price history

    DateEventPrice
    12/12/2022Sold$705,000-2.1%$198/sqft
    Source: Public Record Report a problem
    11/11/2022Pending sale$720,000$202/sqft
    Source: Stellar MLS #T3402235 Report a problem
    10/28/2022Price change$720,000-4%$202/sqft
    Source: Stellar MLS #T3402235 Report a problem
    9/23/2022Listed for sale$750,000+68.5%$210/sqft
    Source: Stellar MLS #T3402235 Report a problem
    3/22/2019Sold$445,000-1.1%$125/sqft
    Source: Public Record Report a problem
    2/2/2019Listed for sale$449,900+4.1%$126/sqft
    Source: MIHARA & ASSOCIATES INC. #T3154855 Report a problem
    12/14/2017Sold$431,990$121/sqft
    Source: Public Record Report a problem

    Public tax history

    YearProperty taxesTax assessment
    2025$13,246 +3.2%$558,688 -1.4%
    2024$12,830 +4.7%$566,374 +6%
    2023$12,259 +15.9%$534,110 +30.6%
    2022$10,578 +8.6%$408,959 +10%
    2021$9,738 +11.8%$371,781 +10%
    2020$8,708 +1%$337,983 -9.8%
    2019$8,623 $374,559 +4.4%
    2018$8,623 -0.4%$358,739 +366.7%
    2017$8,654 +134.8%$76,860 +37.9%
    2016$3,686 $55,724
    Find assessor info on the county website

    Neighborhood: La Collina

    Nearby schools

    GreatSchools rating
    Schools provided by the listing agent
    • Elementary: Brooker-HB
    • Middle: Burns-HB
    • High: Bloomingdale-HB

    Source: The MLS. This data may not be complete. We recommend contacting the local school district to confirm school assignments for this home.

    Get a cash offer in 3 minutes
    Find out how much your home could sell for in as little as 3 minutes with a no-obligation cash offer.
    Estimated market value
    $677,300
    Get a cash offer in 3 minutes
    Find out how much your home could sell for in as little as 3 minutes with a no-obligation cash offer.
    Estimated market value
    $677,300