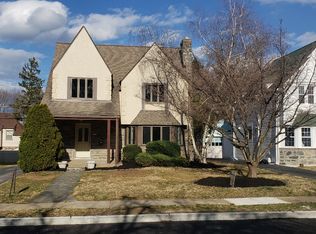
AMAZING SPACE! Welcome to this charming, ALL STONE 4 BR/ 2 FULL bath and a 1/4 bath classic single in the ever popular ARONIMINK section of DH!! It's all good things wrapped up in one! Besides the very evident curb appeal, especially now that Spring has sprung , the grass has turned green and the colors have gotten so vibrant , it really is inviting. This home shows off a classic colonial interior, yet the exterior exudes a Tudor vibe all it's own -a little stucco, some wood trim & pointed roof tops at the front overhang, atop the covered porch and on the main roof itself. Certainly a stand out, architecturally speaking! Another unique feature of this home is the parquet wood flooring t/o. Picture this type of floor w/a sanding and a new stain of your choice, so you can accent it with your favorite area rugs & create a nice, warm feeling for your new home . We don't see much of this expensive wood artistry any more . It was a costly upgrade when these home were built back in 1936! Over $40,000 has been spent over the last year or so in plumbing,, electrical, painting, parging, pressure washing of the whole exterior & stonework, making sure this home is in great shape so the new buyer(s) can move in and enjoy. Other amenities include lots of CF's, front door mail slot, 5 window air conditioners, recessed radiators, crystal door knobs, a newer electric service in the garage, good closets, freshly painted walls & trim in neutral tones, upstairs cedar closet, many deep window sills, an exterior stone chimney from top to bottom on the side of the house & a fireplace in the LR which was checked & serviced in 2019 and not used since. At the time, a new chimney cap was installed with a manufacturer's lifetime warranty. There is a non-working fireplace in the clean, recently parged & painted, unfinished basement, You could see it's decorative potential if you ever decided to finish the lower level. A French door opens to the pretty, roofed ,side porch. How private it is to sit here, catch the goings' on while being shielded a bit from Cornell Ave.. When you are relaxing here, you have a view of the long, shared driveway. But wait! There's more !! There is a private parking spot off to the side of the d/way just for you, that faces the integral one car garage. Also, the neighbors have carved out little spaces off the d/way for themselves, so there is plenty of room. The black & white primary bath just got a remake on the floor tile, the shower tile and new fixtures after replacing the cracked soil stack. Take note of the large eat-in kitchen, which is a great size, & features stainless appliances, a neutral tiled floor, warm looking cabinetry, a brand new garbage disposal and granite counter tops. The arched shelves at the end of the counter near the table is designed to hold your napkins, condiments or whatever you need while at the table. There is an exit door here to the fenced back porch area and spacious garage w/newer door w/a remote. The DR boasts a CR & two sets of triple windows..one large & one small. Four good-sized bedrooms can be found on the 2nd floor, as well as a hall bath, updated w/a newer sink & toilet. The walls around the tub/shower area show off white tile. There is another bath in the primary BR. All the bedrooms boast a CF & good closet space. Check out the stairs to the huge walk-up attic! One side is carpeted. On the other side, the floors are bare wood. Start planning now for what you could do w/this area..an office, a teen space, or extra BR's. The possibilities are endless! The high, open rafters add a great touch, or just utilize it for storage. The Laundry is in the LL. This place has been thoroughly &professionally deep cleaned just prior to listing. CONVENIENCE IS KEY! #1024 is close to several shopping centers w/big box stores, yet far enough away to avoid congestion. Smaller shops and eateries abound as well. The trolley helps to get you to Center City or Media. MAKE THIS ONE YOURS!
Sold for $422,500
$422,500
1024 Cornell Ave, Drexel Hill, PA 19026
4beds
1,979sqft
Single Family Residence
Built in 1936
5,663 Square Feet Lot
$430,300 Zestimate®
$213/sqft
$3,080 Estimated rent
Home value
$430,300
$387,000 - $478,000
$3,080/mo
Zestimate® history
Owner options
List your home for rent
$3,080/mo
Rent Zestimate®
Find your next renter with Zillow Rental Manager. Plus, with online applications, you can quickly screen prospective tenants – for free.
$3,080/mo
Rent Zestimate®
Refinance and save
$2,917/mo
Est. payment
Refinancing to a lower rate could help reduce your monthly payments and save thousands over the life of the loan.
$2,917/mo
Est. payment
Explore your selling options
Work with a Zillow partner agent
Leverage their expertise and Zillow's premium Showcase listings to get your home seen by more buyers.
Get startedList with your own agent
Get your home in front of millions of buyers by listing it on Zillow.
Learn how to do itSell it yourself
Take full control of how buyers see your home on Zillow by listing For Sale by Owner (FSBO).
List your homeWhat's special
Exterior stone chimneyFrench doorCrystal door knobsClassic colonial interiorExpensive wood artistryFenced back porch areaParquet wood flooring
Zillow last checked:
Listing updated:
Listed by:
Maureen Ingelsby 610-574-6203,
Keller Williams Real Estate - Media
Bought with:
Janice Goldhorn-Geraghty, RS179042L
RE/MAX Preferred - Newtown Square
Source: Bright MLS,MLS#: PADE2084362
Facts & features
Interior
Bedrooms & bathrooms
- Bedrooms: 4
- Bathrooms: 3
- Full bathrooms: 2
- 1/2 bathrooms: 1
Rooms
- Room types: Living Room, Dining Room, Primary Bedroom, Bedroom 2, Bedroom 3, Bedroom 4, Kitchen, Basement, Breakfast Room, Laundry, Attic, Primary Bathroom, Full Bath, Half Bath
Primary bedroom
- Level: Upper
- Area: 234 Square Feet
- Dimensions: 13 x 18
Bedroom 2
- Level: Upper
- Area: 168 Square Feet
- Dimensions: 12 x 14
Bedroom 3
- Level: Upper
- Area: 225 Square Feet
- Dimensions: 15 x 15
Bedroom 4
- Level: Upper
- Area: 150 Square Feet
- Dimensions: 10 x 15
Primary bathroom
- Level: Upper
- Area: 24 Square Feet
- Dimensions: 8 x 3
Other
- Level: Upper
- Area: 290 Square Feet
- Dimensions: 29 x 10
Other
- Features: Attic - Walk-Up, Attic - Floored, Cedar Closet(s), Flooring - Carpet, Flooring - Wood
- Level: Upper
Basement
- Level: Lower
- Area: 330 Square Feet
- Dimensions: 15 x 22
Breakfast room
- Level: Main
- Area: 78 Square Feet
- Dimensions: 13 x 6
Dining room
- Level: Main
- Area: 195 Square Feet
- Dimensions: 13 x 15
Other
- Level: Upper
- Area: 40 Square Feet
- Dimensions: 5 x 8
Half bath
- Level: Lower
- Area: 24 Square Feet
- Dimensions: 4 x 6
Kitchen
- Features: Formal Dining Room, Flooring - Wood, Eat-in Kitchen, Kitchen - Electric Cooking
- Level: Main
- Area: 90 Square Feet
- Dimensions: 9 x 10
Laundry
- Level: Lower
- Area: 286 Square Feet
- Dimensions: 13 x 22
Living room
- Level: Main
- Area: 352 Square Feet
- Dimensions: 16 x 22
Heating
- Hot Water, Natural Gas
Cooling
- Ceiling Fan(s), Window Unit(s)
Appliances
- Included: Microwave, Built-In Range, Dishwasher, Disposal, Refrigerator, Washer, Water Heater, Dryer, Stainless Steel Appliance(s), Cooktop, Oven/Range - Electric, Oven, Gas Water Heater
- Laundry: In Basement, Washer In Unit, Dryer In Unit, Laundry Room
Features
- Attic, Bathroom - Stall Shower, Bathroom - Tub Shower, Cedar Closet(s), Ceiling Fan(s), Chair Railings, Exposed Beams, Floor Plan - Traditional, Eat-in Kitchen, Kitchen - Table Space, Primary Bath(s), Dry Wall, Plaster Walls
- Flooring: Ceramic Tile, Hardwood, Vinyl, Wood
- Doors: French Doors, Six Panel, Storm Door(s)
- Windows: Double Hung, Replacement, Screens, Storm Window(s)
- Basement: Full,Interior Entry,Concrete,Shelving,Unfinished,Windows
- Number of fireplaces: 2
- Fireplace features: Mantel(s), Screen
Interior area
- Total structure area: 1,979
- Total interior livable area: 1,979 sqft
- Finished area above ground: 1,979
- Finished area below ground: 0
Property
Parking
- Total spaces: 2
- Parking features: Built In, Garage Faces Front, Garage Faces Rear, Garage Door Opener, Driveway, Private, Shared Driveway, Attached, Off Street, On Street
- Attached garage spaces: 1
- Uncovered spaces: 1
Accessibility
- Accessibility features: None
Features
- Levels: Three
- Stories: 3
- Patio & porch: Patio, Porch, Roof, Screened
- Exterior features: Sidewalks, Street Lights, Chimney Cap(s)
- Pool features: None
- Fencing: Partial,Back Yard,Wood
- Has view: Yes
- View description: Street
Lot
- Size: 5,663 Square Feet
- Dimensions: 65.00 x 100.00
- Features: Suburban
Details
- Additional structures: Above Grade, Below Grade
- Parcel number: 16100052200
- Zoning: RESIDENTIAL
- Special conditions: Standard
Construction
Type & style
- Home type: SingleFamily
- Architectural style: Colonial,Tudor
- Property subtype: Single Family Residence
Materials
- Stone, Masonry
- Foundation: Stone
- Roof: Architectural Shingle
Condition
- Very Good
- New construction: No
- Year built: 1936
Utilities & green energy
- Electric: 100 Amp Service, Circuit Breakers
- Sewer: Public Sewer
- Water: Public
- Utilities for property: Electricity Available, Natural Gas Available, Water Available
Community & HOA
Community
- Security: Carbon Monoxide Detector(s), Smoke Detector(s)
- Subdivision: Aronimink
HOA
- Has HOA: No
Location
- Region: Drexel Hill
- Municipality: UPPER DARBY TWP
Financial & listing details
- Price per square foot: $213/sqft
- Tax assessed value: $215,800
- Annual tax amount: $9,445
- Date on market: 5/8/2025
- Listing agreement: Exclusive Right To Sell
- Listing terms: Cash,Conventional,FHA,VA Loan
- Inclusions: 5 Ac's, Refrigerator, Washer, Dryer All In "as-is Condition"
- Ownership: Fee Simple
- Road surface type: Black Top
Price history
| Date | Event | Price |
|---|---|---|
| 7/25/2025 | Sold | $422,500-2.9%$213/sqft |
Source:  Bright MLS #PADE2084362 Report a problem Bright MLS #PADE2084362 Report a problem | ||
| 6/30/2025 | Contingent | $434,977$220/sqft |
Source: Bright MLS #PADE2084362 Report a problem | ||
| 5/21/2025 | Price change | $434,977-3.3%$220/sqft |
Source: Bright MLS #PADE2084362 Report a problem | ||
| 5/8/2025 | Listed for sale | $450,000+40.6%$227/sqft |
Source: Bright MLS #PADE2084362 Report a problem | ||
| 5/24/2007 | Sold | $320,000+19.4%$162/sqft |
Source: Public Record Report a problem | ||
| 2/28/2005 | Sold | $268,000$135/sqft |
Source: Public Record Report a problem | ||
Public tax history
| Year | Property taxes | Tax assessment |
|---|---|---|
| 2025 | $9,445 +3.5% | $215,800 |
| 2024 | $9,126 +1% | $215,800 |
| 2023 | $9,040 +2.8% | $215,800 |
| 2022 | $8,797 | $215,800 |
| 2021 | $8,797 +917.5% | $215,800 +36.3% |
| 2020 | $865 -91.4% | $158,330 |
| 2019 | $10,062 +1.2% | $158,330 |
| 2018 | $9,947 +1044.8% | $158,330 |
| 2017 | $869 -2% | $158,330 |
| 2016 | $887 +2% | $158,330 |
| 2015 | $869 -2% | $158,330 |
| 2014 | $887 +4.8% | $158,330 |
| 2013 | $846 +0.8% | $158,330 |
| 2012 | $839 +2.3% | $158,330 |
| 2011 | $820 | $158,330 |
| 2010 | $820 +9.7% | $158,330 |
| 2009 | $748 | $158,330 |
| 2008 | $748 +8.3% | $158,330 |
| 2007 | $690 | $158,330 |
| 2006 | $690 -2% | $158,330 |
| 2005 | $705 +2% | $158,330 |
| 2004 | $690 +6.4% | $158,330 |
| 2003 | $649 +7.9% | $158,330 |
| 2002 | $602 | $158,330 |
| 2000 | $602 | $158,330 |
Find assessor info on the county website
Neighborhood: 19026
Nearby homes
- $452,1003 bd2 ba1.8k sqft1020 Cornell Ave, Drexel Hill, PA 19026Off Market
- $489,2004 bd3 ba2.1k sqft1028 Cornell Ave, Drexel Hill, PA 19026Off Market
- $424,2003 bd2 ba1.6k sqft1029 Lindale Ave, Drexel Hill, PA 19026Off Market
- $469,9003 bd2 ba2.4k sqft1033 Lindale Ave, Drexel Hill, PA 19026Off Market
- $408,1004 bd2 ba1.5k sqft1025 Lindale Ave, Drexel Hill, PA 19026Off Market
- $481,7003 bd3 ba2.3k sqft1016 Cornell Ave, Drexel Hill, PA 19026Off Market
- $463,2003 bd2 ba1.9k sqft1032 Cornell Ave, Drexel Hill, PA 19026Off Market
- $372,3003 bd2 ba1.4k sqft1037 Lindale Ave, Drexel Hill, PA 19026Off Market
Nearby schools
GreatSchools rating
- NAUpper Darby Kindergarten CenterGrades: KDistance: 0.5 mi
- 3/10Drexel Hill Middle SchoolGrades: 6-8Distance: 0.6 mi
- 3/10Upper Darby Senior High SchoolGrades: 9-12Distance: 1.3 mi
Schools provided by the listing agent
- Elementary: Aronimink
- Middle: Drexel Hill
- High: Upper Darby Senior
- District: Upper Darby
Source: Bright MLS. This data may not be complete. We recommend contacting the local school district to confirm school assignments for this home.
Get a cash offer in 3 minutes
Find out how much your home could sell for in as little as 3 minutes with a no-obligation cash offer.
Estimated market value
$430,300
Get a cash offer in 3 minutes
Find out how much your home could sell for in as little as 3 minutes with a no-obligation cash offer.
Estimated market value
$430,300
- Pennsylvania
- Delaware County
- Drexel Hill
- 19026
- 1024 Cornell Ave
Nearby cities
Nearby zip codes
Other Drexel Hill Topics
