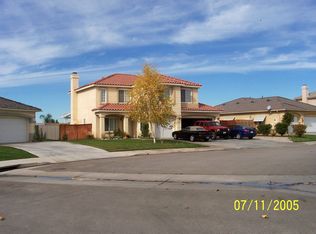
This lovely 6 bedroom, 3 bath home is located in beautiful Calimesa, California. It is on a private street on one of the larger lots in the subdivision. Enjoy newly installed porcelain tile (wood designed) floors in the kitchen and family room, brand new stainless steel stove, dishwasher and microwave. There are two fireplaces, one in the large master bedroom and another in the family room. The interior and exterior of home has been freshly painted, the master bathroom countertop has been upgraded and the roof is concrete tile. This beautiful home comes with an attached two car garage and central heat and air conditioning throughout.
Sold for $630,000
Listed by: Homecoin.com • Jonathan Minerick • Contact: 888-400-2513
Bought with: Realty Masters & Associates
$630,000
1024 Cottonwood Dr, Calimesa, CA 92320
6beds
2,526sqft
Single Family Residence
Built in 1999
0.25 Acres Lot
$651,500 Zestimate®
$249/sqft
$3,626 Estimated rent
Home value
$651,500
$619,000 - $684,000
$3,626/mo
Zestimate® history
Owner options
List your home for rent
$3,626/mo
Rent Zestimate®
Find your next renter with Zillow Rental Manager. Plus, with online applications, you can quickly screen prospective tenants – for free.
$3,626/mo
Rent Zestimate®
Refinance and save
$4,013/mo
Est. payment
Refinancing to a lower rate could help reduce your monthly payments and save thousands over the life of the loan.
$4,013/mo
Est. payment
Explore your selling options
Work with a Zillow partner agent
Leverage their expertise and Zillow's premium Showcase listings to get your home seen by more buyers.
Get startedList with your own agent
Get your home in front of millions of buyers by listing it on Zillow.
Learn how to do itSell it yourself
Take full control of how buyers see your home on Zillow by listing For Sale by Owner (FSBO).
List your homeWhat's special
Zillow last checked:
Listing updated:
Listed by:
Jonathan Minerick DRE #01523060 888-400-2513,
Homecoin.com
Bought with:
Mariana Cusimano, DRE #01280239
Realty Masters & Associates
Source: CRMLS,MLS#: TR23191960 Originating MLS: California Regional MLS
Originating MLS: California Regional MLSFacts & features
Interior
Bedrooms & bathrooms
- Bedrooms: 6
- Bathrooms: 3
- Full bathrooms: 3
- Main level bathrooms: 1
- Main level bedrooms: 2
Rooms
- Room types: Entry/Foyer, Family Room, Foyer, Kitchen, Laundry, Living Room, Primary Bathroom, Primary Bedroom, Other, Dining Room
Bathroom
- Features: Bathroom Exhaust Fan, Bathtub, Dual Sinks, Stone Counters, Separate Shower, Tile Counters, Vanity
Kitchen
- Features: Kitchen/Family Room Combo, Tile Counters
Other
- Features: Walk-In Closet(s)
Heating
- Central, ENERGY STAR Qualified Equipment, Forced Air, Fireplace(s), Natural Gas
Cooling
- Central Air, Electric, ENERGY STAR Qualified Equipment, Attic Fan
Appliances
- Included: Dishwasher, ENERGY STAR Qualified Appliances, Disposal, Gas Oven, Gas Range, Gas Water Heater, Microwave, Range Hood, Self Cleaning Oven
- Laundry: Washer Hookup, Gas Dryer Hookup, Laundry Room
Features
- Breakfast Bar, Built-in Features, Breakfast Area, Block Walls, Ceiling Fan(s), Cathedral Ceiling(s), Separate/Formal Dining Room, Eat-in Kitchen, High Ceilings, Open Floorplan, Pantry, Stone Counters, Recessed Lighting, Tile Counters, Two Story Ceilings, Unfurnished, Wired for Data, Entrance Foyer, Walk-In Closet(s)
- Flooring: Carpet, Tile, Wood
- Doors: Panel Doors, Sliding Doors
- Windows: Double Pane Windows
- Has fireplace: Yes
- Fireplace features: Family Room, Primary Bedroom
- Common walls with other units/homes: No Common Walls
Interior area
- Total interior livable area: 2,526 sqft
Property
Parking
- Total spaces: 4
- Parking features: Garage - Attached, Carport
- Attached garage spaces: 2
- Carport spaces: 2
- Covered spaces: 4
Accessibility
- Accessibility features: Safe Emergency Egress from Home, Parking, Accessible Doors, Accessible Hallway(s)
Features
- Levels: Two
- Stories: 2
- Entry location: Front door
- Patio & porch: Open, Patio
- Pool features: None
- Spa features: None
- Fencing: Block,Wood
- Has view: Yes
- View description: Neighborhood
Lot
- Size: 0.25 Acres
- Features: Front Yard, Sprinklers In Rear, Sprinklers In Front, Landscaped, Sprinklers Timer, Sprinkler System
Details
- Parcel number: 410151037
- Special conditions: Standard
Construction
Type & style
- Home type: SingleFamily
- Architectural style: Traditional
- Property subtype: Single Family Residence
Materials
- Glass, Stucco, Copper Plumbing
- Foundation: Concrete Perimeter, Quake Bracing, Slab
- Roof: Tile
Condition
- Updated/Remodeled,Turnkey
- New construction: No
- Year built: 1999
Utilities & green energy
- Sewer: Public Sewer
- Water: Public
- Utilities for property: Cable Available, Electricity Available, Natural Gas Available, Sewer Available, Sewer Connected, Water Connected
Green energy
- Energy efficient items: Appliances
Community & HOA
Community
- Features: Foothills
- Security: Carbon Monoxide Detector(s), Fire Detection System, Smoke Detector(s)
Location
- Region: Calimesa
Financial & listing details
- Price per square foot: $249/sqft
- Tax assessed value: $655,451
- Date on market: 10/17/2023
- Cumulative days on market: 9 days
- Listing terms: Cash
- Road surface type: Paved
Price history
| Date | Event | Price |
|---|---|---|
| 12/22/2023 | Sold | $630,000-4.4%$249/sqft |
Source:  CRMLS #TR23191960 Report a problem CRMLS #TR23191960 Report a problem | ||
| 10/26/2023 | Pending sale | $659,000$261/sqft |
Source: CRMLS #TR23191960 Report a problem | ||
| 10/18/2023 | Price change | $659,000-0.1%$261/sqft |
Source: CRMLS #TR23191960 Report a problem | ||
| 10/17/2023 | Price change | $659,900+0.1%$261/sqft |
Source: CRMLS #TR23191960 Report a problem | ||
| 9/14/2023 | Listed for sale | $659,000+127.2%$261/sqft |
Source: Owner Report a problem | ||
| 1/10/2005 | Sold | $290,000+51.8%$115/sqft |
Source: Public Record Report a problem | ||
| 1/7/1999 | Sold | $191,000$76/sqft |
Source: Public Record Report a problem | ||
Public tax history
| Year | Property taxes | Tax assessment |
|---|---|---|
| 2026 | -- | $655,451 +2% |
| 2025 | $8,552 +8% | $642,600 +2% |
| 2024 | $7,916 +57.1% | $630,000 +62.2% |
| 2023 | $5,040 +2.3% | $388,516 +2% |
| 2022 | $4,927 +1.2% | $380,899 +2% |
| 2021 | $4,867 +0.1% | $373,431 +1% |
| 2020 | $4,864 +4.2% | $369,603 +2% |
| 2019 | $4,666 +0.9% | $362,357 +2% |
| 2018 | $4,626 +2.1% | $355,253 +2% |
| 2017 | $4,530 | $348,288 +2% |
| 2016 | $4,530 +2.9% | $341,459 +1.5% |
| 2015 | $4,401 +3.6% | $336,332 +3.8% |
| 2014 | $4,247 | $324,000 +28.6% |
| 2013 | -- | $252,000 +1.2% |
| 2012 | -- | $249,000 +27% |
| 2011 | -- | $196,000 -27.1% |
| 2010 | -- | $269,000 -12.4% |
| 2009 | -- | $307,000 -0.2% |
| 2008 | -- | $307,749 +2% |
| 2007 | -- | $301,716 +2% |
| 2006 | -- | $295,800 +37.8% |
| 2005 | -- | $214,699 +3.9% |
| 2003 | -- | $206,634 +2% |
| 2002 | -- | $202,584 +2% |
| 2001 | $2,522 +2% | $198,612 +2% |
| 2000 | $2,473 | $194,718 |
Find assessor info on the county website
Neighborhood: 92320
Nearby homes
- $537,1003 bd2 ba1.7k sqft1018 Cottonwood Dr, Calimesa, CA 92320Off Market
- $606,3006 bd3 ba2.3k sqft171 Pinewood Ct, Calimesa, CA 92320Off Market
- $625,5005 bd3 ba2.1k sqft175 Pinewood Ct, Calimesa, CA 92320Off Market

- $613,2005 bd2 ba1.9k sqft1012 Cottonwood Dr, Calimesa, CA 92320Off Market
- $531,2003 bd2 ba1.7k sqft179 Pinewood Ct, Calimesa, CA 92320Off Market
- $565,2004 bd3 ba1.8k sqft1006 Cottonwood Dr, Calimesa, CA 92320Off Market
- $493,5002 bd2 ba1.3k sqft152 E Avenue L, Calimesa, CA 92320Off Market
- $387,7002 bd1 ba810 sqft154 E Avenue L, Calimesa, CA 92320Off Market
Nearby schools
GreatSchools rating
- 4/10Calimesa Elementary SchoolGrades: K-5Distance: 0.6 mi
- 5/10Mesa View Middle SchoolGrades: 6-8Distance: 2 mi
- 8/10Yucaipa High SchoolGrades: 9-12Distance: 3.9 mi
Schools provided by the listing agent
- Middle: Park View
- High: Yucaipa
Source: CRMLS. This data may not be complete. We recommend contacting the local school district to confirm school assignments for this home.
Get a cash offer in 3 minutes
Find out how much your home could sell for in as little as 3 minutes with a no-obligation cash offer.
Estimated market value
$651,500
Get a cash offer in 3 minutes
Find out how much your home could sell for in as little as 3 minutes with a no-obligation cash offer.
Estimated market value
$651,500
- California
- Riverside County
- Calimesa
- 92320
- 1024 Cottonwood Dr
Nearby cities
Nearby zip codes
Other Calimesa Topics
