Step inside this classic Thomasson-built, two-story brick beauty, perfectly nestled in the heart of Stonehaven on one of the neighborhood’s most serene and picturesque streets. Timeless charm meets everyday livability in this well-maintained home, set on a large, flat, fully fenced yard with a generous patio—ready to be customized for lounging, dining, and entertaining. A two-car attached garage and ample storage add everyday convenience.
Original hardwood floors grace most of the main level, creating warmth and character throughout. New light fixtures in the dining room, kitchen, and foyers introduce modern yet classic touches. The spacious kitchen anchors the home and offers plenty of room for entertaining and future personalization, featuring quartz countertops, stainless steel appliances, a gas cooktop, and fresh paint. A laundry room, half bath, and large storage closet complete the first floor.
Just off the kitchen, the family room—originally a screened-in porch—was thoughtfully converted in the 1980s into a comfortable living space, creating easy flow for gatherings and everyday living.
With three distinct living areas, including one with a gas-log fireplace and built-in cabinets, the home offers wonderful flexibility. Whether you envision a home office, family room, game room, playroom, or cozy den, the layout easily adapts to your lifestyle.
Upstairs, the freshly painted primary suite features a walk-in closet and an ensuite bath. Three additional spacious bedrooms surround the open hallway, complete with newly cleaned carpet. The two full bathrooms on the second level retain their vintage charm and offer a fantastic opportunity to update and make them your own.
Located in an established neighborhood known for its tree-lined streets, strong sense of community, and convenient access to shopping, dining, and schools, this home offers classic appeal, solid bones, and endless potential. A rare opportunity to settle into Stonehaven and make it truly your own.
Under contract-no show
$735,000
1024 Court Dr, Charlotte, NC 28211
4beds
2,684sqft
Single Family Residence
Built in 1970
0.39 Acres Lot
$740,500 Zestimate®
$274/sqft
$-- HOA
What's special
Gas-log fireplaceFresh paintNewly cleaned carpetSpacious kitchenLaundry roomGenerous patioLarge storage closet
- 31 days |
- 876 |
- 88 |
Likely to sell faster than
Zillow last checked:
Listing updated:
Listed by:
Tracy Brown tbrown@helenadamsrealty.com,
Helen Adams Realty
Source: Canopy MLS as distributed by MLS GRID,MLS#: 4395065
Facts & features
Interior
Bedrooms & bathrooms
- Bedrooms: 4
- Bathrooms: 3
- Full bathrooms: 2
- 1/2 bathrooms: 1
Primary bedroom
- Level: Upper
Heating
- Central
Cooling
- Central Air
Appliances
- Included: Dishwasher, Disposal, Electric Oven, Electric Water Heater, Gas Cooktop, Microwave, Refrigerator
- Laundry: Electric Dryer Hookup, Laundry Room, Main Level, Washer Hookup
Features
- Has basement: No
- Fireplace features: Den, Gas Log
Interior area
- Total structure area: 2,684
- Total interior livable area: 2,684 sqft
- Finished area above ground: 2,684
- Finished area below ground: 0
Property
Parking
- Total spaces: 2
- Parking features: Driveway, Attached Garage, Garage on Main Level
- Attached garage spaces: 2
- Has uncovered spaces: Yes
Features
- Levels: Two
- Stories: 2
- Fencing: Back Yard,Fenced
Lot
- Size: 0.39 Acres
Details
- Parcel number: 18913309
- Zoning: N1-A
- Special conditions: Standard
Construction
Type & style
- Home type: SingleFamily
- Property subtype: Single Family Residence
Materials
- Brick Full, Vinyl
- Foundation: Crawl Space
Condition
- New construction: No
- Year built: 1970
Details
- Builder name: John Thomasson
Utilities & green energy
- Sewer: Public Sewer
- Water: City
Community & HOA
Community
- Subdivision: Stonehaven
Location
- Region: Charlotte
Financial & listing details
- Price per square foot: $274/sqft
- Tax assessed value: $560,800
- Date on market: 6/20/2026
- Cumulative days on market: 31 days
- Exclusions: Custom Front Door Knocker
- Road surface type: Concrete, Paved
Estimated market value
$740,500
$703,000 - $778,000
$4,002/mo
Price history
| Date | Event | Price |
|---|---|---|
| 6/28/2026 | Pending sale | $735,000$274/sqft |
Source:  Canopy MLS as distributed by MLS GRID #4395065 Report a problem Canopy MLS as distributed by MLS GRID #4395065 Report a problem | ||
| 6/20/2026 | Listed for sale | $735,000+653.8%$274/sqft |
Source: Canopy MLS as distributed by MLS GRID #4395065 Report a problem | ||
| 8/27/1980 | Sold | $97,500$36/sqft |
Source: Agent Provided Report a problem | ||
Public tax history
| Year | Property taxes | Tax assessment |
|---|---|---|
| 2025 | -- | $560,800 |
| 2024 | -- | $560,800 |
| 2023 | -- | $560,800 +44.7% |
| 2022 | -- | $387,600 |
| 2021 | -- | $387,600 |
| 2020 | -- | $387,600 |
| 2019 | $3,832 +8.7% | $387,600 +47.3% |
| 2018 | $3,525 +1.9% | $263,100 |
| 2017 | $3,459 | $263,100 |
| 2016 | $3,459 | $263,100 |
| 2015 | $3,459 +0.5% | $263,100 |
| 2014 | $3,441 | $263,100 |
| 2013 | -- | $263,100 |
| 2012 | -- | $263,100 |
| 2011 | -- | $263,100 +15.6% |
| 2010 | -- | $227,600 |
| 2009 | -- | $227,600 |
| 2008 | -- | $227,600 |
| 2007 | -- | $227,600 |
| 2006 | -- | $227,600 |
| 2005 | -- | $227,600 |
| 2004 | -- | $227,600 |
| 2003 | -- | $227,600 +22% |
| 2002 | -- | $186,620 |
| 2001 | -- | $186,620 |
| 2000 | -- | $186,620 |
Find assessor info on the county website
Monthly payment
Est. payment
Payment breakdown
Explore the cost of this home by adjusting the details. Changes won't be saved.Climate risks
Neighborhood: Stonehaven
Nearby schools
GreatSchools rating
- 5/10Rama Road ElementaryGrades: PK-5Distance: 0.9 mi
- 8/10McClintock Middle SchoolGrades: 6-8Distance: 1.3 mi
- 5/10East Mecklenburg HighGrades: 9-12Distance: 1.1 mi
Schools provided by the listing agent
- Elementary: Rama Road
- Middle: McClintock
- High: East Mecklenburg
Source: Canopy MLS as distributed by MLS GRID. This data may not be complete. We recommend contacting the local school district to confirm school assignments for this home.
- $836,6003 bd2 ba2k sqft1016 Court Dr, Charlotte, NC 28211Off Market
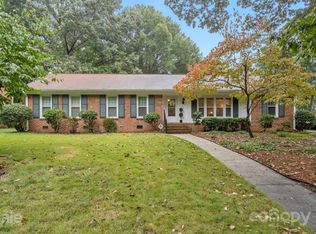
- $693,5004 bd2 ba2.2k sqft1032 Court Dr, Charlotte, NC 28211Off Market
- $659,8004 bd2 ba2.4k sqft1221 Piccadilly Dr, Charlotte, NC 28211Off Market
- $630,0004 bd2 ba2.3k sqft1231 Piccadilly Dr, Charlotte, NC 28211Sold
- $630,0004 bd2 ba2.2k sqft1231 Piccadilly Dr #285, Charlotte, NC 28211Sold
- $679,8004 bd2 ba2.3k sqft1201 Piccadilly Dr, Charlotte, NC 28211Off Market
- $703,2004 bd2 ba2.3k sqft1040 Court Dr, Charlotte, NC 28211Off Market
- $706,1004 bd2 ba2.3k sqft6801 Rocky Falls Rd, Charlotte, NC 28211Off Market
A local agent can set up tours, give advice and negotiate with sellers.
Similar homes
- $699,0004 bd3 ba2.4k sqft6207 Honegger Dr, Charlotte, NC 28211For Sale

 MLS ID #4400788, Jordan Keesee, Pinnacle Realty Advisors. Canopy MLS as distributed by MLS GRID
 - $759,9003 bd2 ba2.1k sqft6014 Glenridge Rd, Charlotte, NC 28211For Sale
 MLS ID #4386522, Katie Harrison, Ivester Jackson Christie's. Canopy MLS as distributed by MLS GRID
 - $925,0004 bd4 ba3k sqft6613 Rocky Falls Rd, Charlotte, NC 28211For Sale
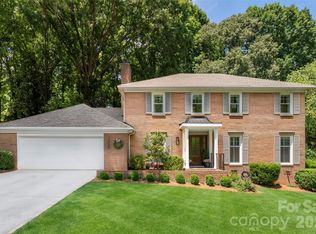 MLS ID #4385008, Tania Wahl, White Stag Realty NC LLC. Canopy MLS as distributed by MLS GRID
 - $710,0004 bd3 ba2.5k sqft7420 Castlebar Rd, Charlotte, NC 28270For Sale
 MLS ID #4382970, Natalie Rutherford, COMPASS. Canopy MLS as distributed by MLS GRID
 - $734,9003 bd2 ba2.3k sqft7806 Snowden Ln, Charlotte, NC 28270For SaleMLS ID #4376755, Jordan Keesee, Pinnacle Realty Advisors. Canopy MLS as distributed by MLS GRID
- $735,0004 bd3 ba2.8k sqftCady Lake, Charlotte, NC 28277For SaleMLS ID #4392146, Lisa Dardis, ProStead Realty. Canopy MLS as distributed by MLS GRID
- $629,0004 bd3 ba1.9k sqft7434 Kilcullen Dr, Charlotte, NC 28270For SaleMLS ID #4392099, Marissa Tosoni, Realty One Group Revolution. Canopy MLS as distributed by MLS GRID
- $605,0005 bd3 ba2.6k sqft1135 Blueberry Ln, Charlotte, NC 28226For SaleMLS ID #4397066, Leigh Bryant, COMPASS. Canopy MLS as distributed by MLS GRID
- $775,0004 bd4 ba2.9k sqft1413 Lomax Ave, Charlotte, NC 28211For SaleMLS ID #4372245, Jack Marinelli, Helen Adams Realty. Canopy MLS as distributed by MLS GRID
- $850,0005 bd4 ba3.7k sqft2620 Lynbridge Dr, Charlotte, NC 28226For SaleMLS ID #4396076, Lisa Archer, Keller Williams Ballantyne Area. Canopy MLS as distributed by MLS GRID
- $820,0005 bd4 ba3.1k sqft6912 Foxglove Dr, Charlotte, NC 28226For SaleMLS ID #4394757, Annalies Stewart, Helen Adams Realty. Canopy MLS as distributed by MLS GRID
- $725,0003 bd2 ba1.7k sqft3741 Riverbend Rd, Charlotte, NC 28210For SaleMLS ID #4375377, Stephanie Cartwright, NorthGroup Real Estate LLC. Canopy MLS as distributed by MLS GRID
- $895,0004 bd3 ba2.5k sqft3519 Mill Pond Rd, Charlotte, NC 28226For SaleMLS ID #4396973, Jenn Mattscheck, Helen Adams Realty. Canopy MLS as distributed by MLS GRID
- $745,0004 bd4 ba2.8k sqft10323 Mina Ct, Charlotte, NC 28277For SaleMLS ID #4399146, Beverly Newell, 5 Points Realty. Canopy MLS as distributed by MLS GRID
- $799,0003 bd2 ba1.7k sqft3826 Severn Ave, Charlotte, NC 28210For SaleMLS ID #4399028, Amy Peterson, Howard Hanna Allen Tate SouthPark. Canopy MLS as distributed by MLS GRID
- $430,0004 bd2 ba1.6k sqft1409 Woodberry Rd, Charlotte, NC 28212For SaleMLS ID #4379143, Heba Alkhatib, NorthGroup Real Estate LLC. Canopy MLS as distributed by MLS GRID
- $875,0004 bd4 ba2.8k sqft6784 Lynrose Ct, Charlotte, NC 28226For SaleMLS ID #4392258, Dick Richards, Keller Williams South Park. Canopy MLS as distributed by MLS GRID
- $789,0003 bd3 ba1.7k sqft1234 Ivey Dr, Charlotte, NC 28205For SaleMLS ID #4393425, Katie Harrison, Ivester Jackson Christie's. Canopy MLS as distributed by MLS GRID
- $724,9004 bd3 ba2.7k sqft8414 Headford Rd, Charlotte, NC 28277For SaleMLS ID #4382537, Kristal Wright, EXP Realty LLC Ballantyne. Canopy MLS as distributed by MLS GRID
- $995,0005 bd5 ba3.3k sqft1103 N Sharon Amity Rd, Charlotte, NC 28211For SaleMLS ID #4384442, Catherine Turner, Corcoran HM Properties. Canopy MLS as distributed by MLS GRID
