Picture Your Perfect Waterfront Home With Dream Backyard in Elk Grove Village.. It's OFFICIALLY ON THE MARKET!! Welcome to 1024 Cypress Lane - the perfect cozy home for families seeking a move-in ready home. Freshly painted inside and outside with refinished terrace, gazebo and new tile porch. This beautiful 3-bedroom, 1.5 - bath house has been meticulously updated with modern finishes to create a warm and inviting atmosphere that your family will surely fall in love with. Upon entering, you will immediately notice the light-filled remodeled kitchen with brand-new countertops, stylish backsplash, refinished flooring, and brand-new modern stainless steel appliances. With Brand NEW Furnace & Central Air Conditioning, NEW water heater, new modern light fixtures, doors, baseboards, newer washer & dryer and fresh paint throughout, this home truly has it all. Nothing to do here but move in and enjoy this beautifully updated home. Conveniently located with easy access to schools, highways, shopping, dining, Woodfield Mall and Busse Woods Forest Preserve Trails! Indulge yourself with fun and relaxing activities like Kayaking and Fishing right from your backyard and explore a bunch of interesting places like the Rainbow water park just a few steps away from your new home. Don't miss your chance to start making cherished memories in this stunning Elk Grove Village gem.
Closed
$400,000
1024 Cypress Ln, Elk Grove Village, IL 60007
3beds
1,300sqft
Single Family Residence
Built in 1963
0.34 Acres Lot
$471,300 Zestimate®
$308/sqft
$2,931 Estimated rent
Home value
$471,300
$448,000 - $495,000
$2,931/mo
Zestimate® history
Owner options
List your home for rent
$2,931/mo
Rent Zestimate®
Find your next renter with Zillow Rental Manager. Plus, with online applications, you can quickly screen prospective tenants – for free.
$2,931/mo
Rent Zestimate®
Refinance and save
$2,843/mo
Est. payment
Refinancing to a lower rate could help reduce your monthly payments and save thousands over the life of the loan.
$2,843/mo
Est. payment
Explore your selling options
Work with a Zillow partner agent
Leverage their expertise and Zillow's premium Showcase listings to get your home seen by more buyers.
Get startedList with your own agent
Get your home in front of millions of buyers by listing it on Zillow.
Learn how to do itSell it yourself
Take full control of how buyers see your home on Zillow by listing For Sale by Owner (FSBO).
List your homeWhat's special
New water heaterMeticulously updatedFresh paint throughoutFreshly painted insideBrand-new countertopsModern finishesRefinished flooring
Zillow last checked:
Listing updated:
Listed by:
Julia Cherepova 773-663-0422,
RE/MAX American Dream
Bought with:
Patricia Briones
eXp Realty
Source: MRED as distributed by MLS GRID,MLS#: 11916909
Facts & features
Interior
Bedrooms & bathrooms
- Bedrooms: 3
- Bathrooms: 2
- Full bathrooms: 1
- 1/2 bathrooms: 1
Rooms
- Room types: Eating Area, Foyer
Primary bedroom
- Features: Flooring (Carpet), Window Treatments (All), Bathroom (Half)
- Level: Main
- Area: 150 Square Feet
- Dimensions: 15X10
Bedroom 2
- Features: Flooring (Carpet)
- Level: Main
- Area: 100 Square Feet
- Dimensions: 10X10
Bedroom 3
- Features: Flooring (Carpet), Window Treatments (All)
- Level: Main
- Area: 90 Square Feet
- Dimensions: 10X9
Eating area
- Features: Flooring (Hardwood), Window Treatments (All)
- Level: Main
- Area: 126 Square Feet
- Dimensions: 14X9
Foyer
- Features: Flooring (Hardwood)
- Level: Main
- Area: 50 Square Feet
- Dimensions: 10X5
Kitchen
- Features: Kitchen (Eating Area-Table Space, Pantry-Closet), Flooring (Hardwood), Window Treatments (All)
- Level: Main
- Area: 210 Square Feet
- Dimensions: 15X14
Laundry
- Features: Flooring (Vinyl)
- Level: Main
- Area: 42 Square Feet
- Dimensions: 7X6
Living room
- Features: Flooring (Carpet), Window Treatments (All)
- Level: Main
- Area: 221 Square Feet
- Dimensions: 17X13
Heating
- Natural Gas, Forced Air
Cooling
- Central Air
Appliances
- Included: Range, Microwave, Dishwasher, Refrigerator, Washer, Dryer, Disposal
- Laundry: Main Level
Features
- 1st Floor Bedroom, 1st Floor Full Bath
- Flooring: Hardwood
- Basement: Crawl Space
- Attic: Unfinished
Interior area
- Total structure area: 0
- Total interior livable area: 1,300 sqft
Property
Parking
- Total spaces: 1
- Parking features: Asphalt, Concrete, Other, Garage Door Opener, On Site, Garage Owned, Attached, Garage
- Attached garage spaces: 1
- Has uncovered spaces: Yes
Accessibility
- Accessibility features: No Disability Access
Features
- Stories: 1
- Patio & porch: Deck
- Fencing: Fenced
- Has view: Yes
- View description: Water
- Has water view: Yes
- Water view: Water
Lot
- Size: 0.34 Acres
- Dimensions: 80 X 187 X 80 X 185
Details
- Additional structures: Shed(s)
- Parcel number: 08331030100000
- Special conditions: None
- Other equipment: TV-Cable, Ceiling Fan(s)
Construction
Type & style
- Home type: SingleFamily
- Architectural style: Ranch
- Property subtype: Single Family Residence
Materials
- Aluminum Siding, Brick
- Foundation: Concrete Perimeter
- Roof: Asphalt
Condition
- New construction: No
- Year built: 1963
Details
- Builder model: MEADOWLARK
Utilities & green energy
- Electric: Circuit Breakers
- Sewer: Public Sewer
- Water: Lake Michigan
Community & HOA
Community
- Features: Curbs, Sidewalks, Street Lights, Street Paved
- Security: Carbon Monoxide Detector(s)
- Subdivision: Centex
HOA
- Services included: None
Location
- Region: Elk Grove Village
Financial & listing details
- Price per square foot: $308/sqft
- Tax assessed value: $280,000
- Annual tax amount: $4,107
- Date on market: 11/3/2023
- Listing terms: Conventional
- Ownership: Fee Simple
Price history
| Date | Event | Price |
|---|---|---|
| 12/18/2023 | Sold | $400,000+5.3%$308/sqft |
Source:  MRED as distributed by MLS GRID #11916909 Report a problem MRED as distributed by MLS GRID #11916909 Report a problem | ||
| 11/9/2023 | Contingent | $379,900$292/sqft |
Source: MRED as distributed by MLS GRID #11916909 Report a problem | ||
| 11/3/2023 | Listed for sale | $379,900+68.8%$292/sqft |
Source: MRED as distributed by MLS GRID #11916909 Report a problem | ||
| 11/28/2013 | Sold | $225,000+0.9%$173/sqft |
Source: MRED as distributed by MLS GRID #08450515 Report a problem | ||
| 9/21/2013 | Price change | $223,000-0.9%$172/sqft |
Source: RE/MAX Destiny Report a problem | ||
| 8/24/2013 | Price change | $225,000-1.7%$173/sqft |
Source: Baird & Warner Real Estate #08401385 Report a problem | ||
| 8/13/2013 | Price change | $229,000-2.6%$176/sqft |
Source: Baird & Warner Real Estate #08401385 Report a problem | ||
| 8/8/2013 | Listed for sale | $235,000+9.3%$181/sqft |
Source: Baird & Warner Real Estate #08401385 Report a problem | ||
| 7/29/2013 | Sold | $215,000-10.4%$165/sqft |
Source: Public Record Report a problem | ||
| 7/24/2013 | Price change | $239,900+9.5%$185/sqft |
Source: Baird & Warner Real Estate #08401385 Report a problem | ||
| 5/20/2013 | Pending sale | $219,000$168/sqft |
Source: Baird & Warner Real Estate #08344658 Report a problem | ||
| 5/17/2013 | Listed for sale | $219,000$168/sqft |
Source: Baird & Warner #08344658 Report a problem | ||
Public tax history
| Year | Property taxes | Tax assessment |
|---|---|---|
| 2024 | -- | $28,000 |
| 2023 | $7,110 +3.9% | $28,000 |
| 2022 | $6,841 -8.4% | $28,000 +4.1% |
| 2021 | $7,467 +3.8% | $26,898 |
| 2020 | $7,193 -7.9% | $26,898 -16.1% |
| 2019 | $7,807 +22.8% | $32,068 +38.4% |
| 2018 | $6,357 +0.7% | $23,174 |
| 2017 | $6,312 +7.1% | $23,174 |
| 2016 | $5,896 +3.4% | $23,174 +8.8% |
| 2015 | $5,702 +1.4% | $21,294 |
| 2014 | $5,623 +2.3% | $21,294 |
| 2013 | $5,496 -7.4% | $21,294 -16.5% |
| 2012 | $5,933 +5.5% | $25,493 |
| 2011 | $5,625 +2.6% | $25,493 |
| 2010 | $5,485 -4% | $25,493 -11.2% |
| 2009 | $5,715 +11.3% | $28,701 -7% |
| 2008 | $5,134 +3.3% | $30,861 |
| 2007 | $4,968 +22.2% | $30,861 +29.2% |
| 2006 | $4,064 +0.8% | $23,883 |
| 2005 | $4,033 +3.1% | $23,883 |
| 2004 | $3,912 +17.4% | $23,883 +19.8% |
| 2003 | $3,333 +6.7% | $19,942 |
| 2002 | $3,124 +52.6% | $19,942 |
| 2001 | $2,047 +3.1% | $19,942 +25% |
| 2000 | $1,985 -1.6% | $15,957 |
| 1999 | $2,017 | $15,957 |
Find assessor info on the county website
Neighborhood: 60007
Nearby homes
- $422,8003 bd2 ba1.3k sqft1016 Cypress Ln, Elk Grove Village, IL 60007Off Market
- $394,7003 bd2 ba1.2k sqft1032 Cypress Ln, Elk Grove Village, IL 60007Off Market
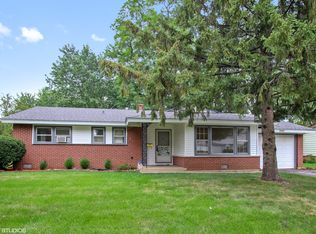
- $430,6003 bd1 ba1.3k sqft1040 Cypress Ln, Elk Grove Village, IL 60007Off Market
- $479,2003 bd2 ba2.2k sqft1008 Cypress Ln, Elk Grove Village, IL 60007Off Market
- $602,2005 bd4 ba3.4k sqft201 Brookhaven Dr, Elk Grove Village, IL 60007Off Market
- $354,0002 bd1 ba1.5k sqft200 Pleasant Dr, Elk Grove Village, IL 60007Off Market
- $404,3003 bd1 ba1.3k sqft1048 Cypress Ln, Elk Grove Village, IL 60007Off Market
- $395,6003 bd1 ba1.2k sqft1000 Cypress Ln, Elk Grove Village, IL 60007Off Market
Nearby schools
GreatSchools rating
- 7/10Clearmont Elementary SchoolGrades: K-5Distance: 0.3 mi
- 5/10Grove Jr High SchoolGrades: 6-8Distance: 0.4 mi
- 9/10Elk Grove High SchoolGrades: 9-12Distance: 0.7 mi
Schools provided by the listing agent
- Elementary: Clearmont Elementary School
- Middle: Grove Junior High School
- High: Elk Grove High School
- District: 59
Source: MRED as distributed by MLS GRID. This data may not be complete. We recommend contacting the local school district to confirm school assignments for this home.
Get a cash offer in 3 minutes
Find out how much your home could sell for in as little as 3 minutes with a no-obligation cash offer.
Estimated market value
$471,300
Get a cash offer in 3 minutes
Find out how much your home could sell for in as little as 3 minutes with a no-obligation cash offer.
Estimated market value
$471,300
- Illinois
- Cook County
- Elk Grove Village
- 60007
- 1024 Cypress Ln
Nearby cities
Nearby zip codes
Other Elk Grove Village Topics
- Apartments for Rent in 60007
- Houses for Sale in 60007
- Houses for Rent in 60007
- 60007 Real Estate
- Elk Grove Village Condos
- Houses for Sale in Elk Grove Village
- Newest Listings in Elk Grove Village
- Elk Grove Village Home Values
- Elk Grove Village Real Estate Agents
- Elk Grove Village Refinance
- Elk Grove Village Mortgage Rates
