This beautiful 2,804 sq ft ranch sits on a spacious .72-acre lot in a charming neighborhood. A unique exterior enhances curb appeal, inviting you into a bright, open home with character. The grand great room features vaulted ceilings, accent windows, and sliding doors leading to a patio in the backyard. Perfect for enjoying the outdoors, the backyard includes a patio, storage shed, invisible fence, and a bridge leading to a private firepit area. Adjacent to the great room, the kitchen includes an island featuring granite countertops, a double-sided sink, an oversized pantry, and a stainless steel refrigerator. The open dining room offers tranquil views of the backyard. Nearby, the convenient first-floor laundry is next to the attached 2-car garage. The main floor is complete with three spacious bedrooms and two baths. The primary suite, designed with relaxation in mind, overlooks the backyard and features a private full bath complete with a double vanity and an oversized tiled walk-in shower. The finished basement offers a vast recreation room with a built-in bar, perfect for family gatherings or entertaining, as well as a fourth bedroom and a third full bath. This home is situated in a prime location, just minutes from the highway and local schools, including St. Thomas Aquinas. Recent updates include a new AC unit and a walk-in shower in the master bathroom. A must-see! Make an appointment for your private showing today!
Closed
Street View
$315,000
1024 Danielle Ave, Louisville, OH 44641
4beds
2,804sqft
Single Family Residence
Built in 1996
0.72 Acres Lot
$355,000 Zestimate®
$112/sqft
$2,521 Estimated rent
Home value
$355,000
$337,000 - $373,000
$2,521/mo
Zestimate® history
Owner options
List your home for rent
$2,521/mo
Rent Zestimate®
Find your next renter with Zillow Rental Manager. Plus, with online applications, you can quickly screen prospective tenants – for free.
$2,521/mo
Rent Zestimate®
Refinance and save
$2,038/mo
Est. payment
Refinancing to a lower rate could help reduce your monthly payments and save thousands over the life of the loan.
$2,038/mo
Est. payment
Explore your selling options
Work with a Zillow partner agent
Leverage their expertise and Zillow's premium Showcase listings to get your home seen by more buyers.
Get startedList with your own agent
Get your home in front of millions of buyers by listing it on Zillow.
Learn how to do itSell it yourself
Take full control of how buyers see your home on Zillow by listing For Sale by Owner (FSBO).
List your homeWhat's special
Spacious bedroomsInvisible fenceFinished basementUnique exteriorFourth bedroomFirst-floor laundryBright open home
Zillow last checked:
Listing updated:
Listed by:
Jennifer K Zeiger jen.zeiger1@gmail.com330-417-3259,
RE/MAX Crossroads Properties
Bought with:
Jeff Harris, 2010002296
RE/MAX Edge Realty
Source: MLS Now,MLS#: 5080633 Originating MLS: Stark Trumbull Area REALTORS
Originating MLS: Stark Trumbull Area REALTORSFacts & features
Interior
Bedrooms & bathrooms
- Bedrooms: 4
- Bathrooms: 3
- Full bathrooms: 3
- Main level bathrooms: 2
- Main level bedrooms: 3
Primary bedroom
- Description: Flooring: Carpet
- Level: First
- Dimensions: 13 x 17
Bedroom
- Description: Flooring: Wood
- Level: First
- Dimensions: 12 x 11
Bedroom
- Description: Flooring: Carpet
- Level: First
- Dimensions: 12 x 13
Bedroom
- Description: Flooring: Carpet
- Level: Basement
- Dimensions: 13 x 11
Primary bathroom
- Description: Flooring: Ceramic Tile
- Level: First
Bathroom
- Description: Flooring: Ceramic Tile
- Level: First
Bathroom
- Description: Flooring: Ceramic Tile
- Level: Basement
Dining room
- Description: Flooring: Wood
- Level: First
- Dimensions: 13 x 13
Great room
- Description: Flooring: Carpet
- Level: First
- Dimensions: 19 x 13
Kitchen
- Description: Flooring: Luxury Vinyl Tile
- Level: First
- Dimensions: 11 x 14
Laundry
- Description: Flooring: Luxury Vinyl Tile
- Level: First
- Dimensions: 6 x 3
Recreation
- Level: Basement
- Dimensions: 43 x 20
Heating
- Forced Air, Gas
Cooling
- Central Air
Appliances
- Included: Dryer, Dishwasher, Microwave, Range, Refrigerator, Water Softener, Washer
- Laundry: Laundry Closet, Main Level
Features
- Bar, Wired for Sound
- Basement: Full,Partially Finished
- Has fireplace: No
Interior area
- Total structure area: 2,804
- Total interior livable area: 2,804 sqft
- Finished area above ground: 1,804
- Finished area below ground: 1,000
Property
Parking
- Total spaces: 2
- Parking features: Attached, Electricity, Garage, Garage Door Opener, Heated Garage
- Attached garage spaces: 2
Features
- Levels: One
- Stories: 1
- Patio & porch: Patio
- Exterior features: Fire Pit
- Fencing: Invisible
Lot
- Size: 0.72 Acres
Details
- Additional structures: Shed(s)
- Parcel number: 03604658
- Special conditions: Standard
Construction
Type & style
- Home type: SingleFamily
- Architectural style: Ranch
- Property subtype: Single Family Residence
Materials
- Vinyl Siding
- Roof: Asphalt,Fiberglass
Condition
- Year built: 1996
Utilities & green energy
- Sewer: Public Sewer
- Water: Public
Community & HOA
Community
- Security: Security System
- Subdivision: Constitution Estates 04
HOA
- Has HOA: No
Location
- Region: Louisville
Financial & listing details
- Price per square foot: $112/sqft
- Tax assessed value: $268,500
- Annual tax amount: $3,301
- Date on market: 10/29/2024
- Cumulative days on market: 2 days
Price history
| Date | Event | Price |
|---|---|---|
| 11/29/2024 | Sold | $315,000+5%$112/sqft |
Source:  MLS Now #5080633 Report a problem MLS Now #5080633 Report a problem | ||
| 10/31/2024 | Pending sale | $299,900$107/sqft |
Source: MLS Now #5080633 Report a problem | ||
| 10/29/2024 | Listed for sale | $299,900+11.1%$107/sqft |
Source: MLS Now #5080633 Report a problem | ||
| 11/24/2021 | Sold | $269,900$96/sqft |
Source: MLS Now #4315106 Report a problem | ||
| 10/25/2021 | Pending sale | $269,900$96/sqft |
Source:  RE/MAX International #4315106 Report a problem RE/MAX International #4315106 Report a problem | ||
| 10/25/2021 | Contingent | $269,900$96/sqft |
Source: MLS Now #4315106 Report a problem | ||
| 10/16/2021 | Price change | $269,900-3.3%$96/sqft |
Source: MLS Now #4315106 Report a problem | ||
| 9/11/2021 | Listed for sale | $279,000+114.6%$100/sqft |
Source: MLS Now #4315106 Report a problem | ||
| 11/18/2002 | Sold | $130,000+4%$46/sqft |
Source: Public Record Report a problem | ||
| 5/2/2002 | Sold | $125,000+382.6%$45/sqft |
Source: Public Record Report a problem | ||
| 5/16/1996 | Sold | $25,900$9/sqft |
Source: Public Record Report a problem | ||
Public tax history
| Year | Property taxes | Tax assessment |
|---|---|---|
| 2024 | $3,654 +10.7% | $93,980 +22.3% |
| 2023 | $3,301 -0.2% | $76,830 |
| 2022 | $3,308 +15.8% | $76,830 +16.1% |
| 2021 | $2,857 +22.2% | $66,160 +12.7% |
| 2020 | $2,337 | $58,730 -0.1% |
| 2019 | $2,337 | $58,770 |
| 2018 | $2,337 +5.5% | $58,770 +9.3% |
| 2017 | $2,216 -2% | $53,760 |
| 2016 | $2,261 -0.3% | $53,760 |
| 2015 | $2,268 | $53,760 +6.9% |
| 2014 | $2,268 +98.1% | $50,300 |
| 2013 | $1,145 | $50,300 |
| 2012 | -- | $50,300 -7.5% |
| 2011 | -- | $54,400 -0.1% |
| 2010 | -- | $54,430 |
| 2009 | $1,929 -4.3% | -- |
| 2008 | $2,015 +1.8% | -- |
| 2007 | $1,980 -1.4% | -- |
| 2005 | $2,009 -1% | -- |
| 2004 | $2,029 -1.1% | -- |
| 2003 | $2,052 +4.5% | -- |
| 2002 | $1,963 -0.1% | -- |
| 2001 | $1,964 +15.7% | -- |
| 2000 | $1,698 | -- |
Find assessor info on the county website
Neighborhood: 44641
Nearby homes
- $298,9004 bd3 ba2k sqft1014 Danielle Ave, Louisville, OH 44641Off Market

- $335,2003 bd3 ba2.3k sqft1064 Danielle Ave, Louisville, OH 44641Off Market

- $377,9003 bd3 ba1.9k sqft1070 Danielle Ave, Louisville, OH 44641Off Market

- $303,0008 bd4 ba3.5k sqft300 Kennedy St, Louisville, OH 44641Sold
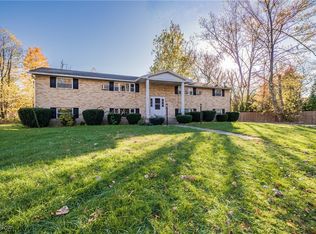
- $375,8003 bd3 ba2.3k sqft1004 Danielle Ave, Louisville, OH 44641Off Market
- $296,7004 bd1 ba2.3k sqft702 Glencarlyn Ave, Louisville, OH 44641Off Market
- $292,0003 bd3 ba1.6k sqft701 Glencarlyn Ave, Louisville, OH 44641Sold
- $341,0003 bd2 ba1.8k sqft1078 Danielle Ave, Louisville, OH 44641Off Market
Nearby schools
GreatSchools rating
- 7/10Louisville Elementary SchoolGrades: K-5Distance: 0.7 mi
- 7/10Louisville Middle SchoolGrades: 6-8Distance: 1.3 mi
- 7/10Louisville High SchoolGrades: 9-12Distance: 1.2 mi
Schools provided by the listing agent
- District: Louisville CSD - 7607
Source: MLS Now. This data may not be complete. We recommend contacting the local school district to confirm school assignments for this home.
Get a cash offer in 3 minutes
Find out how much your home could sell for in as little as 3 minutes with a no-obligation cash offer.
Estimated market value
$355,000
Get a cash offer in 3 minutes
Find out how much your home could sell for in as little as 3 minutes with a no-obligation cash offer.
Estimated market value
$355,000
- Ohio
- Stark County
- Louisville
- 44641
- 1024 Danielle Ave
Nearby cities
Nearby neighborhoods
Nearby zip codes
Other Louisville Topics
