Nestled in the serene setting, this charming 1936 farmhouse-style home offers a perfect blend of rustic charm and modern comfort. Located on a 5.14-acre lot that is a nature lover's dream, featuring a picturesque stream that adds tranquility to your surroundings. Enjoy the outdoors from the spacious deck and porch, perfect for entertaining or simply soaking in the peaceful valley view. Step inside to discover inviting interiors adorned with built-ins, chair railings and wood floors. Main level includes a living room with a wood burning stove, dining room, kitchen, den and laundry/storage room. Enjoy the warmth of wood floors and the comfort of carpeted areas, complemented by ceiling fans that enhance the home's cozy atmosphere. . Additional highlights include outbuilding for extra storage, and a shed for your gardening tools. With ample driveway parking and a location that offers both privacy and accessibility, this home is a true retreat. Experience the charm of country living while just a short drive from local amenities. This property is not just a house; it's a place to create lasting memories.
Pending
$499,000
1024 Deer Creek Church Rd, Forest Hill, MD 21050
3beds
1,902sqft
Single Family Residence
Built in 1936
5.14 Acres Lot
$502,600 Zestimate®
$262/sqft
$-- HOA
What's special
Picturesque streamPeaceful valley viewInviting interiorsWood floorsChair railingsCeiling fansOutbuilding for extra storage
- 48 days
- 246
- 6
Likely to sell faster than
Zillow last checked:
Listing updated:
Listed by:
Timothy Hopkins 410-459-4929,
Streett Hopkins Real Estate, LLC 4108797466
Source: Bright MLS,MLS#: MDHR2058014
Facts & features
Interior
Bedrooms & bathrooms
- Bedrooms: 3
- Bathrooms: 2
- Full bathrooms: 1
- 1/2 bathrooms: 1
- Main level bathrooms: 1
Rooms
- Room types: Living Room, Dining Room, Primary Bedroom, Bedroom 2, Bedroom 3, Kitchen, Den, Office
Primary bedroom
- Features: Flooring - Wood, Ceiling Fan(s)
- Level: Upper
- Area: 200 Square Feet
- Dimensions: 10 X 20
Bedroom 2
- Features: Flooring - Carpet
- Level: Upper
- Area: 108 Square Feet
- Dimensions: 9 X 12
Bedroom 3
- Features: Flooring - Carpet
- Level: Upper
- Area: 132 Square Feet
- Dimensions: 11 X 12
Den
- Features: Ceiling Fan(s), Flooring - Carpet
- Level: Main
- Area: 132 Square Feet
- Dimensions: 11 X 12
Dining room
- Features: Chair Rail, Flooring - Laminate Plank
- Level: Main
- Area: 221 Square Feet
- Dimensions: 13 X 17
Kitchen
- Features: Ceiling Fan(s), Granite Counters, Flooring - Ceramic Tile
- Level: Main
- Area: 169 Square Feet
- Dimensions: 13 X 13
Living room
- Features: Built-in Features, Flooring - Wood, Wood Stove
- Level: Main
- Area: 238 Square Feet
- Dimensions: 14 X 17
Office
- Features: Flooring - Carpet
- Level: Upper
- Area: 60 Square Feet
- Dimensions: 6 X 10
Heating
- Forced Air, Wood Stove, Propane
Cooling
- Ceiling Fan(s), Central Air, Electric
Appliances
- Included: Dishwasher, Dryer, Oven/Range - Gas, Range Hood, Refrigerator, Washer, Water Heater
- Laundry: Main Level
Features
- Built-in Features, Ceiling Fan(s), Chair Railings, Formal/Separate Dining Room, Eat-in Kitchen
- Flooring: Ceramic Tile, Carpet, Engineered Wood, Wood
- Has basement: No
- Has fireplace: No
- Fireplace features: Wood Burning Stove
Interior area
- Total structure area: 1,902
- Total interior livable area: 1,902 sqft
- Finished area above ground: 1,902
- Finished area below ground: 0
Property
Parking
- Parking features: Driveway
- Has uncovered spaces: Yes
Accessibility
- Accessibility features: None
Features
- Levels: Two
- Stories: 2
- Patio & porch: Deck, Porch
- Exterior features: Outdoor Shower
- Pool features: None
- Has spa: Yes
- Spa features: Hot Tub
- Has view: Yes
- View description: Creek/Stream
- Has water view: Yes
- Water view: Creek/Stream
Lot
- Size: 5.14 Acres
- Features: Stream/Creek, Rural
Details
- Additional structures: Above Grade, Below Grade, Outbuilding
- Parcel number: 1303049256
- Zoning: AG
- Special conditions: Standard
Construction
Type & style
- Home type: SingleFamily
- Architectural style: Farmhouse/National Folk
- Property subtype: Single Family Residence
Materials
- Frame
- Foundation: Crawl Space
- Roof: Architectural Shingle
Condition
- New construction: No
- Year built: 1936
Utilities & green energy
- Sewer: Septic Exists
- Water: Well
Community & HOA
Community
- Subdivision: North Harford
HOA
- Has HOA: No
Location
- Region: Forest Hill
Financial & listing details
- Price per square foot: $262/sqft
- Tax assessed value: $223,600
- Annual tax amount: $2,395
- Date on market: 7/30/2026
- Listing agreement: Exclusive Right To Sell
- Inclusions: Generator, 2 Picnic Tables, Firewood
- Exclusions: Medicine Cabinet Upstairs
- Ownership: Fee Simple
Estimated market value
$502,600
$477,000 - $528,000
$2,506/mo
Price history
| Date | Event | Price |
|---|---|---|
| 9/9/2026 | Pending sale | $499,000$262/sqft |
Source:  Bright MLS #MDHR2058014 Report a problem Bright MLS #MDHR2058014 Report a problem | ||
| 8/3/2026 | Contingent | $499,000$262/sqft |
Source: Bright MLS #MDHR2058014 Report a problem | ||
| 7/30/2026 | Listed for sale | $499,000$262/sqft |
Source: Bright MLS #MDHR2058014 Report a problem | ||
Public tax history
| Year | Property taxes | Tax assessment |
|---|---|---|
| 2025 | $2,025 -12.3% | $219,700 +3.7% |
| 2024 | $2,309 +3.9% | $211,833 +3.9% |
| 2023 | $2,223 +4% | $203,967 +4% |
| 2022 | $2,137 -4.3% | $196,100 |
| 2021 | $2,234 -1.3% | $196,100 |
| 2020 | $2,263 -2.6% | $196,100 -2.6% |
| 2019 | $2,323 +1.2% | $201,300 +1.2% |
| 2018 | $2,295 -1.2% | $198,833 -1.2% |
| 2017 | $2,323 | $201,300 +3.8% |
| 2016 | -- | $193,900 |
| 2015 | -- | $193,900 |
| 2014 | $2,358 | $193,900 -4.8% |
| 2013 | -- | $203,600 |
| 2012 | -- | $203,600 |
| 2011 | -- | $203,600 -17.4% |
| 2010 | -- | $246,430 +11.1% |
| 2009 | -- | $221,732 +12.5% |
| 2008 | -- | $197,036 +14.3% |
| 2007 | -- | $172,340 +11.3% |
| 2006 | -- | $154,782 +12.8% |
| 2005 | -- | $137,226 +14.7% |
| 2004 | -- | $119,670 +3.8% |
| 2003 | -- | $115,286 +4% |
| 2002 | -- | $110,903 +4.1% |
| 2001 | -- | $106,520 |
Find assessor info on the county website
Monthly payment
Est. payment
Payment breakdown
Explore the cost of this home by adjusting the details. Changes won't be saved.Climate risks
Neighborhood: 21050
Nearby schools
Schools provided by the listing agent
- District: Harford County Public Schools
Source: Bright MLS. This data may not be complete. We recommend contacting the local school district to confirm school assignments for this home.
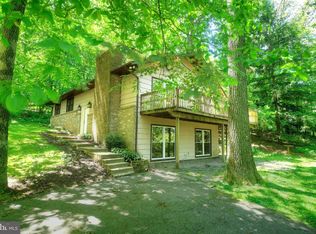
- $737,0004 bd3 ba3k sqft1022 Deer Creek Church Rd, Forest Hill, MD 21050Off Market

- $955,0004 bd4 ba4k sqft1028 Deer Creek Church Rd, Forest Hill, MD 21050Off Market
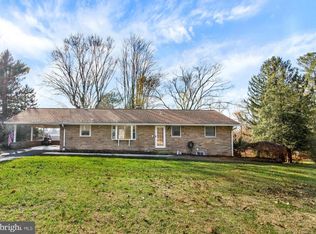
- $517,6004 bd3 ba1.3k sqft1101 Deer Creek Church Rd, Forest Hill, MD 21050Off Market
- $482,6003 bd2 ba2k sqft1009 Deer Creek Church Rd, Forest Hill, MD 21050Off Market
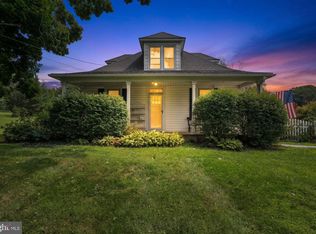
Similar homes
- $525,0004 bd3 ba2k sqft2406 Putnam Rd, Forest Hill, MD 21050For Sale

 MLS ID #MDHR2058150, Aidan Jones, Northrop Realty. Bright MLS
 - $429,0004 bd3 ba2.1k sqft1610 S Tollgate Rd, Bel Air, MD 21015For Sale
 MLS ID #MDHR2060088, Monique Ford, Long & Foster Real Estate, Inc.. Bright MLS
 - $560,0003 bd2 ba1.9k sqft3808 Federal Hill Rd, Jarrettsville, MD 21084For Sale
 MLS ID #MDHR2057450, Betty Klepetka, Keller Williams Gateway LLC. Bright MLS
 - $500,0004 bd2 ba1.8k sqft21101 York Rd, Parkton, MD 21120For Sale
 MLS ID #MDBC2172772, Laura M. Ball, Cummings & Co. Realtors. Bright MLS
 - $450,0004 bd3 ba2.7k sqft16331 Markoe Rd, Monkton, MD 21111AuctionMLS ID #MDBC2175582, Jared Block, Alex Cooper Auctioneers, Inc.. Bright MLS
- $499,9003 bd2 ba2.3k sqft9737 High Rock Rd, Airville, PA 17302For SaleMLS ID #PAYK2110006, Wendy Parde, The Exchange Real Estate Company LLC. Bright MLS
- $474,9005 bd2 ba2.4k sqft1301 Woodbine Rd, Airville, PA 17302For SaleMLS ID #PAYK2110456, Travis Solomon, Berkshire Hathaway HomeServices Homesale Realty. Bright MLS
- $474,9994 bd3 ba1.9k sqft306 Cherokee Pl, Bel Air, MD 21015For SaleMLS ID #MDHR2055466, Julie Munchel, Cummings & Co. Realtors. Bright MLS
- $449,0004 bd2 ba1.7k sqft13026 Harford Rd, Hydes, MD 21082For SaleMLS ID #MDBC2172250, Daniel Perticone, Perticone Properties, Inc.. Bright MLS
- $525,0003 bd3 ba2.3k sqft3612 Woodholme Dr, Jarrettsville, MD 21084For SaleMLS ID #MDHR2057968, Joseph Farinetti, Black Dog Realty, LLC. Bright MLS
- $650,0004 bd3 ba2.1k sqft901 Southampton Rd, Bel Air, MD 21014For SaleMLS ID #MDHR2056266, Pamela Bragg, Cummings & Co. Realtors. Bright MLS
- $427,5003 bd2 ba1.5k sqft3335 Charles St, Fallston, MD 21047For SaleMLS ID #MDHR2054872, Pattie Rock-Young, Long & Foster Real Estate, Inc.. Bright MLS
- $550,0003 bd3 ba2.6k sqft12844 Fork Rd, Fork, MD 21051For SaleMLS ID #MDBC2173038, Dawn Stewart, Berkshire Hathaway HomeServices PenFed Realty. Bright MLS
- $379,0003 bd2 ba1.3k sqft1802 Bear Creek Dr, Forest Hill, MD 21050For SaleMLS ID #MDHR2059096, John Fink, Berkshire Hathaway HomeServices PenFed Realty. Bright MLS
- $525,0003 bd2 ba1.3k sqft2410 Watervale Rd, Fallston, MD 21047For SaleMLS ID #MDHR2058428, Beth MacMillan, Cummings & Co. Realtors. Bright MLS
- $489,9004 bd3 ba2k sqft7 Oliver Dr, Quarryville, PA 17566For SaleMLS ID #PALA2095094, Jen McDowell, Berkshire Hathaway HomeServices Homesale Realty. Bright MLS
- $450,0003 bd2 ba1.7k sqftNone Available, Pylesville, MD 21132For SaleMLS ID #MDHR2058858, Lee Tessier, EXP Realty, LLC. Bright MLS
- $475,0004 bd3 ba2.7k sqft1314 E Churchville Rd, Bel Air, MD 21014For SaleMLS ID #MDHR2053538, Graham Burch, Cummings & Co. Realtors. Bright MLS
- $495,0004 bd4 ba2.4k sqft2741 Singer Woods Dr, Abingdon, MD 21009For SaleMLS ID #MDHR2057294, Kirk Steffes, Cummings & Co. Realtors. Bright MLS
- $439,9004 bd3 ba1.8k sqft6 E Mac Phail Rd, Bel Air, MD 21014For SaleMLS ID #MDHR2054790, Sandy Smith, Berkshire Hathaway HomeServices Homesale Realty. Bright MLS
