Skip main navigation
Sold for $443,500
  • $443,500

    1024 Dodge St APT 208, Omaha, NE 68102

    3beds
    1,935sqft
    Condominium
    Built in 1919
    -- sqft lot
    $513,700 Zestimate®
    $229/sqft
    $2,245 Estimated rent

    Home value

    $513,700

    $478,000 - $555,000

    $2,245/mo

    Zestimate® history
    Loading
    Loading...

    Owner options

    List your home for rent

    $2,245/mo

    Rent Zestimate®

    Find your next renter with Zillow Rental Manager. Plus, with online applications, you can quickly screen prospective tenants – for free.

    Learn more

    $2,245/mo

    Rent Zestimate®

    Refinance and save

    $3,453/mo

    Est. payment

    Refinancing to a lower rate could help reduce your monthly payments and save thousands over the life of the loan.

    See today's rates

    $3,453/mo

    Est. payment

    Explore your selling options

    Work with a Zillow partner agent

    Leverage their expertise and Zillow's premium Showcase listings to get your home seen by more buyers.

    Get started

    List with your own agent

    Get your home in front of millions of buyers by listing it on Zillow.

    Learn how to do it

    Sell it yourself

    Take full control of how buyers see your home on Zillow by listing For Sale by Owner (FSBO).

    List your home

    What's special

    Incredible downtown condoEuropean cabinetryCustom european cabinetryMaster suiteFitness roomLounge spaceMassive living space
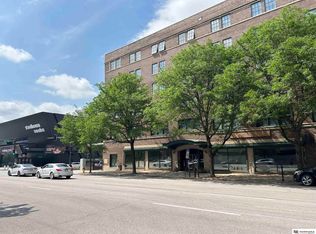
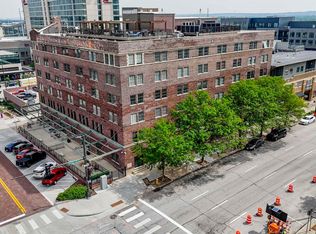
    **OPEN HOUSE 2/4 FROM 1PM-3PM** Incredible downtown condo just steps to EVERYTHING downtown has to offer. Located in the renowned Ford Building, this beautiful 3 Bed 2 Bath condo boasts over 1900 Sq. ft. with soaring ceilings. Brazilian Cherrywood floors cover your main living areas and hallways. Experience tons of natural light in this open floorplan second floor unit. The kitchen has plenty of granite counter top space, custom European cabinetry, updated appliances and a double oven!! The kitchen opens up to a massive living space that includes a fireplace and built-ins. The master suite features a walk-in closet as well as a remodeled ¾ master bathroom. The 2nd bathroom has also been remodeled and features matching European cabinetry and a soaker tub. This building also features a renovated rooftop area with incredible views of downtown, fitness room and lounge space. Parking is covered and secured and a storage space is also included! Virtual staging used in some photos. AMA

    Zillow last checked:

    Listing updated:

    Listed by:

    AJ Johnson 402-206-3816,

    CENTURY 21 Century Real Estate

    Bought with:

    Diane Hughes, 20120207

    BHHS Ambassador Real Estate

    Source: GPRMLS,MLS#: 22402284MLS Logo

    Facts & features

    Interior

    Bedrooms & bathrooms
    • Bedrooms: 3
    • Bathrooms: 2
    • Full bathrooms: 1
    • 3/4 bathrooms: 1
    • Main level bathrooms: 2
    Primary bedroom
    • Features: Wall/Wall Carpeting, 9'+ Ceiling, Ceiling Fan(s), Walk-In Closet(s)
    • Level: Main
    • Area: 240.79
    • Dimensions: 19.9 x 12.1
    Bedroom 2
    • Features: Wall/Wall Carpeting, 9'+ Ceiling, Ceiling Fan(s)
    • Level: Main
    • Area: 133.28
    • Dimensions: 11.9 x 11.2
    Bedroom 3
    • Features: Wood Floor, 9'+ Ceiling
    • Level: Main
    • Area: 134.4
    • Dimensions: 12 x 11.2
    Primary bathroom
    • Features: 3/4
    Kitchen
    • Features: Wood Floor, 9'+ Ceiling, Pantry
    • Level: Main
    • Area: 192
    • Dimensions: 15 x 12.8
    Living room
    • Features: Wood Floor, Bay/Bow Windows, Fireplace, 9'+ Ceiling, Dining Area
    • Level: Main
    • Area: 594.08
    • Dimensions: 18.8 x 31.6
    Heating
    • Natural Gas, Forced Air
    Cooling
    • Central Air
    Appliances
    • Included: Range, Refrigerator, Washer, Dishwasher, Dryer, Disposal, Microwave
    Features
    • High Ceilings
    • Flooring: Wood, Carpet
    • Windows: Bay Window(s)
    • Has basement: No
    • Number of fireplaces: 1
    • Fireplace features: Living Room
    Interior area
    • Total structure area: 1,935
    • Total interior livable area: 1,935 sqft
    • Finished area above ground: 1,935
    • Finished area below ground: 0

    Property

    Parking
    • Total spaces: 1
    • Parking features: Underground
    • Garage spaces: 1
    Features
    • Exterior features: None
    • Fencing: None
    Lot
    • Features: Common Area
    Details
    • Parcel number: 1133240150

    Construction

    Type & style
    • Home type: Condo
    • Architectural style: Ranch
    • Property subtype: Condominium
    • Attached to another structure: Yes
    Materials
    • Brick
    • Foundation: Brick/Mortar
    • Roof: Membrane
    Condition
    • Not New and NOT a Model
    • New construction: No
    • Year built: 1919

    Utilities & green energy

    • Sewer: Public Sewer
    • Water: Public

    Community & HOA

    Community
    • Security: Security System
    • Subdivision: Ford Warehouse
    HOA
    • Has HOA: Yes
    • Services included: Maintenance Structure, Maintenance Grounds, Security, Snow Removal, Insurance, Common Area Maintenance, Other, Management
    • HOA fee: $415 monthly
    Location
    • Region: Omaha

    Financial & listing details

    • Price per square foot: $229/sqft
    • Tax assessed value: $436,600
    • Annual tax amount: $7,622
    • Date on market: 1/31/2024
    • Listing terms: VA Loan,FHA,Conventional,Cash
    • Ownership: Condominium

    Price history

    DateEventPrice
    2/16/2024Sold$443,500-0.9%$229/sqft
    Source: GPRMLS #22402284 Report a problem
    2/5/2024Pending sale$447,500$231/sqft
    Source: GPRMLS #22402284 Report a problem
    1/31/2024Price change$447,500-0.3%$231/sqft
    Source: GPRMLS #22402284 Report a problem
    1/10/2024Price change$449,000-0.2%$232/sqft
    Source: GPRMLS #22400925 Report a problem
    11/27/2023Price change$449,9000%$233/sqft
    Source: GPRMLS #22327555 Report a problem
    11/10/2023Listed for sale$450,000$233/sqft
    Source: GPRMLS #22326524 Report a problem
    9/29/2023Sold$450,000-7%$233/sqft
    Source: GPRMLS #22319521 Report a problem
    9/5/2023Pending sale$484,000$250/sqft
    Source: GPRMLS #22319521 Report a problem
    8/25/2023Price change$484,000-5.1%$250/sqft
    Source: GPRMLS #22319521 Report a problem
    8/9/2023Listed for sale$509,900-4.9%$264/sqft
    Source: GPRMLS #22318059 Report a problem
    8/2/2023Listing removed--
    Source: Owner Report a problem
    7/17/2023Listed for sale$536,000+56.3%$277/sqft
    Source: Owner Report a problem
    12/6/2018Sold$343,000+0.9%$177/sqft
    Source: Public Record Report a problem
    10/12/2018Price change$339,900+0.6%$176/sqft
    Source: BHHS Ambassador Real Estate #21818821 Report a problem
    6/6/2012Listed for sale$338,000$175/sqft
    Source: Prudential Ambassador Real Estate #21210414 Report a problem

    Public tax history

    YearProperty taxesTax assessment
    2025$7,300 +12.6%$436,600 +8.9%
    2024$6,484 -23.4%$401,000
    2023$8,460 +11%$401,000 +12.3%
    2022$7,623 +6.9%$357,100 +6%
    2021$7,129 -1.1%$336,800
    2020$7,211 -0.3%$336,800
    2019$7,232 +25.7%$336,800 +25.9%
    2018$5,752 +0.2%$267,500
    2017$5,740 $267,500
    2016$5,740 +1.4%$267,500
    2015$5,663 $267,500
    2014-- $267,500 -4.5%
    2013-- $280,200
    2012-- $280,200
    2011-- $280,200
    Find assessor info on the county website

    Neighborhood: Downtown Northeast

    Nearby schools

    GreatSchools rating
    Schools provided by the listing agent
    • Elementary: Liberty
    • Middle: Norris
    • High: Central
    • District: Omaha

    Source: GPRMLS. This data may not be complete. We recommend contacting the local school district to confirm school assignments for this home.

    Get pre-qualified for a loan
    At Zillow Home Loans, we can pre-qualify you in as little as 5 minutes with no impact to your credit score.

    An equal housing lender. NMLS #10287.

    Sell for more on Zillow
    Get a Zillow Showcase℠ listing at no additional cost and you could sell for .
    $513,700
    2% more
    +$10,274
    With Zillow Showcase(estimated)
    $523,974