Price just reduced to $725,000! Better than new construction and ready to sell. Discover refined suburban living at 1024 DuPont Dr in McKinney, a stylish 5 bedroom, 4 bath retreat in highly rated Melissa ISD. Built in 2023 with over $60K in upgrades, this nearly new home blends elegant design with modern function and offers incredible value at its new price. Soaring ceilings and abundant natural light create a welcoming flow from the open living area with designer fireplace to the chef’s kitchen featuring quartz counters, gas cooktop, and oversized island. Perfect for everyday living and entertaining.
The first floor primary suite feels like a private spa getaway with its freestanding tub, separate shower, and serene finishes, while an additional bedroom down provides flexible space for guests or a home office. Upstairs, enjoy movie nights in the dedicated media room, game days in the spacious game room, and plenty of room for everyone with three more bedrooms and two full baths. Step outside to a covered patio overlooking the generous backyard, offering room to play, garden, or design your dream outdoor living area.
Situated in a growing corridor, this home delivers small town charm with big city convenience. Just minutes from Melissa’s new stadium, top-rated schools, HEB, and McKinney’s expanding retail and dining options. With exciting nearby development and easy access to major routes and the future McKinney National Airport area, this move in ready home gives buyers a “better than new” opportunity without the wait, at a compelling new price that stands out against current new construction.
Sold
Street View
Price Unknown
1024 Dupont Dr, McKinney, TX 75071
5beds
4,022sqft
Single Family Residence
Built in 2023
8,189 Square Feet Lot
$721,300 Zestimate®
$--/sqft
$3,900 Estimated rent
Home value
$721,300
$685,000 - $765,000
$3,900/mo
Zestimate® history
Owner options
List your home for rent
$3,900/mo
Rent Zestimate®
Find your next renter with Zillow Rental Manager. Plus, with online applications, you can quickly screen prospective tenants – for free.
$3,900/mo
Rent Zestimate®
Refinance and save
$167/mo
Est. payment
Refinancing to a lower rate could help reduce your monthly payments and save thousands over the life of the loan.
$167/mo
Est. payment
Explore your selling options
Work with a Zillow partner agent
Leverage their expertise and Zillow's premium Showcase listings to get your home seen by more buyers.
Get startedList with your own agent
Get your home in front of millions of buyers by listing it on Zillow.
Learn how to do itSell it yourself
Take full control of how buyers see your home on Zillow by listing For Sale by Owner (FSBO).
List your homeWhat's special
Designer fireplaceSerene finishesGenerous backyardAbundant natural lightQuartz countersCovered patioFreestanding tub
Zillow last checked:
Listing updated:
Listed by:
Carolina Dusenbery 0641825 817-783-4605,
Redfin Corporation 817-783-4605
Bought with:
Jason Corpuz
Coldwell Banker Apex, REALTORS
Source: NTREIS,MLS#: 21094823
Facts & features
Interior
Bedrooms & bathrooms
- Bedrooms: 5
- Bathrooms: 4
- Full bathrooms: 4
Primary bedroom
- Features: Walk-In Closet(s)
- Level: First
- Dimensions: 17 x 18
Bedroom
- Features: Walk-In Closet(s)
- Level: Second
- Dimensions: 10 x 16
Bedroom
- Features: Walk-In Closet(s)
- Level: Second
- Dimensions: 20 x 11
Bedroom
- Features: Walk-In Closet(s)
- Level: Second
- Dimensions: 12 x 15
Bedroom
- Features: Walk-In Closet(s)
- Level: Second
- Dimensions: 12 x 14
Primary bathroom
- Features: Double Vanity, Garden Tub/Roman Tub, Separate Shower
- Level: First
- Dimensions: 14 x 10
Breakfast room nook
- Level: First
- Dimensions: 12 x 12
Dining room
- Level: First
- Dimensions: 12 x 11
Family room
- Features: Fireplace
- Level: First
- Dimensions: 18 x 31
Other
- Features: Jack and Jill Bath
- Level: Second
- Dimensions: 5 x 6
Other
- Level: Second
- Dimensions: 9 x 5
Game room
- Level: Second
- Dimensions: 18 x 17
Kitchen
- Level: First
- Dimensions: 12 x 19
Laundry
- Level: First
- Dimensions: 7 x 6
Living room
- Level: First
- Dimensions: 12 x 14
Media room
- Level: Second
- Dimensions: 17 x 16
Office
- Level: First
- Dimensions: 10 x 15
Appliances
- Included: Built-In Gas Range, Dishwasher, Electric Oven, Electric Water Heater, Gas Cooktop, Disposal, Gas Water Heater, Microwave, Some Commercial Grade, Water Softener, Vented Exhaust Fan, Water Purifier
Features
- Decorative/Designer Lighting Fixtures
- Flooring: Carpet, Luxury Vinyl Plank
- Has basement: No
- Number of fireplaces: 1
- Fireplace features: Gas
Interior area
- Total interior livable area: 4,022 sqft
Property
Parking
- Total spaces: 2
- Parking features: Door-Multi, Epoxy Flooring, Garage Faces Front, Garage, Garage Door Opener
- Attached garage spaces: 2
Features
- Levels: Two
- Stories: 2
- Pool features: None
Lot
- Size: 8,189 Square Feet
- Features: Subdivision
Details
- Parcel number: R125440BB00601
Construction
Type & style
- Home type: SingleFamily
- Architectural style: Detached
- Property subtype: Single Family Residence
Materials
- Brick, Rock, Stone
Condition
- Year built: 2023
Utilities & green energy
- Sewer: Public Sewer
- Water: Public
- Utilities for property: Electricity Available, Natural Gas Available, Sewer Available, Separate Meters, Water Available
Community & HOA
Community
- Security: Smoke Detector(s)
- Subdivision: Willow Wood
HOA
- Has HOA: Yes
- Amenities included: Maintenance Front Yard
- Services included: All Facilities, Association Management, Maintenance Grounds
- HOA fee: $167 quarterly
- HOA name: Willow Wood McKinney Homeowners' Association Inc.
- HOA phone: 972-943-2828
Location
- Region: Mckinney
Financial & listing details
- Tax assessed value: $731,190
- Annual tax amount: $13,792
- Date on market: 10/24/2025
- Cumulative days on market: 166 days
- Exclusions: Refrigerator, Washer & Dryer, Study Room Shelf's. See agent for any additional exclusions.
- Electric utility on property: Yes
Price history
| Date | Event | Price |
|---|---|---|
| 2/27/2026 | Sold | -- |
Source: NTREIS #21094823 Report a problem | ||
| 2/13/2026 | Pending sale | $725,000$180/sqft |
Source: NTREIS #21094823 Report a problem | ||
| 2/6/2026 | Contingent | $725,000$180/sqft |
Source: NTREIS #21094823 Report a problem | ||
| 12/28/2025 | Price change | $725,000-3.3%$180/sqft |
Source: NTREIS #21094823 Report a problem | ||
| 10/24/2025 | Listed for sale | $750,000-2%$186/sqft |
Source: NTREIS #21094823 Report a problem | ||
| 10/24/2025 | Listing removed | $765,000$190/sqft |
Source: NTREIS #21028337 Report a problem | ||
| 10/1/2025 | Price change | $765,000-1.3%$190/sqft |
Source: NTREIS #21028337 Report a problem | ||
| 8/20/2025 | Listed for sale | $775,000$193/sqft |
Source: NTREIS #21028337 Report a problem | ||
Public tax history
| Year | Property taxes | Tax assessment |
|---|---|---|
| 2025 | $13,654 -1% | $731,190 +0.8% |
| 2024 | $13,792 +59.7% | $725,398 +60.9% |
| 2023 | $8,635 +443.9% | $450,781 +505.9% |
| 2022 | $1,588 | $74,400 |
Find assessor info on the county website
Neighborhood: 75071
Nearby homes
- $701,5006 bd4 ba4.2k sqft1020 Dupont Dr, McKinney, TX 75071Off Market
- $754,8007 bd4 ba4.3k sqft1028 Dupont Dr, McKinney, TX 75071Off Market
- $--5 bd4 ba2.8k sqft1016 Dupont Dr, McKinney, TX 75071Sold
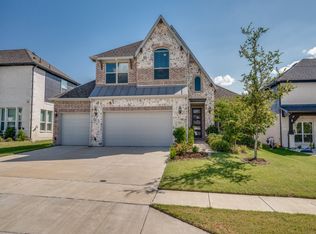
- $--5 bd4 ba3.5k sqft5300 Pooley Ln, McKinney, TX 75071Sold

- $--4 bd4 ba3.5k sqft5304 Pooley Ln, McKinney, TX 75071Sold
- $--6 bd5 ba3.7k sqft1021 Dupont Dr, McKinney, TX 75071Sold
- $667,8005 bd3 ba4.2k sqft1012 Dupont Dr, McKinney, TX 75071Off Market
- $--4 bd3 ba3k sqft1017 Dupont Dr, McKinney, TX 75071Sold
Nearby schools
GreatSchools rating
- 10/10Willow Wood Elementary SchoolGrades: K-5Distance: 0.4 mi
- 9/10Melissa Middle SchoolGrades: 6-8Distance: 3 mi
- 8/10Melissa High SchoolGrades: 9-12Distance: 4.1 mi
Schools provided by the listing agent
- Elementary: Willow Wood
- Middle: Melissa
- High: Melissa
- District: Melissa ISD
Source: NTREIS. This data may not be complete. We recommend contacting the local school district to confirm school assignments for this home.
Get a cash offer in 3 minutes
Find out how much your home could sell for in as little as 3 minutes with a no-obligation cash offer.
Estimated market value
$721,300
Get a cash offer in 3 minutes
Find out how much your home could sell for in as little as 3 minutes with a no-obligation cash offer.
Estimated market value
$721,300
- Texas
- Collin County
- McKinney
- 75071
- 1024 Dupont Dr
Nearby cities
Nearby neighborhoods
Nearby zip codes
Other McKinney Topics
