Skip main navigation
For sale
  • $215,000

    1024 E 14th Avenue #15, Denver, CO 80218

    1beds
    610sqft
    : 
    Loading
    Get pre-qualified
    Condominium
    Built in 1929
    -- sqft lot
    $208,400 Zestimate®
    $352/sqft
    $264/mo HOA

    What's special

    Character-rich historic buildingTimeless architectural detailsSecure building entryLarge bedroomTall ceilingsAbundant natural light throughoutBright and inviting layout
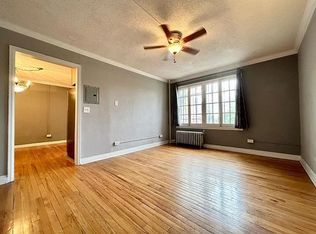
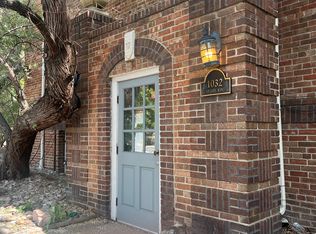
    Experience classic Denver charm in this spacious 1-bedroom, 1-bathtop floor condo located in the heart of Capitol Hill. Nestled within a character-rich historic building, this residence blends timeless architectural details with everyday functionality in one of the city's most walkable neighborhoods. Inside, you'll find a bright and inviting layout featuring tall ceilings, a generous living area, a large bedroom, ceiling fans, and abundant natural light throughout. The living room is enhanced by a custom Elfa storage system, providing stylish organization and flexibility for urban living. A portable A/C unit offers added comfort during warmer months. Additional conveniences include a dedicated storage unit, secure building entry, common laundry facilities, and one assigned parking space—an increasingly valuable amenity in this sought-after neighborhood. Enjoy easy access to some of Denver's best dining, coffee shops, grocery stores, fitness studios, music venues, museums, and cultural attractions. Major transit routes, bike lanes, and downtown connections are nearby, making commuting and car-light living simple and convenient. Outdoor enthusiasts will appreciate proximity to Civic Center Park, Cheesman Park, and numerous neighborhood green spaces. Whether you're seeking a primary residence, pied-à-terre, or investment opportunity, this Capitol Hill condo offers historic appeal, practical amenities, and an unbeatable central Denver location.
    47 days
    |
    268
    |
    19
    |

    Zillow last checked:

    Listing updated:

    Listed by:

    Martin Percival 303-868-1011 martin@westandmainhomes.com,

    West and Main Homes Inc

    Source: REcolorado as distributed by MLS GRID,MLS#: 2021295MLS Logo

      Facts & features

      Interior

      Bedrooms & bathrooms
      • Bedrooms: 1
      • Bathrooms: 1
      • Full bathrooms: 1
      • Main level bathrooms: 1
      • Main level bedrooms: 1
      Bedroom
      • Level: Main
      Bathroom
      • Level: Main
      Kitchen
      • Level: Main
      Living room
      • Level: Main
      Heating
      • Hot Water
      Cooling
      • Air Conditioning-Room
      Appliances
      • Included: Disposal, Microwave, Oven, Refrigerator
      • Laundry: Common Area
      Features
      • Ceiling Fan(s)
      • Flooring: Tile, Wood
      • Has basement: No
      • Common walls with other units/homes: End Unit
      Interior area
      • Total structure area: 610
      • Total interior livable area: 610 sqft
      • Finished area above ground: 610

      Property

      Parking
      • Total spaces: 1
      • Details: Off Street Spaces: 1
      Features
      • Levels: One
      • Stories: 1
      • Entry location: Corridor Access
      Details
      • Parcel number: 502213061
      • Zoning: G-MU-5
      • Special conditions: Standard

      Construction

      Type & style
      • Home type: Condo
      • Property subtype: Condominium
      • Attached to another structure: Yes
      Materials
      • Brick, Frame
      • Roof: Unknown
      Condition
      • Year built: 1929

      Utilities & green energy

      • Sewer: Public Sewer
      • Water: Public
      • Utilities for property: Electricity Connected

      Community & HOA

      Community
      • Subdivision: Capitol Hill
      HOA
      • Has HOA: Yes
      • Amenities included: Coin Laundry
      • Services included: Heat, Maintenance Grounds, Maintenance Structure, Sewer, Snow Removal, Trash, Water
      • HOA fee: $264 monthly
      • HOA name: MSI
      • HOA phone: 303-420-4433
      Location
      • Region: Denver

      Financial & listing details

      • Price per square foot: $352/sqft
      • Tax assessed value: $285,600
      • Annual tax amount: $1,224
      • Date on market: 6/3/2026
      • Listing terms: Cash,Conventional
      • Exclusions: Personal Property
      • Ownership: Individual
      • Electric utility on property: Yes
      • Road surface type: Paved

        Estimated market value

        $208,400

        $198,000 - $219,000

        $1,509/mo

        Price history

        DateEventPrice
        6/3/2026Listed for sale$215,000+2.4%$352/sqft
        Source: REcolorado as distributed by MLS GRID #2021295 Report a problem
        1/22/2025Listing removed$1,350$2/sqft
        Source: Zillow Rentals Report a problem
        10/31/2024Price change$1,350-9.7%$2/sqft
        Source: Zillow Rentals Report a problem
        10/1/2024Listed for rent$1,495$2/sqft
        Source: Zillow Rentals Report a problem
        10/24/2022Listing removed--
        Source: Zillow Rental Manager Report a problem
        10/19/2022Price change$1,495-3.5%$2/sqft
        Source: Zillow Rental Manager Report a problem
        10/10/2022Price change$1,550-2.8%$3/sqft
        Source: Zillow Rental Manager Report a problem
        10/5/2022Price change$1,595-5.9%$3/sqft
        Source: Zillow Rental Manager Report a problem
        9/6/2022Listed for rent$1,695+30.4%$3/sqft
        Source: Zillow Rental Manager Report a problem
        3/7/2021Listing removed--
        Source: Zillow Rental Manager Report a problem
        2/9/2021Price change$1,300-7.1%$2/sqft
        Source: Zillow Rental Manager Report a problem
        1/17/2021Price change$1,400-3.4%$2/sqft
        Source: Zillow Rental Manager Report a problem
        1/12/2021Listed for rent$1,450+3.6%$2/sqft
        Source: Zillow Rental Manager Report a problem
        4/20/2018Listing removed$1,400$2/sqft
        Source: Owner Report a problem
        4/9/2018Price change$1,400-6.7%$2/sqft
        Source: Owner Report a problem
        4/3/2018Listed for rent$1,500$2/sqft
        Source: Owner Report a problem
        11/7/2017Sold$210,000+65.4%$344/sqft
        Source: Public Record Report a problem
        7/1/2013Sold$127,000+16.5%$208/sqft
        Source: Public Record Report a problem
        9/11/2003Sold$109,000$179/sqft
        Source: Public Record Report a problem

        Public tax history

        YearProperty taxesTax assessment
        2024$1,197 -5.6%$15,450 -15.6%
        2023$1,268 +3.6%$18,300 +14.8%
        2022$1,224 +1.5%$15,940 -2.8%
        2021$1,206 +2.9%$16,400 +0.9%
        2020$1,172 +1.7%$16,252 -0.7%
        2019$1,153 $16,366 +9.8%
        2018$1,153 +0.3%$14,900
        2017$1,149 +33.2%$14,900 +35%
        2016$863 +31.8%$11,040
        2015$654 0%$11,040 +40.1%
        2014$655 -20.7%$7,880
        2013$826 +17.9%$7,880 -19.8%
        2012$700 +9.5%$9,820
        2011$639 +2.2%$9,820 +2.3%
        2010$625 -1.3%$9,600
        2009$634 -0.2%$9,600 +1.2%
        2008$635 -5.4%$9,490
        2007$671 +1.1%$9,490 -5.3%
        2006$663 -1.2%$10,020
        2005$671 $10,020
        Find assessor info on the county website

        Monthly payment

        Est. payment

        Payment breakdown

        Explore the cost of this home by adjusting the details. Changes won't be saved.
        All calculations are estimates and provided by Zillow, Inc. for informational purposes only. Actual amounts may vary.
        HOA fees may include property taxes on listings classified as Co-Ops. Contact the listing agent and/or owner for fee details.
        Mortgage interest rates are dependent on a number of factors, including credit score, down payment, and repayment length. Interest rate data provided by Zillow Group Marketplace, Inc. as of 1/1/1970 from various mortgage lenders with which we have lead or other similar arrangements; the Estimated Payment is an average of those rates.
        See how much you could borrow to make a competitive offer.

        Climate risks

        Neighborhood: Capitol Hill

        Getting around

        96 / 100
        Walker's Paradise
        65 / 100
        Good Transit
        97 / 100
        Biker's Paradise

        Nearby schools

        GreatSchools rating
        Schools provided by the listing agent
        • Elementary: Dora Moore
        • Middle: Morey
        • High: East
        • District: Denver 1

        Source: REcolorado as distributed by MLS GRID. This data may not be complete. We recommend contacting the local school district to confirm school assignments for this home.

        A local agent can set up tours, give advice and negotiate with sellers.

        Browse local experts

        Similar homes