Skip main navigation
Sold for $835,000
  • $835,000

    1024 E 17th Pl, Tulsa, OK 74120

    3beds
    2,774sqft
    Single Family Residence
    Built in 1922
    9,452 Square Feet Lot
    $793,400 Zestimate®
    $301/sqft
    $2,895 Estimated rent

    Home value

    $793,400

    $754,000 - $833,000

    $2,895/mo

    Zestimate® history
    Loading
    Loading...

    Owner options

    List your home for rent

    $2,895/mo

    Rent Zestimate®

    Find your next renter with Zillow Rental Manager. Plus, with online applications, you can quickly screen prospective tenants – for free.

    Learn more

    $2,895/mo

    Rent Zestimate®

    Refinance and save

    $4,233/mo

    Est. payment

    Refinancing to a lower rate could help reduce your monthly payments and save thousands over the life of the loan.

    See today's rates

    $4,233/mo

    Est. payment

    Explore your selling options

    Work with a Zillow partner agent

    Leverage their expertise and Zillow's premium Showcase listings to get your home seen by more buyers.

    Get started

    List with your own agent

    Get your home in front of millions of buyers by listing it on Zillow.

    Learn how to do it

    Sell it yourself

    Take full control of how buyers see your home on Zillow by listing For Sale by Owner (FSBO).

    List your home

    What's special

    Expansive paver patioExceptional modern updatesTimeless architectural characterFenced yardInviting living spacesSub-zero refrigerationItalian double-oven range
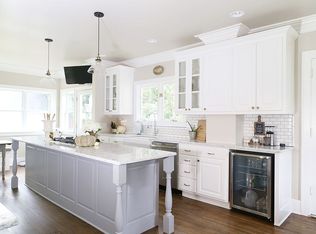
    For statistical purposes. Sold at time of list Beautifully restored 1922 home in Tulsa's historic North Maple Ridge neighborhood, where timeless architectural character meets exceptional modern updates. This thoughtfully renovated residence offers 3 bedrooms, 3 full baths and 1 half bath, with beautifully refinished hardwood floors, abundant natural light and inviting living spaces throughout. The chef's kitchen features premium appliances, including Sub-Zero refrigeration, an Italian double-oven range, custom cabinetry and a beautifully appointed pantry. The spacious primary suite offers a luxurious private retreat, while laundry facilities on all three levels provide remarkable convenience. Extensive improvements include a new roof, updated HVAC systems, PEX plumbing, electrical upgrades, insulation and structural enhancements. A separate guest quarters/ADU with its own bathroom and mini-split HVAC adds exceptional flexibility. Outdoor features include a charming porte cochere, detached garage, fenced yard, expansive paver patio and pergola, creating wonderful spaces for entertaining and relaxation. A rare opportunity to enjoy the craftsmanship and charm of a historic Tulsa home with the comforts of modern living.

    Zillow last checked:

    Listing updated:

    Listed by:

    John Spillyards 918-344-9995,

    Keller Williams Advantage

    Bought with:

    John Spillyards, 201714

    Keller Williams Advantage

    Source: MLS Technology, Inc.,MLS#: 2639949MLS LogoOriginating MLS: MLS Technology

    Facts & features

    Interior

    Bedrooms & bathrooms
    • Bedrooms: 3
    • Bathrooms: 4
    • Full bathrooms: 3
    • 1/2 bathrooms: 1
    Primary bedroom
    • Description: Primary Bedroom,Dress,Fireplace,Private Bath,Walk-in Closet
    • Level: Second
    Bedroom
    • Description: Bedroom,No Bath
    • Level: Second
    Bedroom
    • Description: Bedroom,No Bath
    • Level: Second
    Primary bathroom
    • Description: Primary Bath,Bathtub,Double Sink,Full Bath,Separate Shower,Vent
    • Level: Second
    Bathroom
    • Description: Hall Bath,Full Bath,Shower Only
    • Level: First
    Bathroom
    • Description: Hall Bath,Full Bath,Shower Only
    • Level: Second
    Bonus room
    • Description: Additional Room,Quarters
    • Level: Basement
    Den
    • Description: Den/Family Room,Fireplace
    • Level: First
    Dining room
    • Description: Dining Room,Formal
    • Level: First
    Kitchen
    • Description: Kitchen,Breakfast Nook,Eat-In,Island,Pantry
    • Level: First
    Living room
    • Description: Living Room,
    • Level: First
    Utility room
    • Description: Utility Room,Inside,Sink
    • Level: First
    Heating
    • Central, Gas
    Cooling
    • Central Air, 2 Units
    Appliances
    • Included: Dishwasher, Disposal, Gas Water Heater, Microwave, Oven, Range, Refrigerator, Wine Refrigerator
    • Laundry: Washer Hookup, Electric Dryer Hookup
    Features
    • Wood Counters, Electric Oven Connection, Gas Range Connection, Programmable Thermostat
    • Flooring: Wood
    • Windows: Wood Frames
    • Basement: Unfinished,Crawl Space,Partial
    • Number of fireplaces: 2
    • Fireplace features: Decorative
    Interior area
    • Total structure area: 2,774
    • Total interior livable area: 2,774 sqft

    Property

    Parking
    • Total spaces: 1
    • Parking features: Detached, Garage
    • Garage spaces: 1
    Features
    • Levels: Two
    • Stories: 2
    • Patio & porch: Other, Patio, Porch
    • Exterior features: Concrete Driveway, Irrigation Sprinklers, Landscaping
    • Pool features: None
    • Fencing: Decorative,Full,Privacy
    • Waterfront features: Lake, River Access, Water Access
    • Body of water: Arkansas River
    Lot
    • Size: 9,452 Square Feet
    • Features: Mature Trees
    Details
    • Additional structures: None, Garage Apartment
    • Parcel number: 25025921208440

    Construction

    Type & style
    • Home type: SingleFamily
    • Architectural style: Colonial
    • Property subtype: Single Family Residence
    Materials
    • Wood Siding, Wood Frame
    • Foundation: Basement, Crawlspace
    • Roof: Asphalt,Fiberglass
    Condition
    • Year built: 1922

    Utilities & green energy

    • Sewer: Public Sewer
    • Water: Public
    • Utilities for property: Cable Available, Electricity Available, Natural Gas Available, High Speed Internet Available, Phone Available, Water Available
    Green energy
    • Energy efficient items: Insulation

    Community & HOA

    Community
    • Features: Sidewalks
    • Security: No Safety Shelter, Smoke Detector(s)
    • Subdivision: Maple Ridge Addn
    HOA
    • Has HOA: No
    Location
    • Region: Tulsa

    Financial & listing details

    • Price per square foot: $301/sqft
    • Tax assessed value: $483,877
    • Annual tax amount: $7,490
    • Date on market: 11/4/2026
    • Listing terms: Conventional

    Price history

    DateEventPrice
    11/5/2026Sold$835,000+98.8%$301/sqft
    Source: MLS Technology, Inc. #2639949 Report a problem
    8/15/2023Sold$420,000-6.6%$151/sqft
    Source: MLS Technology, Inc. #2315379 Report a problem
    7/10/2023Pending sale$449,900$162/sqft
    Source: MLS Technology, Inc. #2315379 Report a problem
    5/25/2023Listed for sale$449,900$162/sqft
    Source: MLS Technology, Inc. #2315379 Report a problem
    5/9/2023Pending sale$449,900$162/sqft
    Source: MLS Technology, Inc. #2315379 Report a problem
    5/5/2023Listed for sale$449,900+259.9%$162/sqft
    Source: MLS Technology, Inc. #2315379 Report a problem
    7/14/1998Sold$125,000$45/sqft
    Source: Public Record Report a problem

    Public tax history

    YearProperty taxesTax assessment
    2025$7,133 +8.7%$53,227 +5%
    2024$6,565 +82.8%$50,691 +79.2%
    2023$3,590 -1.8%$28,291 +3.1%
    2022$3,658 +4.1%$27,437 -0.6%
    2021$3,514 +4.5%$27,609 +3%
    2020$3,362 -2%$26,805 +3%
    2019$3,429 0%$26,024 +7.2%
    2018$3,429 +2.9%$24,266 -1.1%
    2017$3,333 +8.8%$24,530 +3%
    2016$3,063 $23,816 +3%
    2015$3,063 +2.9%$23,122
    2014$2,976 $23,122
    2013-- $23,122
    2012-- $23,122
    2011-- $23,122
    2010-- $23,122
    2009-- $23,122 +6.2%
    2008-- $21,768 +5%
    2007-- $20,732 +5%
    2006-- $19,745
    2005-- $19,745
    2004$2,215 $19,745
    2003-- $19,745 +7.8%
    2002-- $18,321 +5%
    2001-- $17,448
    2000-- $17,448
    Find assessor info on the county website

    Neighborhood: Maple Ridge

    Nearby schools

    GreatSchools rating
    Schools provided by the listing agent
    • Elementary: Council Oak
    • High: Edison
    • District: Tulsa - Sch Dist (1)

    Source: MLS Technology, Inc.. This data may not be complete. We recommend contacting the local school district to confirm school assignments for this home.

    Sell for more on Zillow
    Get a Zillow Showcase℠ listing at no additional cost and you could sell for .
    $793,400
    2% more
    +$15,868
    With Zillow Showcase(estimated)

    $809,268

    Sell for more on Zillow
    Get a Zillow Showcase℠ listing at no additional cost and you could sell for .
    $793,400
    2% more
    +$15,868
    With Zillow Showcase(estimated)

    $809,268