RARE FIND, fully remodeled exterior with modern appeal. Fully landscaped with a covered back deck addition partially enclosed for privacy. Words can't do justice to the OASIS of this homes warmth and ambiance including a water feature next to the outdoor living space. Indoor upgrades and renovations includes hardwood on 3 levels, custom hardwood staircases, modern metal handrails and modern outdoor lighting that elevates this home above the rest. Ample overhead storage built in the oversized 2 car garage.
For sale
$580,000
1024 E 5000 S, South Ogden, UT 84403
5beds
2,119sqft
Single Family Residence
Built in 1991
6,969 Square Feet Lot
$571,400 Zestimate®
$274/sqft
$-- HOA
What's special
Fully landscapedModern outdoor lightingCustom hardwood staircasesModern metal handrails
- 6 days
- 294
- 25
Zillow last checked:
Listing updated:
Listed by:
Bryce Anderson 801-899-9102,
Intermountain Properties
Source: UtahRealEstate.com,MLS#: 2187809
Facts & features
Interior
Bedrooms & bathrooms
- Bedrooms: 5
- Bathrooms: 4
- Full bathrooms: 3
- 1/2 bathrooms: 1
- Partial bathrooms: 1
Rooms
- Room types: Master Bathroom
Primary bedroom
- Level: Second
Heating
- Forced Air
Cooling
- Central Air, Ceiling Fan(s)
Appliances
- Included: Microwave, Refrigerator, Disposal, Double Oven
- Laundry: Electric Dryer Hookup
Features
- Separate Bath/Shower, Walk-In Closet(s), Vaulted Ceiling(s)
- Flooring: Carpet, Hardwood, Tile
- Doors: French Doors
- Windows: Plantation Shutters, Window Coverings, Bay Window(s), Double Pane Windows
- Basement: Daylight,Partial
- Number of fireplaces: 1
- Fireplace features: Gas Log
Interior area
- Total structure area: 2,119
- Total interior livable area: 2,119 sqft
- Finished area above ground: 1,644
- Finished area below ground: 451
Video & virtual tour
Property
Parking
- Total spaces: 4
- Parking features: Garage - Attached
- Attached garage spaces: 2
- Uncovered spaces: 2
Features
- Levels: Tri/Multi-Level
- Stories: 3
- Patio & porch: Porch, Patio, Open Porch, Open Patio
- Exterior features: Lighting
- Spa features: Hot Tub
Lot
- Size: 6,969 Square Feet
- Features: Curb & Gutter, Secluded, Sprinkler: Auto-Full, Stream
- Residential vegetation: Fruit Trees, Landscaping: Full, Mature Trees, Pines
Details
- Additional structures: Storage Shed(s)
- Parcel number: 073770014
Construction
Type & style
- Home type: SingleFamily
- Property subtype: Single Family Residence
Materials
- Stone, Cement Siding
- Roof: Asphalt
Condition
- Blt./Standing
- New construction: No
- Year built: 1991
Utilities & green energy
- Sewer: Public Sewer, Sewer: Public
- Water: Culinary, Secondary
- Utilities for property: Natural Gas Connected, Electricity Connected, Sewer Connected, Water Connected
Community & HOA
Community
- Features: Sidewalks
HOA
- Has HOA: No
Location
- Region: South Ogden
Financial & listing details
- Price per square foot: $274/sqft
- Tax assessed value: $491,091
- Annual tax amount: $3,300
- Date on market: 9/28/2026
- Listing terms: Cash,Conventional,FHA,VA Loan
- Inclusions: Ceiling Fan, Hot Tub, Microwave, Range, Refrigerator, Storage Shed(s), Window Coverings
- Acres allowed for irrigation: 0
- Electric utility on property: Yes
- Road surface type: Paved
Estimated market value
$571,400
$543,000 - $600,000
$2,277/mo
Price history
| Date | Event | Price |
|---|---|---|
| 9/28/2026 | Listed for sale | $580,000$274/sqft |
Source:  UtahRealEstate.com #2187809 Report a problem UtahRealEstate.com #2187809 Report a problem | ||
Public tax history
| Year | Property taxes | Tax assessment |
|---|---|---|
| 2025 | $3,300 +4.6% | $270,100 +2.3% |
| 2024 | $3,156 +2.3% | $263,999 +1.9% |
| 2023 | $3,085 -2.7% | $259,050 -5.4% |
| 2022 | $3,172 +18.8% | $273,900 |
| 2021 | $2,669 +11.3% | -- |
| 2020 | $2,398 +5.9% | -- |
| 2019 | $2,264 +15% | -- |
| 2018 | $1,969 -8.4% | -- |
| 2017 | $2,150 +23.9% | $238,000 +101.8% |
| 2016 | $1,735 | $117,965 -0.1% |
| 2015 | $1,735 +13% | $118,088 +17.6% |
| 2014 | $1,536 | $100,436 -0.8% |
| 2013 | -- | $101,282 +5.9% |
| 2012 | -- | $95,620 -19% |
| 2011 | -- | $118,021 -0.7% |
| 2010 | -- | $118,869 -11.6% |
| 2009 | -- | $134,472 +6.6% |
| 2008 | -- | $126,132 +12.8% |
| 2007 | -- | $111,807 +26.7% |
| 2006 | -- | $88,262 |
| 2005 | -- | $88,262 +3% |
| 2004 | -- | $85,659 +11.7% |
| 2003 | -- | $76,706 |
| 2002 | -- | $76,706 |
| 2001 | -- | $76,706 |
Find assessor info on the county website
Monthly payment
Est. payment
Payment breakdown
Explore the cost of this home by adjusting the details. Changes won't be saved.Climate risks
Neighborhood: 84403
Nearby schools
Schools provided by the listing agent
- Elementary: Uintah
- Middle: South Ogden
- High: Bonneville
- District: Weber
Source: UtahRealEstate.com. This data may not be complete. We recommend contacting the local school district to confirm school assignments for this home.

Similar homes
- $565,0005 bd4 ba2.9k sqft846 E Holroyd Dr, South Ogden, UT 84403For Sale
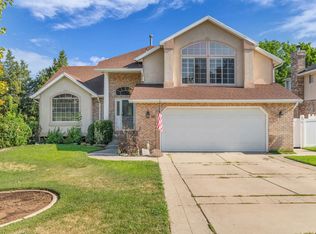
 MLS ID #2176000, Shaunna Redmon, Royce Realty. UtahRealEstate.com
 - $535,0004 bd3 ba2.4k sqft1033 E 5000 S, South Ogden, UT 84403For Sale
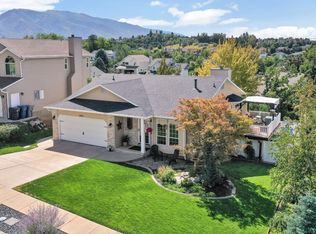 MLS ID #2182955, Joe Holden, Berkshire Hathaway HomeServices Utah Properties (So Ogden). UtahRealEstate.com
 - $569,9003 bd3 ba2.8k sqft4852 S 850 E, South Ogden, UT 84403For Sale
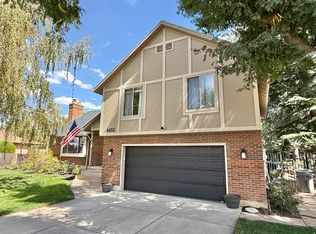 MLS ID #2182811, Kourosh H. Zadeh, Equity Real Estate (Solid). UtahRealEstate.com
 - $449,9005 bd3 ba2.6k sqft4624 S Madison Ave, South Ogden, UT 84403For Sale
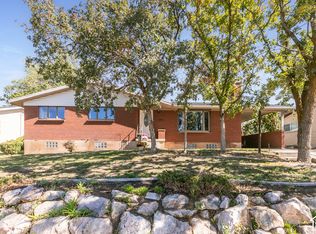 MLS ID #2188919, Blair Dantz, Berkshire Hathaway HomeServices Utah Properties (So Ogden). UtahRealEstate.com
 - $499,9907 bd4 ba2.7k sqft1005 Edgewood Dr, Ogden, UT 84403For SaleMLS ID #2177345, Marietta Paredes-Munier, Redfin Corporation (Main). UtahRealEstate.com
- $500,0005 bd3 ba2.3k sqft4660 S 1025 E, Ogden, UT 84403For SaleMLS ID #2168822, Marilee Inman, Berkshire Hathaway HomeServices Utah Properties (North Salt Lake). UtahRealEstate.com
- $650,0005 bd3 ba3k sqft4833 S Van Buren Ave, Ogden, UT 84403For SaleMLS ID #2171614, Amanda Schleininger, Real Broker, LLC. UtahRealEstate.com
- $519,0004 bd3 ba2.5k sqft4895 S Ben Lomond Ave, South Ogden, UT 84403For SaleMLS ID #2178468, Jennifer Fischer, Ascent Real Estate Group LLC. UtahRealEstate.com
- $450,0005 bd3 ba2.3k sqft1362 E 5150 S, South Ogden, UT 84403For SaleMLS ID #2153240, Shawn J Janke, KW Success Keller Williams Realty. UtahRealEstate.com
- $487,5005 bd3 ba2.2k sqft4407 S Vista Dr E, Ogden, UT 84403For SaleMLS ID #2176520, Alyson W Maw, Utah Prestige Real Estate, LLC. UtahRealEstate.com
- $525,0004 bd3 ba2.9k sqft4540 Madison Ave, Ogden, UT 84403For SaleMLS ID #2183099, Dean Cotter, REDFIN CORPORATION. UtahRealEstate.com
- $425,0003 bd2 ba1.6k sqft4271 S 900 E, South Ogden, UT 84403For SaleMLS ID #2188478, Justin Turcsanski, Century 21 Everest. UtahRealEstate.com
- $525,0004 bd3 ba2.9k sqft4872 S Burch Creek Dr, South Ogden, UT 84403For SaleMLS ID #2158539, Steven B. Lee, Lee Real Estate PC. UtahRealEstate.com
- $559,0005 bd5 ba2.8k sqft5263 S Daybreak Dr, South Ogden, UT 84403For SaleMLS ID #2145633, Joe Holden, Berkshire Hathaway HomeServices Utah Properties (So Ogden). UtahRealEstate.com
- $500,0006 bd2 ba2.6k sqft1146 Harrop St, Ogden, UT 84404For SaleMLS ID #2185638, Chad Buttars, Utah Executive Real Estate LC. UtahRealEstate.com
- $521,0004 bd3 ba2.1k sqft4060 Skyline Pkwy, Ogden, UT 84403For SaleMLS ID #2184692, Brad Allen, JWH Real Estate. UtahRealEstate.com
- $530,0005 bd3 ba2.4k sqft820 E 5600 S, South Ogden, UT 84405For SaleMLS ID #2177260, Tanner Atwood-Bowen, Hooper Homes Inc. UtahRealEstate.com
- $429,9004 bd3 ba1.8k sqft4511 S Monroe Blvd, South Ogden, UT 84403For SaleMLS ID #2182485, Karen H. Duncan, Berkshire Hathaway HomeServices Utah Properties (Salt Lake). UtahRealEstate.com
- $519,0004 bd3 ba2.7k sqft4121 College Dr, Ogden, UT 84403For SaleMLS ID #2183416, Crystal Guillen, RE/MAX Community- Valley. UtahRealEstate.com
