Amazing opportunity to own this new construction, modern home with exquisite architecture! This gem is located in the highly sought after and growing neighborhood of Seminole Heights. And if you think it can’t get any better, listen to these: Buyer will have NO HOA or CDD fees. Ready for more? Let’s start with the rich contemporary exterior design giving this single family attached home a commanding presence from the curb. The home is filled with an abundance of natural light from the windows and volume is created with the 9’+ ceilings. Enveloped with sleek modern wood cabinets topped with elegant quartz countertops, and stainless appliances, the center of this kitchen is a stunning island with captivating waterfall counters. A convenient half bath with modern vessel sink is off the kitchen along with the entrance into the double garage with unique double doors. The modern, sleek vibes don't stop downstairs – when you head upstairs, you'll discover three bedrooms and two full bathrooms. But wait until you see the Owner's Suite! It's got an ensuite bathroom that'll make you go "WOW." You might never want to leave this retreat. Two more bedrooms and a hall bath complete this floor-plan, one with the second balcony off the second story. Downstairs, French doors open from the living area to a private oasis – a fenced backyard with plenty of space for a pool, Mother-in-Law Cottage, outdoor entertainment, gardening, or simply basking in the Florida sun. Conveniently located near Interstates 275 and I-4, Downtown Tampa, the lively Channel District, iconic Armature Works, the scenic Tampa Riverwalk, Julian B. Lane Riverfront Park, picturesque Bayshore Boulevard, historic Ybor City, MacDill Air Force Base, and the charming city of St. Petersburg.
Sold for $565,000
$565,000
1024 E CARACAS #2, TAMPA, FL 33603
3beds
1,781sqft
Single Family Residence
Built in 2023
3,930 Square Feet Lot
$542,700 Zestimate®
$317/sqft
$4,060 Estimated rent
Home value
$542,700
$516,000 - $570,000
$4,060/mo
Zestimate® history
Owner options
List your home for rent
$4,060/mo
Rent Zestimate®
Find your next renter with Zillow Rental Manager. Plus, with online applications, you can quickly screen prospective tenants – for free.
$4,060/mo
Rent Zestimate®
Refinance and save
$3,912/mo
Est. payment
Refinancing to a lower rate could help reduce your monthly payments and save thousands over the life of the loan.
$3,912/mo
Est. payment
Explore your selling options
Work with a Zillow partner agent
Leverage their expertise and Zillow's premium Showcase listings to get your home seen by more buyers.
Get startedList with your own agent
Get your home in front of millions of buyers by listing it on Zillow.
Learn how to do itSell it yourself
Take full control of how buyers see your home on Zillow by listing For Sale by Owner (FSBO).
List your homeWhat's special
Modern vessel sinkSleek modern wood cabinetsDowntown tampaElegant quartz countertopsMacdill air force baseDouble garageModern home
Zillow last checked:
Listing updated:
Listed by:
cilayn alba 813-869-0462,
KELLER WILLIAMS TAMPA PROP. 813-264-7754
Bought with:
Rob Morrison, 3173403
REALTY HUB
Source: Stellar MLS,MLS#: T3471569 Originating MLS: Tampa
Originating MLS: Tampa
Facts & features
Interior
Bedrooms & bathrooms
- Bedrooms: 3
- Bathrooms: 3
- Full bathrooms: 2
- 1/2 bathrooms: 1
Primary bedroom
- Features: Walk-In Closet(s)
- Level: Second
- Dimensions: 14x12
Bedroom 1
- Features: Built-in Closet
- Level: Second
- Dimensions: 10x12
Primary bathroom
- Level: Second
- Dimensions: 9x5
Bathroom 2
- Level: Second
- Dimensions: 10x12
Kitchen
- Level: First
- Dimensions: 11x15
Living room
- Level: First
Heating
- Electric
Cooling
- Central Air
Appliances
- Included: Dishwasher, Dryer, Range, Refrigerator, Washer
Features
- Ceiling Fan(s), High Ceilings, PrimaryBedroom Upstairs, Walk-In Closet(s)
- Flooring: Laminate, Porcelain Tile, Tile
- Doors: French Doors, Sliding Doors
- Has fireplace: No
- Common walls with other units/homes: Corner Unit
Interior area
- Total structure area: 1,901
- Total interior livable area: 1,781 sqft
Property
Parking
- Total spaces: 2
- Parking features: Garage - Attached
- Attached garage spaces: 2
Features
- Levels: Two
- Stories: 2
- Exterior features: Balcony, Private Mailbox, Rain Gutters
Lot
- Size: 3,930 Square Feet
- Features: Corner Lot
Details
- Parcel number: A0629194L500000400001.0
- Zoning: RESI
- Special conditions: None
Construction
Type & style
- Home type: SingleFamily
- Property subtype: Single Family Residence
Materials
- Block
- Foundation: Slab
- Roof: Shingle
Condition
- Completed
- New construction: Yes
- Year built: 2023
Details
- Warranty included: Yes
Utilities & green energy
- Sewer: Public Sewer
- Water: Public
- Utilities for property: Electricity Connected, Public, Water Connected
Community & HOA
Community
- Features: None
- Pet fee: $0 monthly
- Subdivision: DEMOREST
HOA
- Has HOA: No
- Services included: None
Location
- Region: Tampa
Financial & listing details
- Price per square foot: $317/sqft
- Annual tax amount: $1,137
- Date on market: 9/10/2023
- Cumulative days on market: 151 days
- Listing terms: Cash,Conventional,VA Loan
- Ownership: Fee Simple
- Total actual rent: 0
- Electric utility on property: Yes
- Road surface type: Paved
Price history
| Date | Event | Price |
|---|---|---|
| 4/5/2024 | Sold | $565,000-1.7%$317/sqft |
Source:  Stellar MLS #T3471569 Report a problem Stellar MLS #T3471569 Report a problem | ||
| 2/10/2024 | Pending sale | $575,000$323/sqft |
Source: Stellar MLS #T3471569 Report a problem | ||
| 1/23/2024 | Price change | $575,000-4%$323/sqft |
Source: Stellar MLS #T3471569 Report a problem | ||
| 12/7/2023 | Price change | $599,000-2.6%$336/sqft |
Source: Stellar MLS #T3471569 Report a problem | ||
| 11/14/2023 | Price change | $615,000-1.6%$345/sqft |
Source: Stellar MLS #T3471569 Report a problem | ||
| 11/1/2023 | Price change | $624,900-2.2%$351/sqft |
Source: Stellar MLS #T3471569 Report a problem | ||
| 10/27/2023 | Price change | $639,000-1.7%$359/sqft |
Source: Stellar MLS #T3471569 Report a problem | ||
| 10/12/2023 | Price change | $650,000-1.4%$365/sqft |
Source: Stellar MLS #T3471569 Report a problem | ||
| 9/10/2023 | Listed for sale | $659,000$370/sqft |
Source: Stellar MLS #T3471569 Report a problem | ||
Public tax history
Tax history is unavailable.
Neighborhood: Southeast Seminole Heights
Nearby homes
- $565,0002 bd1 ba1k sqft1024 E Caracas St UNIT B, Tampa, FL 33603Sold
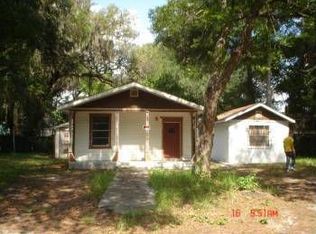
- $442,000-- bd2 ba1.7k sqft1024 E Caracas St UNIT A, Tampa, FL 33603Off Market
- $420,0005 bd3 ba1.9k sqft1022 E Caracas St, Tampa, FL 33603Sold

- $287,3002 bd1 ba1.4k sqft1102 E Caracas St, Tampa, FL 33603Off Market
- $585,4005 bd3 ba2.3k sqft1018 E Caracas St, Tampa, FL 33603Off Market
- $328,9002 bd1 ba862 sqft927 E McBerry St, Tampa, FL 33603Off Market
- $292,8003 bd1 ba1.4k sqft929 E McBerry St, Tampa, FL 33603Off Market
- $332,8004 bd2 ba1.5k sqft1104 E Caracas St, Tampa, FL 33603Off Market
Nearby schools
GreatSchools rating
- 2/10Edison Elementary SchoolGrades: PK-5Distance: 0.5 mi
- 3/10Sligh Middle SchoolGrades: 6-8Distance: 1.4 mi
- 4/10Middleton High SchoolGrades: 9-12Distance: 0.9 mi
Get a cash offer in 3 minutes
Find out how much your home could sell for in as little as 3 minutes with a no-obligation cash offer.
Estimated market value
$542,700
Get a cash offer in 3 minutes
Find out how much your home could sell for in as little as 3 minutes with a no-obligation cash offer.
Estimated market value
$542,700
- Florida
- Hillsborough County
- Tampa
- 33603
- Southeast Seminole Heights
- 1024 E CARACAS Unit 2
Nearby cities
Nearby neighborhoods
Nearby zip codes
Other Tampa Topics
