Skip main navigation
Off market
  • $266,800

    1024 E Harvey Ave, Fort Worth, TX 76104

    4beds
    1,656sqft
    SingleFamily
    Built in 2020
    5,967 Square Feet Lot
    $266,800 Zestimate®
    $161/sqft
    $2,079 Estimated rent

    Home value

    $266,800

    $253,000 - $280,000

    $2,079/mo

    Zestimate® history
    Loading
    Loading...

    Owner options

    List your home for rent

    $2,079/mo

    Rent Zestimate®

    Find your next renter with Zillow Rental Manager. Plus, with online applications, you can quickly screen prospective tenants – for free.

    Learn more

    $2,079/mo

    Rent Zestimate®

    Refinance and save

    $1,847/mo

    Est. payment

    Refinancing to a lower rate could help reduce your monthly payments and save thousands over the life of the loan.

    See today's rates

    $1,847/mo

    Est. payment

    Explore your selling options

    Work with a Zillow partner agent

    Leverage their expertise and Zillow's premium Showcase listings to get your home seen by more buyers.

    Get started

    List with your own agent

    Get your home in front of millions of buyers by listing it on Zillow.

    Learn how to do it

    Sell it yourself

    Take full control of how buyers see your home on Zillow by listing For Sale by Owner (FSBO).

    List your home

    What's special

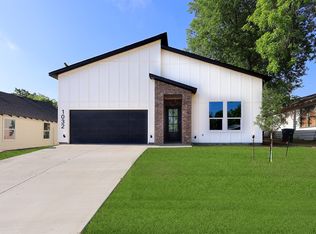
    Walking through the covered doorway, you will feel right at home in your new Basswood floor plan. Named for the soft, carvable wood, the Basswood plan offers versatility to meet your family's needs throughout its 1,656 square feet of livable space. This plan is available in Riverside Homebuilders' Inner City communities. A quick left turn from the foyer leads to the master suite which includes a spacious master bedroom, bathroom with double vanities and walk-in closet. This is the first of four total bedrooms in the plan. The other three sit in the back right corner of the home, opening to a private hallway off the main gathering space. They share a full bathroom that is tucked inside the opening of the hall allowing easy access for guests as well. With their close proximity and privacy at the end of the hall, the bedrooms could also convert to a playroom or office as your family grows and needs change. The heart of this single-story home lies in the open gathering space that starts with the kitchen and flows into the dining and great rooms. An oversized island makes the Basswood perfect for entertaining a crowd or controlling the chaos with a view all the way to the back of the room and small back patio from anywhere in the home. A walk-in pantry adds convenience with extra space and storage to keep you organized as well. Choose from three distinct elevations to complete your new Riverside home.

    This property is off market, which means it's not currently listed for sale or rent on Zillow. This may be different from what's available on other websites or public sources.

    Facts & features

    Interior

    Bedrooms & bathrooms
    • Bedrooms: 4
    • Bathrooms: 2
    • Full bathrooms: 2
    Heating
    • Forced air, Heat pump
    Appliances
    • Included: Microwave
    Features
    • Cable TV Available, Decorative Lighting, High Speed Internet Available
    • Flooring: Tile, Carpet
    Interior area
    • Structure area source: Building Plan
    • Total interior livable area: 1,656 sqft

    Property

    Parking
    • Total spaces: 2
    • Parking features: Garage - Attached
    Lot
    • Size: 5,967 Square Feet
    Details
    • Parcel number: 02857456
    • Other equipment: Built-in Microwave, Range/Oven-Electric

    Construction

    Type & style
    • Home type: SingleFamily
    • Architectural style: Traditional
    Materials
    • Roof: Composition
    Condition
    • New construction: No
    • Year built: 2020

    Utilities & green energy

    • Utilities for property: City Sewer, City Water

    Community & HOA

    Community
    • Security: Burglar, Carbon Monoxide Detector
    Location
    • Region: Fort Worth

    Financial & listing details

    • Price per square foot: $161/sqft
    • Tax assessed value: $279,750
    • Annual tax amount: $4,106

    Price history

    DateEventPrice
    12/18/2020Listing removed$207,600$125/sqft
    Source: Riverside Homebuilders Report a problem
    11/3/2020Pending sale$207,600$125/sqft
    Source: Riverside Homebuilders Report a problem
    8/11/2020Listed for sale$207,600$125/sqft
    Source: NTex Realty, LP #14410754 Report a problem
    4/12/2019Sold--
    Source: Public Record Report a problem
    3/24/2014Sold--
    Source: Public Record Report a problem

    Public tax history

    YearProperty taxesTax assessment
    2025$4,106 -3.8%$279,750
    2024$4,267 +9.1%$279,750 -6%
    2023$3,911 -18.7%$297,748 +37.4%
    2022$4,810 -0.4%$216,639 +6.6%
    2021$4,829 +3420.2%$203,206 +3964.1%
    2020$137 +3.6%$5,000
    2019$132 -3.8%$5,000
    2018$138 +394%$5,000 +400%
    2017$28 -80.3%$1,000 -80%
    2016$142 +17.5%$5,000
    2015$121 $5,000
    2014$121 $5,000
    2013-- $5,000
    2012-- $5,000
    2011-- $5,000
    2010-- $5,000
    2009-- $5,000 -68.9%
    2008-- $16,100
    2007-- $16,100
    2006-- $16,100
    2005-- $16,100
    2004-- $16,100
    2003-- $16,100
    2002-- $16,100
    2001-- $16,100 +49.1%
    2000-- $10,800
    Find assessor info on the county website

    Neighborhood: Hillside Morningside

    Nearby schools

    GreatSchools rating
    Schools provided by the listing agent
    • Elementary: Carrollpea
    • Middle: Morningsid
    • High: Polytechni
    • District: Fort Worth ISD

    Source: The MLS. This data may not be complete. We recommend contacting the local school district to confirm school assignments for this home.

    Get a cash offer in 3 minutes
    Find out how much your home could sell for in as little as 3 minutes with a no-obligation cash offer.
    Estimated market value
    $266,800
    Get a cash offer in 3 minutes
    Find out how much your home could sell for in as little as 3 minutes with a no-obligation cash offer.
    Estimated market value
    $266,800