Welcome home to this beautifully remodeled 4-bedroom, 2-bath property located in the heart of Eldon. Situated on a spacious 1/3-acre fenced corner lot, this move-in-ready home has been thoughtfully updated inside and out! Step inside to discover updated finishes throughout, including refreshed flooring, fixtures, and contemporary touches that create a warm and inviting atmosphere. Multiple living spaces provide flexibility for entertaining, relaxing, working from home, or accommodating a growing family. The well-designed layout offers comfortable bedrooms, updated bathrooms, and plenty of room to spread out. Outside, you'll appreciate the fully fenced yard, perfect for pets, play, gardening, or outdoor gatherings. The one-car garage provides additional storage and convenience, while the corner lot offers added privacy and curb appeal. Call today to see if for yourself!
Sold
Price Unknown
1024 E Jay St, Eldon, MO 65026
4beds
1,925sqft
Single Family Residence
Built in ----
0.37 Acres Lot
$217,500 Zestimate®
$--/sqft
$1,739 Estimated rent
Home value
$217,500
Estimated sales range
Not available
$1,739/mo
Zestimate® history
Owner options
List your home for rent
$1,739/mo
Rent Zestimate®
Find your next renter with Zillow Rental Manager. Plus, with online applications, you can quickly screen prospective tenants – for free.
$1,739/mo
Rent Zestimate®
Refinance and save
Refinancing to a lower rate could help reduce your monthly payments and save thousands over the life of the loan.
Explore your selling options
Work with a Zillow partner agent
Leverage their expertise and Zillow's premium Showcase listings to get your home seen by more buyers.
Get startedList with your own agent
Get your home in front of millions of buyers by listing it on Zillow.
Learn how to do itSell it yourself
Take full control of how buyers see your home on Zillow by listing For Sale by Owner (FSBO).
List your homeWhat's special
One-car garageFully fenced yardUpdated bathroomsUpdated finishes throughoutContemporary touchesMultiple living spacesRefreshed flooring
Zillow last checked:
Listing updated:
Listed by:
THE SALISBURY TEAM 573-552-7230,
Nettwork Global, LLC
Bought with:
MATT FORD TEAM, 2017004074
Keller Williams L.O. Realty
RYAN GRAHAM, 2026006084
Keller Williams L.O. Realty
Source: Bagnell Dam AOR,MLS#: 3588068Originating MLS: Bagnell Dam Association Of Realtors
Facts & features
Interior
Bedrooms & bathrooms
- Bedrooms: 4
- Bathrooms: 2
- Full bathrooms: 2
Heating
- Electric, Forced Air
Cooling
- Central Air
Appliances
- Included: Dishwasher, Range, Stove
Features
- Unfurnished, Walk-In Shower
- Flooring: Luxury Vinyl Plank
- Basement: Crawl Space
- Number of fireplaces: 1
- Fireplace features: One
Interior area
- Total structure area: 1,925
- Total interior livable area: 1,925 sqft
Property
Parking
- Total spaces: 1
- Parking features: Attached, Garage, Garage Door Opener
- Attached garage spaces: 1
Accessibility
- Accessibility features: Low Threshold Shower
Features
- Levels: One
- Stories: 1
- Patio & porch: Covered, Deck
- Exterior features: Concrete Driveway, Deck, Fence
Lot
- Size: 0.37 Acres
- Dimensions: 124 x 141 x 118 x 141
- Features: City Lot, Level
Details
- Additional parcels included: 022+038.034001004001.000
- Parcel number: 038034001004001000
- Zoning description: Residential
Construction
Type & style
- Home type: SingleFamily
- Architectural style: One Story
- Property subtype: Single Family Residence
Materials
- Brick
- Foundation: Crawlspace
- Roof: Architectural,Shingle
Condition
- Updated/Remodeled
- Major remodel year: 2026
Utilities & green energy
- Sewer: Public Sewer
- Water: Public
Community & HOA
Community
- Features: None
- Subdivision: None
HOA
- Services included: None
Location
- Region: Eldon
Financial & listing details
- Tax assessed value: $92,780
- Annual tax amount: $763
- Date on market: 6/18/2026
- Inclusions: Stove, Dishwasher
- Exclusions: Personal Items
- Ownership: Fee Simple,
- Road surface type: Asphalt, Paved
Price history
| Date | Event | Price |
|---|---|---|
| 8/5/2026 | Sold | -- |
Source: Bagnell Dam AOR #3588068 Report a problem | ||
| 6/20/2026 | Contingent | $215,000$112/sqft |
Source: Bagnell Dam AOR #3588068 Report a problem | ||
| 6/18/2026 | Listed for sale | $215,000$112/sqft |
Source: Bagnell Dam AOR #3588068 Report a problem | ||
Public tax history
| Year | Property taxes | Tax assessment |
|---|---|---|
| 2025 | $763 +8.8% | $17,630 +14.1% |
| 2024 | $702 +0% | $15,450 |
| 2023 | $701 0% | $15,450 |
| 2022 | $702 | $15,450 |
| 2021 | -- | $15,450 +6.3% |
| 2020 | -- | $14,540 |
| 2019 | -- | $14,540 |
| 2018 | $662 +2.4% | $14,540 -0.8% |
| 2017 | $647 -0.8% | $14,650 |
| 2016 | $652 | $14,650 |
| 2015 | -- | $14,650 -2% |
| 2012 | -- | $14,950 |
| 2011 | -- | $14,950 |
Find assessor info on the county website
Neighborhood: 65026
Nearby homes
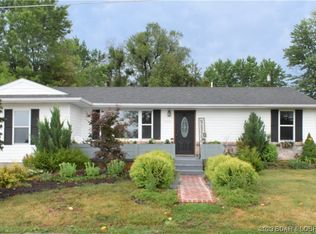
- $203,7003 bd2 ba1.2k sqft1018 E Jay St, Eldon, MO 65026Off Market
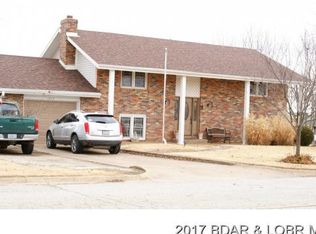
- $262,2003 bd2 ba2.2k sqft1019 E Lawson Ave, Eldon, MO 65026Off Market
- $190,000-- bd2 ba1.6k sqft1012 E Jay St, Eldon, MO 65026Off Market
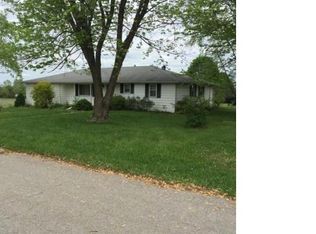
- $335,8003 bd2 ba2k sqft512 Isabelle St, Eldon, MO 65026Off Market
- $227,200-- bd2 ba1.2k sqft506 Isabelle St, Eldon, MO 65026Off Market
- $229,800-- bd1 ba1.5k sqft1015 E Lawson Ave, Eldon, MO 65026Off Market
- $241,7003 bd2 ba1.3k sqft1113 E Lawson Ave, Eldon, MO 65026Off Market
- $191,600-- bd1 ba1.4k sqft1006 E Jay St, Eldon, MO 65026Off Market
Nearby schools
GreatSchools rating
- 8/10Eldon Upper Elementary SchoolGrades: 3-5Distance: 1.3 mi
- 5/10Eldon Middle SchoolGrades: 6-8Distance: 1.1 mi
- 9/10Eldon High SchoolGrades: 9-12Distance: 1.1 mi
Schools provided by the listing agent
- District: Eldon
Source: Bagnell Dam AOR. This data may not be complete. We recommend contacting the local school district to confirm school assignments for this home.
Sell for more on Zillow
Get a Zillow Showcase℠ listing at no additional cost and you could sell for .
$217,500
2% more
+$4,350
With Zillow Showcase(estimated)
$221,850
Sell for more on Zillow
Get a Zillow Showcase℠ listing at no additional cost and you could sell for .
$217,500
2% more
+$4,350
With Zillow Showcase(estimated)
$221,850
- Missouri
- Miller County
- Eldon
- 65026
- 1024 E Jay St
